Skip main navigation
Off market
  • $553,100

    4962 60th Avenue Cir E, Ellenton, FL 34222

    5beds
    3,179sqft
    Single Family Residence
    Built in 2015
    9,343 Square Feet Lot
    $553,100 Zestimate®
    $174/sqft
    $2,931 Estimated rent

    Home value

    $553,100

    $525,000 - $586,000

    $2,931/mo

    Zestimate® history
    Loading
    Loading...

    Owner options

    List your home for rent

    $2,931/mo

    Rent Zestimate®

    Find your next renter with Zillow Rental Manager. Plus, with online applications, you can quickly screen prospective tenants – for free.

    Learn more

    $2,931/mo

    Rent Zestimate®

    Refinance and save

    $3,729/mo

    Est. payment

    Refinancing to a lower rate could help reduce your monthly payments and save thousands over the life of the loan.

    See today's rates

    $3,729/mo

    Est. payment

    Explore your selling options

    Work with a Zillow partner agent

    Leverage their expertise and Zillow's premium Showcase listings to get your home seen by more buyers.

    Get started

    List with your own agent

    Get your home in front of millions of buyers by listing it on Zillow.

    Learn how to do it

    Sell it yourself

    Take full control of how buyers see your home on Zillow by listing For Sale by Owner (FSBO).

    List your home

    What's special

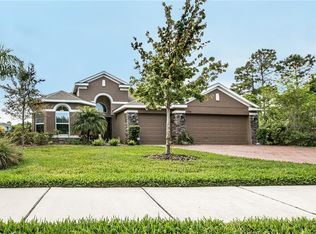
    As you approach the home, you will notice the stone enhanced exterior with front porch and paver driveway. This Energy Star Qualified home has many great features and upgrades! The 2-story volume ceiling in the great room provides a light and airy feeling. The kitchen boasts designer 42" maple espresso cabinets, two glass cabinet doors, under counter lighting, stainless steel appliances, spacious center island, quartz counter tops, and pantry. The breakfast nook leads out to the large screened lanai overlooking the fenced backyard with a water view. First floor master en suite features a tray ceiling, Pergo wood flooring, spacious walk-in closet & master bath with a garden tub, upgraded shower, quartz counter top & double sinks. Also on the first floor is a formal dining room off the entry foyer, powder room, and utility room with newer washer and dryer. Second floor has two bedrooms that share a Jack-n-Jill bath; two additional bedrooms share a hall bath with upgrades. The second floor also has a spacious loft or game room! There is carpet in upstairs bedrooms/game room & upgraded tile throughout the living area of the home. Other extras include volume ceilings, recessed lighting, ceiling fans, and ample storage. The home is pre-wired for a pool and spa. The community has a playground, picnic pavilion, basketball court. Oakleaf Hammock is a lovely community with preserves and lakes and is within a short distance to the Ellenton Outlet Mall and I-75 for commuting to St Pete, Tampa or the Bradenton/Sarasota area.

    This property is off market, which means it's not currently listed for sale or rent on Zillow. This may be different from what's available on other websites or public sources.

    Originating MLS: Sarasota - Manatee

    Facts & features

    Interior

    Bedrooms & bathrooms
    • Bedrooms: 5
    • Bathrooms: 4
    • Full bathrooms: 3
    • 1/2 bathrooms: 1
    Heating
    • Forced air, Electric
    Cooling
    • Central
    Appliances
    • Included: Dishwasher, Dryer, Garbage disposal, Microwave, Range / Oven, Refrigerator, Washer
    • Laundry: Inside, Laundry Room
    Features
    • Ceiling Fans(s), High Ceiling(s), Master Bedroom Downstairs, Open Floorplan, Split Bedroom, Walk-In Closet(s), Solid Wood Cabinets, Solid Surface Counters, Window Treatments, Vaulted Ceiling(s)
    • Flooring: Tile, Carpet, Linoleum / Vinyl
    • Windows: Window Treatments
    • Has fireplace: No
    Interior area
    • Structure area source: Public Records
    • Total interior livable area: 3,179 sqft

    Property

    Parking
    • Total spaces: 3
    • Parking features: Garage - Attached
    Features
    • Levels: Two
    • Patio & porch: Screened, Front Porch, Rear Porch
    • Exterior features: Stone, Wood, Brick
    • Fencing: Other
    • Has view: Yes
    • View description: Water
    • Has water view: Yes
    • Water view: Water
    Lot
    • Size: 9,343 Square Feet
    • Dimensions: 73x128
    • Features: In County, Sidewalk, Street Paved
    Details
    • Parcel number: 742520409
    • Zoning: PDR

    Construction

    Type & style
    • Home type: SingleFamily
    • Property subtype: Single Family Residence
    Materials
    • masonry
    • Roof: Composition
    Condition
    • Year built: 2015
    Details
    • Builder model: Siesta
    • Builder name: Ryland Homes of Florida

    Utilities & green energy

    • Sewer: Public Sewer
    • Water: Public
    • Utilities for property: Electricity Connected, Public, Underground Utilities, Cable Connected

    Community & HOA

    Community
    • Security: Smoke Detector(s)
    • Subdivision: OAKLEAF HAMMOCK PH IV
    HOA
    • Has HOA: Yes
    • Amenities included: Playground, Fence Restrictions, Gated, Vehicle Restrictions
    • Services included: Recreational Facilities, Private Road, Escrow Reserves Fund, Manager
    • HOA fee: $91 monthly
    Location
    • Region: Ellenton

    Financial & listing details

    • Price per square foot: $174/sqft
    • Tax assessed value: $508,622
    • Annual tax amount: $6,190
    • Listing terms: Cash, Conventional
    • Ownership: Fee Simple

    Price history

    DateEventPrice
    4/25/2023Sold$575,000$181/sqft
    Source: Public Record Report a problem
    3/8/2023Pending sale$575,000$181/sqft
    Source: Stellar MLS #A4561939 Report a problem
    3/1/2023Listed for sale$575,000-14.8%$181/sqft
    Source: Stellar MLS #A4561939 Report a problem
    7/30/2022Listing removed--
    Source: Stellar MLS #A4539931 Report a problem
    7/4/2022Price change$675,000-3.4%$212/sqft
    Source: Stellar MLS #A4539931 Report a problem
    6/28/2022Price change$699,000-3.6%$220/sqft
    Source: Stellar MLS #A4539931 Report a problem
    6/24/2022Listed for sale$725,000+83.5%$228/sqft
    Source: Stellar MLS #A4539931 Report a problem
    9/3/2020Sold$395,000-4.4%$124/sqft
    Source: Public Record Report a problem
    7/1/2020Pending sale$413,000$130/sqft
    Source: COLDWELL BANKER REALTY #A4469048 Report a problem
    6/12/2020Listed for sale$413,000+15.7%$130/sqft
    Source: COLDWELL BANKER REALTY #A4469048 Report a problem
    12/23/2015Sold$356,990$112/sqft
    Source: Public Record Report a problem

    Public tax history

    YearProperty taxesTax assessment
    2025$6,190 +6.4%$468,077 +2.9%
    2024$5,817 -16.1%$454,885 +12.5%
    2023$6,931 +11.3%$404,318 +10%
    2022$6,227 +24.5%$367,562 +10%
    2021$5,001 +35.2%$334,147 +19.3%
    2020$3,698 +1.6%$280,041 +2.3%
    2019$3,642 $273,745 +1.9%
    2018$3,642 +0.9%$268,641 +2.1%
    2017$3,610 +2495.3%$263,116 +2.1%
    2016$139 $257,704 +2967.9%
    2015$139 $8,400
    2014$139 -1.1%$8,400
    2013$141 +13965%$8,400 -1.2%
    2012$1 $8,500 -0.6%
    2011$1 $8,550 -12.8%
    2010-- $9,810 -7%
    2009$173 +865500%$10,550 -37%
    2008$0 $16,750
    Find assessor info on the county website

    Neighborhood: 34222

    Nearby schools

    GreatSchools rating
    Schools provided by the listing agent
    • Elementary: Virgil Mills Elementary
    • Middle: Buffalo Creek Middle
    • High: Palmetto High

    Source: The MLS. This data may not be complete. We recommend contacting the local school district to confirm school assignments for this home.

    Get a cash offer in 3 minutes
    Find out how much your home could sell for in as little as 3 minutes with a no-obligation cash offer.
    Estimated market value
    $553,100
    Get a cash offer in 3 minutes
    Find out how much your home could sell for in as little as 3 minutes with a no-obligation cash offer.
    Estimated market value
    $553,100