Skip main navigation
Sold for $485,000
  • $485,000

    5005 Inverness Dr, Sarasota, FL 34243

    3beds
    1,727sqft
    Single Family Residence
    Built in 1963
    0.39 Acres Lot
    $476,000 Zestimate®
    $281/sqft
    $3,049 Estimated rent

    Home value

    $476,000

    $438,000 - $519,000

    $3,049/mo

    Zestimate® history
    Loading
    Loading...

    Owner options

    List your home for rent

    $3,049/mo

    Rent Zestimate®

    Find your next renter with Zillow Rental Manager. Plus, with online applications, you can quickly screen prospective tenants – for free.

    Learn more

    $3,049/mo

    Rent Zestimate®

    Refinance and save

    $3,187/mo

    Est. payment

    Refinancing to a lower rate could help reduce your monthly payments and save thousands over the life of the loan.

    See today's rates

    $3,187/mo

    Est. payment

    Explore your selling options

    Work with a Zillow partner agent

    Leverage their expertise and Zillow's premium Showcase listings to get your home seen by more buyers.

    Get started

    List with your own agent

    Get your home in front of millions of buyers by listing it on Zillow.

    Learn how to do it

    Sell it yourself

    Take full control of how buyers see your home on Zillow by listing For Sale by Owner (FSBO).

    List your home

    What's special

    Fruit treesFlowering vinesFreshly painted interiorQuartz countertopsAbove ground spaRoyal and foxtail palmsMajestic live oaks
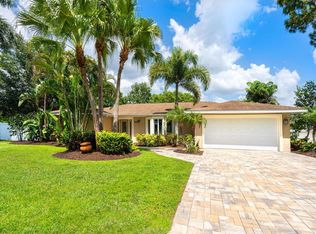
    Welcome to your own slice of paradise! This warm and inviting 3 bedroom, 2 bath home is set on a sprawling oversized corner lot in the desirable Palm Aire Country Club community. Surrounded by majestic live oaks, royal and foxtail palms, flowering vines and fruit trees -including mango and moringa - this property is as lush as it is inviting. A paver circular driveway with RV/boat parking tucked behind a new vinyl fence make it both beautiful and functional. Inside the freshly painted interior offers a spacious split floor plan designed for both comfort and functionality offering generous living areas and room to grow. The updated kitchen features custom cabinetry, quartz countertops and stainless appliances plus a convenient pass through window to the pool area - perfect for entertaining. Step outdoors to your private retreat, where tropical landscaping frames a sparkling pool with a waterfall feature and jasmine draped arches. Enjoy sunrises over the pool relax and unwind in the above ground spa and picture the colorful sunsets from your front living room windows. Whether hosting friends or savoring quiet moments, this home delivers the best of Florida living. Beyond your front yard you're just down the road from Conservatory Park - a beautiful spot for walking trails and nature views - or enjoy the option to join the nearby golf course for leisure at your doorstep. In addition the home is conveniently located near UTC Mall, a wide variety of restaurants and shopping and just a short drive to some of Florida's best beaches. With no deed restrictions, HOA or CDD fees this tropical oasis offers freedom, privacy and a lifestyle to love.

    Zillow last checked:

    Listing updated:

    Listing Provided by:

    Lori Lockhart, PA 941-724-0595,

    COLDWELL BANKER REALTY 941-349-4411

    Bought with:

    Ryan Amerson, 3582325

    EXIT KING REALTY

    Source: Stellar MLS,MLS#: A4663527MLS LogoOriginating MLS: Sarasota - Manatee

    Facts & features

    Interior

    Bedrooms & bathrooms
    • Bedrooms: 3
    • Bathrooms: 2
    • Full bathrooms: 2
    Primary bedroom
    • Features: Walk-In Closet(s)
    • Level: First
    • Area: 208 Square Feet
    • Dimensions: 16x13
    Bedroom 2
    • Features: Built-in Closet
    • Level: First
    • Area: 169 Square Feet
    • Dimensions: 13x13
    Bedroom 3
    • Features: Walk-In Closet(s)
    • Level: First
    • Area: 170 Square Feet
    • Dimensions: 17x10
    Family room
    • Level: First
    • Area: 220 Square Feet
    • Dimensions: 20x11
    Kitchen
    • Level: First
    • Area: 99 Square Feet
    • Dimensions: 11x9
    Living room
    • Level: First
    • Area: 552 Square Feet
    • Dimensions: 24x23
    Heating
    • Central
    Cooling
    • Central Air
    Appliances
    • Included: Dishwasher, Disposal, Dryer, Electric Water Heater, Exhaust Fan, Microwave, Range, Refrigerator
    • Laundry: Electric Dryer Hookup, Washer Hookup
    Features
    • Ceiling Fan(s), Split Bedroom, Stone Counters, Walk-In Closet(s)
    • Flooring: Carpet, Ceramic Tile
    • Doors: Sliding Doors
    • Windows: Blinds
    • Has fireplace: No
    Interior area
    • Total structure area: 2,818
    • Total interior livable area: 1,727 sqft

    Property

    Parking
    • Total spaces: 2
    • Parking features: Circular Driveway, Garage Door Opener
    • Garage spaces: 2
    • Has uncovered spaces: Yes
    Features
    • Levels: One
    • Stories: 1
    • Patio & porch: Enclosed, Screened
    • Has private pool: Yes
    • Pool features: Heated, In Ground
    • Has spa: Yes
    • Spa features: Above Ground, Heated
    • Fencing: Vinyl
    Lot
    • Size: 0.39 Acres
    • Features: Corner Lot
    • Residential vegetation: Fruit Trees, Mature Landscaping, Oak Trees, Trees/Landscaped
    Details
    • Parcel number: 1931600009
    • Zoning: RSF4.5/W
    • Special conditions: None

    Construction

    Type & style
    • Home type: SingleFamily
    • Architectural style: Ranch
    • Property subtype: Single Family Residence
    Materials
    • Block
    • Foundation: Slab
    • Roof: Shingle
    Condition
    • New construction: No
    • Year built: 1963

    Utilities & green energy

    • Sewer: Public Sewer
    • Water: Public
    • Utilities for property: Electricity Connected, Public

    Community & neighborhood

    Security
    • Security features: Smoke Detector(s)
    Location
    • Region: Sarasota
    • Subdivision: DE SOTO LAKES COUNTRY CLUB 1

    HOA & financial

    HOA
    • Has HOA: No
    Other fees
    • Pet fee: $0 monthly
    Other financial information
    • Total actual rent: 0

    Other

    Other facts
    • Listing terms: Cash,Conventional,FHA
    • Ownership: Fee Simple
    • Road surface type: Paved

    Price history

    DateEventPrice
    10/3/2025Sold$485,000$281/sqft
    Source: Stellar MLS #A4663527 Report a problem
    9/2/2025Pending sale$485,000$281/sqft
    Source: Stellar MLS #A4663527 Report a problem
    8/29/2025Listed for sale$485,000+67.2%$281/sqft
    Source: Stellar MLS #A4663527 Report a problem
    6/19/2018Sold$290,000-1.4%$168/sqft
    Source: Public Record Report a problem
    3/30/2018Price change$294,000-1.7%$170/sqft
    Source: PREMIER PLUS REALTY #A4196253 Report a problem
    2/9/2018Price change$299,000-6%$173/sqft
    Source: PREMIER PLUS REALTY #A4196253 Report a problem
    12/15/2017Price change$318,000-2.5%$184/sqft
    Source: PREMIER PLUS REALTY #A4196253 Report a problem
    9/14/2017Listed for sale$326,000+18.5%$189/sqft
    Source: PREMIER PLUS REALTY #A4196253 Report a problem
    10/29/2014Sold$275,000-8%$159/sqft
    Source: Public Record Report a problem
    8/29/2014Listed for sale$299,000+38.4%$173/sqft
    Source: The Hendrix Group #A4104180 Report a problem
    1/5/2012Sold$216,000-13.6%$125/sqft
    Source: Public Record Report a problem
    11/23/2011Listing removed$4,000$2/sqft
    Source: The Hendrix Group #A3950523 Report a problem
    10/23/2011Listed for rent$4,000$2/sqft
    Source: The Hendrix Group #A3950523 Report a problem
    8/4/2008Sold$250,000+86.8%$145/sqft
    Source: Public Record Report a problem
    10/18/1999Sold$133,800+1.4%$77/sqft
    Source: Public Record Report a problem
    10/17/1995Sold$132,000$76/sqft
    Source: Public Record Report a problem

    Public tax history

    YearProperty taxesTax assessment
    2025$3,644 +3.3%$261,582 +2.9%
    2024$3,528 +1.9%$254,210 +3%
    2023$3,464 +3.1%$246,806 +3%
    2022$3,361 +0.6%$239,617 +3%
    2021$3,341 +1.3%$232,638 +1.4%
    2020$3,299 -10.7%$229,426 +7.4%
    2019$3,695 $213,689 +2.7%
    2018$3,695 +1.7%$207,983 +3.4%
    2017$3,634 +113.2%$201,162 +3.4%
    2016$1,705 $194,553 +2%
    2015$1,705 $190,664 +46.2%
    2014$1,705 +1.6%$130,369 +1.5%
    2013$1,677 +167630%$128,442 -3.4%
    2012$1 $132,924 +6.2%
    2011$1 $125,105 -3.8%
    2010-- $130,113 -19.3%
    2009$2,841 -10.3%$161,141 -19.2%
    2008$3,168 +79.3%$199,521 +51.8%
    2007$1,767 -4.3%$131,447 +2.5%
    2006$1,845 +1.8%$128,241 +3%
    2005$1,812 +2.4%$124,506 +3%
    2004$1,771 +22.8%$120,880 +18.8%
    2003$1,441 +7.3%$101,768 +2.4%
    2002$1,343 +3.2%$99,383 +1.6%
    2001$1,302 +0.3%$97,818 +1.7%
    2000$1,298 $96,204

    Find assessor info on the county website

    Neighborhood: 34243

    Nearby schools

    GreatSchools rating
    Schools provided by the listing agent
    • Elementary: Kinnan Elementary
    • Middle: Braden River Middle
    • High: Braden River High

    Source: Stellar MLS. This data may not be complete. We recommend contacting the local school district to confirm school assignments for this home.

    Get a cash offer in 3 minutes
    Find out how much your home could sell for in as little as 3 minutes with a no-obligation cash offer.
    Estimated market value
    $476,000
    Get a cash offer in 3 minutes
    Find out how much your home could sell for in as little as 3 minutes with a no-obligation cash offer.
    Estimated market value
    $476,000