Experience refined Florida living in this beautifully remodeled luxury residence located in the highly sought-after Cypress Creek Estates. Perfectly positioned at the end of a quiet cul-de-sac with minimal traffic, this home offers exceptional privacy, peaceful surroundings, and serene lake views. Thoughtfully designed for relaxed living and effortless entertaining, the home showcases high-end upgrades and custom finishes throughout, including detailed trim work, elegant moldings, built-ins, plantation shutters, tile plank flooring, and designer lighting—creating a perfect balance of casual elegance and comfort. The updated kitchen is both stylish and functional, featuring stainless steel appliances, granite countertops, a glass tile backsplash, a casual dining area, and a spacious butler’s pantry ideal for storage and preparation. Offering 3 spacious bedrooms plus a dedicated office and 3 full bathrooms, the open-concept layout is filled with natural light and designed to maximize indoor-outdoor living. Multiple sliding glass doors from the primary suite, living room, and breakfast nook open seamlessly to a screened lanai and private pool overlooking the lake, enhanced by sliding screen doors for a true Florida lifestyle experience. The split floor plan includes a private bedroom with an en-suite bathroom that also functions as a convenient pool bath with direct lanai access. An outdoor shower by the pool further enhances the resort-style setting. The primary suite is a private retreat, featuring direct lanai access and a spa-inspired bathroom with a custom oversized walk-in shower, dual lighted vanities, and a separate water closet. The suite also offers exceptional storage with three closets, including a large walk-in with custom built-ins and a center island chest of drawers with a granite top, combining luxury with functionality. Located in one of Bradenton’s most desirable communities, this home provides convenient access to top-rated schools, shopping, dining, and the Gulf Coast’s renowned beaches. A rare opportunity to own a move-in ready lakefront pool home in Cypress Creek Estates—where luxury, comfort, and lifestyle come together seamlessly. House is currently furnished and furniture can be negotiated in the sale of the home.
For sale
Price cut: $10K (7/1)
$819,000
6119 9TH AVENUE CIRCLE NE, BRADENTON, FL 34212
3beds
2,587sqft
Single Family Residence
Built in 1998
1.06 Acres Lot
$-- Zestimate®
$317/sqft
$150/mo HOA
What's special
- 116 days |
- 563 |
- 51 |
Zillow last checked:
Listing updated:
Listed by:
Kia Ebrahimi 941-840-1552,
KW COASTAL LIVING III 941-900-4151
Source: Stellar MLS,MLS#: A4691689 Originating MLS: Sarasota - Manatee
Originating MLS: Sarasota - Manatee
Facts & features
Interior
Bedrooms & bathrooms
- Bedrooms: 3
- Bathrooms: 3
- Full bathrooms: 3
Rooms
- Room types: Den/Library/Office, Florida Room, Dining Room
Primary bedroom
- Features: Ceiling Fan(s), En Suite Bathroom, Walk-In Closet(s)
- Level: First
- Area: 234 Square Feet
- Dimensions: 18x13
Bedroom 2
- Features: Ceiling Fan(s), Built-in Closet
- Level: First
- Area: 143 Square Feet
- Dimensions: 13x11
Bedroom 3
- Features: Ceiling Fan(s), Built-in Closet
- Level: First
- Area: 182 Square Feet
- Dimensions: 14x13
Primary bathroom
- Features: Built-In Shower Bench, Multiple Shower Heads, Rain Shower Head, Shower No Tub, Split Vanities
- Level: First
Dinette
- Features: Pantry
- Level: First
- Area: 96 Square Feet
- Dimensions: 12x8
Dining room
- Level: First
- Area: 143 Square Feet
- Dimensions: 13x11
Family room
- Features: Ceiling Fan(s)
- Level: First
- Area: 198 Square Feet
- Dimensions: 18x11
Great room
- Features: Built-In Shelving
- Level: First
- Area: 432 Square Feet
- Dimensions: 24x18
Kitchen
- Features: Granite Counters
- Level: First
- Area: 600 Square Feet
- Dimensions: 20x30
Laundry
- Features: Built-In Shelving
- Level: First
- Area: 60 Square Feet
- Dimensions: 10x6
Office
- Level: First
- Area: 143 Square Feet
- Dimensions: 13x11
Heating
- Central, Electric
Cooling
- Central Air
Appliances
- Included: Cooktop, Dishwasher, Dryer, Electric Water Heater, Gas Water Heater, Microwave, Range, Refrigerator, Washer
- Laundry: Electric Dryer Hookup, Inside, Laundry Room, Washer Hookup
Features
- Built-in Features, Ceiling Fan(s), Crown Molding, Eating Space In Kitchen, High Ceilings, Kitchen/Family Room Combo, Primary Bedroom Main Floor, Split Bedroom, Stone Counters, Thermostat, Walk-In Closet(s)
- Flooring: Ceramic Tile
- Doors: Outdoor Shower, Sliding Doors
- Has fireplace: Yes
- Fireplace features: Gas, Living Room
Interior area
- Total structure area: 3,359
- Total interior livable area: 2,587 sqft
Video & virtual tour
Property
Parking
- Total spaces: 2
- Parking features: Garage - Attached
- Attached garage spaces: 2
- Details: Garage Dimensions: 22x22
Features
- Levels: One
- Stories: 1
- Patio & porch: Covered, Enclosed, Front Porch, Patio, Rear Porch, Screened
- Exterior features: Irrigation System, Outdoor Shower, Rain Gutters
- Has private pool: Yes
- Pool features: Gunite, Heated, In Ground, Lighting, Outside Bath Access, Salt Water, Screen Enclosure
- Has spa: Yes
- Spa features: Heated, In Ground
- Has view: Yes
- View description: Garden, Pool, Water, Lake
- Has water view: Yes
- Water view: Water,Lake
- Waterfront features: Waterfront, Bayou, Lake Front, Bayou Access, Brackish Water Access, Lake Privileges
- Body of water: CYPRESS LAKE
Lot
- Size: 1.06 Acres
- Features: Cul-De-Sac, FloodZone, In County, Irregular Lot, Oversized Lot
- Residential vegetation: Fruit Trees, Trees/Landscaped
Details
- Parcel number: 1101003356
- Zoning: RSF1
- Special conditions: None
Construction
Type & style
- Home type: SingleFamily
- Property subtype: Single Family Residence
Materials
- Stucco
- Foundation: Slab
- Roof: Tile
Condition
- Completed
- New construction: No
- Year built: 1998
Utilities & green energy
- Sewer: Septic Tank
- Water: Public
- Utilities for property: Cable Connected, Electricity Connected, Propane, Public, Street Lights, Underground Utilities, Water Connected
Community & HOA
Community
- Features: Waterfront, Buyer Approval Required, Gated Community - No Guard, No Truck/RV/Motorcycle Parking, Special Community Restrictions
- Security: Gated Community, Smoke Detector(s)
- Pet fee: $0 monthly
- Subdivision: CYPRESS CREEK ESTATES
HOA
- Has HOA: Yes
- Amenities included: Gated
- Services included: Common Area Taxes, Manager, Private Road
- HOA fee: $150 monthly
- HOA name: Margaret Kennedy
- HOA phone: 941-366-7466
Location
- Region: Bradenton
Financial & listing details
- Price per square foot: $317/sqft
- Tax assessed value: $637,666
- Annual tax amount: $5,710
- Date on market: 5/1/2026
- Cumulative days on market: 80 days
- Listing terms: Cash,Conventional,FHA
- Ownership: Fee Simple
- Total actual rent: 0
- Electric utility on property: Yes
- Road surface type: Paved, Asphalt
Estimated market value
Not available
Estimated sales range
Not available
Not available
Price history
| Date | Event | Price |
|---|---|---|
| 7/1/2026 | Price change | $819,000-1.2%$317/sqft |
Source:  Stellar MLS #A4691689 Report a problem Stellar MLS #A4691689 Report a problem | ||
| 5/1/2026 | Listed for sale | $829,000+50.7%$320/sqft |
Source: Stellar MLS #A4691689 Report a problem | ||
| 10/10/2025 | Listing removed | $5,800$2/sqft |
Source: Zillow Rentals Report a problem | ||
| 8/5/2025 | Listed for rent | $5,800-17.1%$2/sqft |
Source: Zillow Rentals Report a problem | ||
| 2/16/2025 | Listing removed | $7,000$3/sqft |
Source: Stellar MLS #A4604095 Report a problem | ||
| 3/30/2024 | Listed for rent | $7,000$3/sqft |
Source: Stellar MLS #A4604095 Report a problem | ||
| 3/29/2024 | Listing removed | -- |
Source: Zillow Rentals Report a problem | ||
| 3/25/2024 | Price change | $7,000+7.7%$3/sqft |
Source: Zillow Rentals Report a problem | ||
| 2/23/2024 | Listed for rent | $6,500+18.2%$3/sqft |
Source: Zillow Rentals Report a problem | ||
| 10/6/2023 | Listing removed | -- |
Source: Zillow Rentals Report a problem | ||
| 10/5/2023 | Listed for rent | $5,500$2/sqft |
Source: Zillow Rentals Report a problem | ||
| 10/4/2023 | Listing removed | -- |
Source: Zillow Rentals Report a problem | ||
| 5/29/2023 | Price change | $5,500-3.5%$2/sqft |
Source: Zillow Rentals Report a problem | ||
| 5/11/2023 | Listed for rent | $5,700+3.6%$2/sqft |
Source: Zillow Rentals Report a problem | ||
| 8/2/2022 | Listing removed | -- |
Source: Zillow Rental Network Premium Report a problem | ||
| 7/3/2022 | Price change | $5,500-6.8%$2/sqft |
Source: Zillow Rental Network Premium Report a problem | ||
| 6/17/2022 | Price change | $5,900-6.3%$2/sqft |
Source: Zillow Rental Network Premium Report a problem | ||
| 6/13/2022 | Listed for rent | $6,300$2/sqft |
Source: Zillow Rental Network Premium Report a problem | ||
| 10/15/2020 | Sold | $550,000-2.7%$213/sqft |
Source: Public Record Report a problem | ||
| 9/2/2020 | Pending sale | $565,000$218/sqft |
Source: RE/MAX ALLIANCE GROUP #A4475493 Report a problem | ||
| 8/20/2020 | Listed for sale | $565,000+15.3%$218/sqft |
Source: RE/MAX ALLIANCE GROUP #A4475493 Report a problem | ||
| 5/1/2017 | Sold | $490,000-2%$189/sqft |
Source: Public Record Report a problem | ||
| 2/20/2017 | Price change | $500,000-1.9%$193/sqft |
Source: MEDWAY REALTY #A4175989 Report a problem | ||
| 2/14/2017 | Price change | $509,900-1%$197/sqft |
Source: MEDWAY REALTY #A4175989 Report a problem | ||
| 1/27/2017 | Listed for sale | $515,000+47.2%$199/sqft |
Source: MEDWAY REALTY #A4175989 Report a problem | ||
| 6/5/2015 | Sold | $349,900-37%$135/sqft |
Source: Stellar MLS #A4113969 Report a problem | ||
| 12/16/2005 | Sold | $555,000+54.2%$215/sqft |
Source: Stellar MLS #A284017 Report a problem | ||
| 9/13/2001 | Sold | $360,000$139/sqft |
Source: Public Record Report a problem | ||
Public tax history
| Year | Property taxes | Tax assessment |
|---|---|---|
| 2025 | $5,870 +2.8% | $435,548 +2.9% |
| 2024 | $5,710 +1.1% | $423,273 +3% |
| 2023 | $5,650 +2.7% | $410,945 +3% |
| 2022 | $5,504 -0.3% | $398,976 +3% |
| 2021 | $5,522 +11.9% | $387,355 +11.9% |
| 2020 | $4,933 -0.3% | $346,062 +0.8% |
| 2019 | $4,947 | $343,295 +0.8% |
| 2018 | $4,947 -0.5% | $340,453 +8.1% |
| 2017 | $4,969 +43.8% | $314,820 +2.1% |
| 2016 | $3,455 | $308,345 +26% |
| 2015 | $3,455 | $244,760 +0.8% |
| 2014 | $3,455 +0.3% | $242,817 +1.5% |
| 2013 | $3,445 +344414% | $239,229 +1.7% |
| 2012 | $1 | $235,230 -0.3% |
| 2011 | $1 | $235,900 -21.9% |
| 2010 | -- | $302,015 -24.6% |
| 2009 | $6,047 -15.8% | $400,441 -13.7% |
| 2008 | $7,181 +4.6% | $463,820 +3% |
| 2007 | $6,865 -10.9% | $450,311 -3.8% |
| 2006 | $7,703 +51.6% | $468,075 +51.7% |
| 2005 | $5,081 +1.8% | $308,455 +3% |
| 2004 | $4,989 +4.9% | $299,471 +1.9% |
| 2003 | $4,756 +2.1% | $293,887 +2.4% |
| 2002 | $4,656 +9.8% | $286,999 +7.5% |
| 2001 | $4,239 -1% | $267,067 +0.9% |
| 2000 | $4,284 | $264,696 |
Find assessor info on the county website
Monthly payment
Est. payment
Payment breakdown
Explore the cost of this home by adjusting the details. Changes won't be saved.Climate risks
Neighborhood: Heritage Harbour
Nearby schools
GreatSchools rating
- 7/10Freedom Elementary SchoolGrades: PK-5Distance: 2.8 mi
- 8/10Carlos E. Haile Middle SchoolGrades: 6-8Distance: 2.8 mi
- 5/10Parrish Community High SchoolGrades: 9-12Distance: 5.7 mi
Schools provided by the listing agent
- Elementary: Freedom Elementary
- Middle: Carlos E. Haile Middle
- High: Parrish Community High
Source: Stellar MLS. This data may not be complete. We recommend contacting the local school district to confirm school assignments for this home.
- $940,0004 bd3 ba3.9k sqft6117 9th Avenue Cir NE, Bradenton, FL 34212Off Market
- $690,8002 bd3 ba2.2k sqft6121 9th Avenue Cir NE, Bradenton, FL 34212Off Market

- $1,255,3004 bd6 ba4.9k sqft6163 9th Avenue Cir NE, Bradenton, FL 34212Off Market

- $717,0004 bd3 ba2.7k sqft6147 9th Avenue Cir NE, Bradenton, FL 34212Off Market
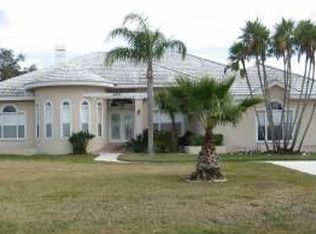
- $956,6004 bd3 ba2.9k sqft6145 9th Avenue Cir NE, Bradenton, FL 34212Off Market
- $969,5004 bd4 ba3.7k sqft6149 9th Avenue Cir NE, Bradenton, FL 34212Off Market
- $1,050,0003 bd3 ba3.8k sqft6165 9th Avenue Cir NE, Bradenton, FL 34212Sold
- $1,125,0004 bd3 ba3.7k sqft6143 9th Avenue Cir NE, Bradenton, FL 34212Sold
A local agent can set up tours, give advice and negotiate with sellers.
Similar homes
- $775,0003 bd4 ba2.5k sqft17009 1ST DRIVE E, BRADENTON, FL 34212For Sale

 MLS ID #A4701603, April Green, DUNCAN REAL ESTATE, INC.. Stellar MLS
 - $774,9004 bd4 ba3.1k sqft835 129TH STREET NE, BRADENTON, FL 34212For Sale
 MLS ID #A4689973, Anna Ritzenthaler, DALTON WADE INC. Stellar MLS
 - $635,0004 bd3 ba2.2k sqft9013 KINGSBURY PLACE, BRADENTON, FL 34212For Sale
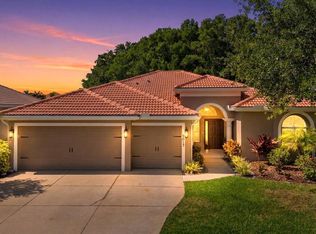 MLS ID #A4694427, Jeremy Hartmark, LPT REALTY, LLC. Stellar MLS
 - $875,0004 bd4 ba2.9k sqft6615 BUTLERS CREST DRIVE, BRADENTON, FL 34203For Sale
 MLS ID #TB8515036, Andrew Duncan, LPT REALTY LLC. Stellar MLS
 - $495,0004 bd3 ba2k sqft6540 WILLOWSHIRE WAY, BRADENTON, FL 34212For SaleMLS ID #A4700523, Mark Boehmig, MICHAEL SAUNDERS & COMPANY. Stellar MLS
- $799,0005 bd4 ba3.1k sqft5512 74TH PLACE E, ELLENTON, FL 34222For SaleMLS ID #N6144904, Chris Costello, RE/MAX PALM. Stellar MLS
- $828,0003 bd3 ba2.4k sqft8510 COASTAL PALMS GLEN, PARRISH, FL 34219For SaleMLS ID #A4691226, Franchesca Hanahoe, LLC, EXP REALTY LLC. Stellar MLS
- $819,0003 bd2 ba2.3k sqft810 25TH AVENUE W, PALMETTO, FL 34221For SaleMLS ID #TB8535446, Stephen Hachey, FLAT FEE MLS REALTY. Stellar MLS
- $750,0003 bd3 ba2k sqft7428 RIDGELAKE CIRCLE, BRADENTON, FL 34203For SaleMLS ID #A4702826, Alan Hernandez, CENTURY 21 ROSEBAY. Stellar MLS
- $1,025,0004 bd3 ba3.1k sqft4747 PINNACLE DRIVE, BRADENTON, FL 34208For SaleMLS ID #TB8537322, Rick De Barros, FINE PROPERTIES. Stellar MLS
- $510,0004 bd3 ba2k sqft7112 MARSH VIEW TERRACE, BRADENTON, FL 34212For SaleMLS ID #A4694662, Toma Milbank PLLC, COMPASS FLORIDA LLC. Stellar MLS
- $1,200,0003 bd5 ba2.7k sqft5609 TIDEWATER PRESERVE BOULEVARD, BRADENTON, FL 34208For SaleMLS ID #A4702189, Jennifer Messner, PREMIER SOTHEBY'S INTERNATIONAL REALTY. Stellar MLS
- $820,0003 bd4 ba2.9k sqft5010 TIVOLI RUN, BRADENTON, FL 34211For SaleMLS ID #A4688822, Stephanie Edwards, COLDWELL BANKER REALTY. Stellar MLS
- $724,9003 bd4 ba2.8k sqft17308 HOWLING WOLF RUN, PARRISH, FL 34219For SaleMLS ID #TB8498318, Danielle Tringali, RE/MAX CHAMPIONS. Stellar MLS
- $760,0004 bd4 ba2.9k sqft6904 74TH STREET CIRCLE E, BRADENTON, FL 34203For SaleMLS ID #A4700856, Maria Rocha, PLL, KELLER WILLIAMS ON THE WATER S. Stellar MLS
- $965,0003 bd3 ba2.6k sqft1110 3RD STREET E, PALMETTO, FL 34221For SaleMLS ID #TB8527671, Marsha Paul, M3 REAL ESTATE PROFESSIONALS LLC. Stellar MLS
- $779,0004 bd3 ba2.4k sqft13832 GREEN HAMMOCK PLACE, BRADENTON, FL 34211For SaleMLS ID #A4679985, Jennifer Thompson, PA, COLDWELL BANKER REALTY. Stellar MLS
- $825,0003 bd3 ba1.9k sqft11367 PERICO ISLE CIRCLE, BRADENTON, FL 34209For SaleMLS ID #A4692045, Kathy Cahill, KELLER WILLIAMS ON THE WATER. Stellar MLS
- $859,0004 bd3 ba2.8k sqft6215 WARBLER LANE, LAKEWOOD RANCH, FL 34202For SaleMLS ID #A4696582, Gregory Claxton, LLC, PREFERRED SHORE LLC. Stellar MLS
- $710,0003 bd2 ba1.9k sqft7316 SAINT GEORGES WAY, UNIVERSITY PARK, FL 34201For SaleMLS ID #A4690963, Luke Holcomb, PREMIER SOTHEBY'S INTERNATIONAL REALTY. Stellar MLS
