An elegant waterfront retreat—without the waterfront price—nestled on a corner , pond front lot in the gated, maintenance-free Northshore at Riviera Dunes. This turnkey luxury residence offers private 40’ dockage with a 16,000 lb. boat lift (2022) with access to a full-service marina and to the popular Manatee River, the Gulf and Tampa Bay! Recently and tastefully updated, the home features a new roof (2025) and a new 5 ton Carrier HVAC (2026). The chef’s kitchen (2024) is a study in refined function: quartz countertops, induction cooktop, Zephyr hood, Bosch dishwasher, LG ThinQ refrigerator, pot filler, GE Profile double oven, farmhouse sink, pull out drawers, decorative backsplash, showcase cabinetry, under cabinet accent lighting, and a glass front breakfast buffet with integrated wine cooler. The primary suite is a serene enclave with bamboo hardwood floors, plantation shutters, recessed lighting, soaring ceilings, dual walk in closets with custom organizers, and dual French doors opening to the poolside oasis. The remodeled primary bath (2024) evokes spa like calm with a garden tub, stand-up shower with pebble flooring, bidet, dual vanities with illuminated custom shelving and millwork and contemporary fixtures set against granite countertops. Voluminous family room with soaring ceilings, electronic blinds and triple sliders extends to an oversized screened lanai with brick pavers and a gleaming pool with waterfall, overlooking lush landscaping and a tranquil pond. Formal living and dining rooms feature hardwood floors, cathedral ceilings, plantation shutters and refined millwork. Upstairs, a versatile bonus room with sitting area and built ins desk/cabinetry complements two generous guest suites appointed with hardwood floors and updated recessed lighting. Residents enjoy exceptional community amenities: fitness centers, pools, tennis courts/pickleball , gym, retail shops, a boat fueling station, scenic/private walking paths to the Riviera Dunes Dockside bar & restaurant—an ambiance curated for leisure and convenience. A commanding combination of waterfront access, thoughtful upgrades and timeless finishes—this home is ready to welcome its next discerning owner.
For sale
Price cut: $15K (9/2)
$950,000
1110 3RD STREET E, PALMETTO, FL 34221
3beds
2,634sqft
Single Family Residence
Built in 2003
6,965 Square Feet Lot
$-- Zestimate®
$361/sqft
$318/mo HOA
What's special
Showcase cabinetryQuartz countertopsSoaring ceilingsGarden tubBamboo hardwood floorsCathedral ceilingsPlantation shutters
- 60 days
- 344
- 20
Zillow last checked:
Listing updated:
Listed by:
Marsha Paul 813-601-4752,
M3 REAL ESTATE PROFESSIONALS LLC 813-601-4752
Source: Stellar MLS,MLS#: TB8527671 Originating MLS: Suncoast Tampa
Originating MLS: Suncoast Tampa
Facts & features
Interior
Bedrooms & bathrooms
- Bedrooms: 3
- Bathrooms: 3
- Full bathrooms: 2
- 1/2 bathrooms: 1
Rooms
- Room types: Bonus Room, Den/Library/Office, Family Room, Dining Room, Living Room, Great Room, Utility Room, Loft
Primary bedroom
- Features: Ceiling Fan(s), Walk-In Closet(s)
- Level: First
- Area: 238 Square Feet
- Dimensions: 14x17
Bedroom 2
- Features: Dual Closets
- Level: Second
- Area: 140 Square Feet
- Dimensions: 14x10
Bedroom 3
- Features: Dual Closets
- Level: Second
- Area: 130 Square Feet
- Dimensions: 13x10
Family room
- Level: First
- Area: 266 Square Feet
- Dimensions: 14x19
Kitchen
- Features: Pantry
- Level: First
- Area: 195 Square Feet
- Dimensions: 13x15
Loft
- Level: Second
- Area: 180 Square Feet
- Dimensions: 12x15
Heating
- Central
Cooling
- Central Air
Appliances
- Included: Oven, Dishwasher, Disposal, Dryer, Gas Water Heater, Microwave, Range, Range Hood, Refrigerator, Tankless Water Heater, Washer, Water Softener, Wine Refrigerator
- Laundry: Laundry Closet
Features
- Built-in Features, Cathedral Ceiling(s), Ceiling Fan(s), Crown Molding, Eating Space In Kitchen, Kitchen/Family Room Combo, Primary Bedroom Main Floor, Solid Surface Counters, Solid Wood Cabinets, Split Bedroom, Vaulted Ceiling(s), Walk-In Closet(s)
- Flooring: Bamboo, Tile, Hardwood
- Doors: French Doors, Sliding Doors
- Windows: Shutters
- Has fireplace: No
- Common walls with other units/homes: Corner Unit
Interior area
- Total structure area: 3,393
- Total interior livable area: 2,634 sqft
Video & virtual tour
Property
Parking
- Total spaces: 2
- Parking features: Driveway, Garage Door Opener, Parking Pad
- Attached garage spaces: 2
- Has uncovered spaces: Yes
Features
- Levels: Two
- Stories: 2
- Patio & porch: Covered, Patio, Screened
- Exterior features: Private Mailbox, Sidewalk, Boat Slip
- Has private pool: Yes
- Pool features: Gunite, Heated
- Has view: Yes
- View description: Water, Intracoastal Waterway, Pond, River
- Has water view: Yes
- Water view: Water,Intracoastal Waterway,Pond,River
- Waterfront features: Bay/Harbor Front, Waterfront, Pond, Bay/Harbor Access, Gulf/Ocean Access, Gulf/Ocean to Bay Access, Intracoastal Waterway Access, River Access, Lift, No Wake Zone, Skiing Allowed
Lot
- Size: 6,965 Square Feet
- Features: Corner Lot, Flood Insurance Required, FloodZone, City Lot, Landscaped, Sidewalk
- Residential vegetation: Mature Landscaping, Trees/Landscaped
Details
- Parcel number: 2581700599
- Zoning: RES1
- Special conditions: None
Construction
Type & style
- Home type: SingleFamily
- Architectural style: Contemporary
- Property subtype: Single Family Residence
- Attached to another structure: Yes
Materials
- Block, Stucco
- Foundation: Slab
- Roof: Tile
Condition
- Completed
- New construction: No
- Year built: 2003
Utilities & green energy
- Sewer: Public Sewer
- Water: Public
- Utilities for property: Cable Connected, Electricity Connected, Natural Gas Connected, Sewer Connected, Street Lights, Water Connected
Community & HOA
Community
- Features: Bay/Harbor Front, Boat Slip, Dock, Fishing, Intracoastal Waterway, River, Water Access, Waterfront, Clubhouse, Deed Restrictions, Fitness Center, Gated Community - Guard, Pool, Racquetball, Restaurant, Sidewalks
- Security: Gated Community, Security Gate, Smoke Detector(s)
- Pet fee: $0 monthly
- Subdivision: NORTHSHORE AT RIVIERA DUNES PH 1-A
HOA
- Has HOA: Yes
- Amenities included: Clubhouse, Fence Restrictions, Fitness Center, Gated, Maintenance, Pickleball Court(s), Pool, Recreation Facilities, Tennis Court(s)
- Services included: 24-Hour Guard, Community Pool, Maintenance Structure, Maintenance Grounds, Pool Maintenance, Private Road, Recreational Facilities, Security
- HOA fee: $318 monthly
- HOA name: Advanced Management/Eric Hayes
- HOA phone: 941-359-1134
Location
- Region: Palmetto
Financial & listing details
- Price per square foot: $361/sqft
- Tax assessed value: $698,851
- Annual tax amount: $9,106
- Date on market: 7/10/2026
- Cumulative days on market: 60 days
- Listing terms: Cash,Conventional
- Ownership: Fee Simple
- Total actual rent: 0
- Electric utility on property: Yes
- Road surface type: Paved
Estimated market value
Not available
Estimated sales range
Not available
Not available
Price history
| Date | Event | Price |
|---|---|---|
| 9/2/2026 | Price change | $950,000-1.6%$361/sqft |
Source:  Stellar MLS #TB8527671 Report a problem Stellar MLS #TB8527671 Report a problem | ||
| 7/10/2026 | Listed for sale | $965,000+28.7%$366/sqft |
Source: Stellar MLS #TB8527671 Report a problem | ||
| 8/13/2021 | Sold | $750,000+49.1%$285/sqft |
Source: Public Record Report a problem | ||
| 8/14/2017 | Sold | $503,000-3.8%$191/sqft |
Source: Public Record Report a problem | ||
| 6/19/2017 | Pending sale | $523,000$199/sqft |
Source: Premier Sotheby's International Realty #A4183523 Report a problem | ||
| 4/17/2017 | Listed for sale | $523,000$199/sqft |
Source: PREMIER SOTHEBYS INTL REALTY #A4183523 Report a problem | ||
Public tax history
| Year | Property taxes | Tax assessment |
|---|---|---|
| 2025 | $9,107 +5.5% | $503,605 +2.9% |
| 2024 | $8,632 +1.6% | $489,412 +3% |
| 2023 | $8,495 +2.7% | $475,157 +3% |
| 2022 | $8,269 +20.4% | $461,317 +21.6% |
| 2021 | $6,868 +1.1% | $379,318 +1.4% |
| 2020 | $6,796 +1.7% | $374,081 +2.3% |
| 2019 | $6,680 | $365,671 +1.9% |
| 2018 | $6,680 +1.1% | $358,853 +25.3% |
| 2017 | $6,606 +35.6% | $286,315 +2.1% |
| 2016 | $4,871 | $280,426 +0.7% |
| 2015 | $4,871 | $278,477 +0.8% |
| 2014 | $4,871 +0.6% | $276,267 +1.5% |
| 2013 | $4,840 +483865% | $272,184 +1.7% |
| 2012 | $1 | $267,634 -4.3% |
| 2011 | $1 | $279,604 -12.6% |
| 2010 | -- | $319,947 -10.9% |
| 2009 | $6,364 -7.5% | $358,915 |
| 2008 | $6,881 -0.4% | -- |
| 2007 | $6,911 -5.3% | $381,308 +2.5% |
| 2006 | $7,295 +0.6% | $372,008 +3% |
| 2005 | $7,248 +2% | $361,173 +3% |
| 2004 | $7,104 +393.9% | $350,653 +429.3% |
| 2002 | $1,438 +65% | $66,250 +59.3% |
| 2001 | $872 +172.7% | $41,600 +177.3% |
| 2000 | $320 | $15,000 |
Find assessor info on the county website
Monthly payment
Est. payment
Payment breakdown
Explore the cost of this home by adjusting the details. Changes won't be saved.Climate risks
Neighborhood: 34221
Nearby schools
Schools provided by the listing agent
- Middle: Lincoln Middle
- High: Palmetto High
Source: Stellar MLS. This data may not be complete. We recommend contacting the local school district to confirm school assignments for this home.
Similar homes

- $969,0004 bd3 ba2.7k sqft304 9TH AVENUE E, PALMETTO, FL 34221For Sale
 MLS ID #TB8427310, Peter Arner, COMPASS FLORIDA LLC. Stellar MLS
 - $879,9003 bd3 ba2.2k sqft10505 WICKER PARK PLACE, PALMETTO, FL 34221For Sale
 MLS ID #A4701059, LeAnne Endres, DALTON WADE INC. Stellar MLS
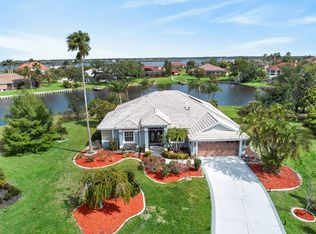
 - $819,0003 bd3 ba2.5k sqft6119 9TH AVENUE CIRCLE NE, BRADENTON, FL 34212For Sale
 MLS ID #A4691689, Kia Ebrahimi, KW COASTAL LIVING III. Stellar MLS
 - $949,9003 bd3 ba2.3k sqft8174 17TH AVENUE W, BRADENTON, FL 34209For Sale
 MLS ID #A4692804, Ronald Pepka, KW SUNCOAST. Stellar MLS
 - $1,025,0004 bd3 ba3.1k sqft4747 PINNACLE DRIVE, BRADENTON, FL 34208For SaleMLS ID #TB8537322, Rick De Barros, FINE PROPERTIES. Stellar MLS
- $1,000,0004 bd4 ba3k sqft4627 BARRACUDA DRIVE, BRADENTON, FL 34208For SaleMLS ID #A4682697, Rebekah Boudrie, BOUDRIE REAL ESTATE GROUP INC. Stellar MLS
- $845,0003 bd4 ba2.5k sqft3649 WILDERNESS BOULEVARD W, PARRISH, FL 34219For SaleMLS ID #A4704211, Jennifer Horvat, LLC, COMPASS FLORIDA LLC. Stellar MLS
- $885,0004 bd3 ba3.5k sqft6120 9TH AVENUE CIRCLE NE, BRADENTON, FL 34212For SaleMLS ID #TB8385349, Joseph Flores, LPT REALTY, LLC. Stellar MLS
- $985,0003 bd3 ba2.8k sqft7913 BROADMOOR PINES BOULEVARD, SARASOTA, FL 34243For SaleMLS ID #C7529644, Tracy Martin, EPIQUE REALTY INC.. Stellar MLS
- $975,9003 bd3 ba2.5k sqft10107 CARNOUSTIE PLACE, BRADENTON, FL 34211For SaleMLS ID #TB8488192, Kendra Fountain, COASTAL PROPERTIES GROUP INTERNATIONAL. Stellar MLS
- $875,0004 bd4 ba2.9k sqft6615 BUTLERS CREST DRIVE, BRADENTON, FL 34203For SaleMLS ID #TB8515036, Andrew Duncan, LPT REALTY LLC. Stellar MLS
- $1,200,0003 bd5 ba2.7k sqft5609 TIDEWATER PRESERVE BOULEVARD, BRADENTON, FL 34208For SaleMLS ID #A4702189, Jennifer Messner, PREMIER SOTHEBY'S INTERNATIONAL REALTY. Stellar MLS
- $1,120,0003 bd3 ba3k sqft10625 RESTORATION TERRACE, BRADENTON, FL 34212For SaleMLS ID #A4702048, Steve Slocum, COLDWELL BANKER REALTY. Stellar MLS
- $825,0003 bd3 ba2.4k sqft7346 WINDEMERE LANE, UNIVERSITY PARK, FL 34201For SaleMLS ID #A4697989, Daniela Soiman, FINE PROPERTIES. Stellar MLS
- $899,9004 bd3 ba3k sqft22610 NIGHT HERON WAY, BRADENTON, FL 34202For SaleMLS ID #A4691754, Steven Ditusa, NEXTHOME EXCELLENCE. Stellar MLS
- $949,0003 bd3 ba2.2k sqft906 LANDMARK CIRCLE S, TIERRA VERDE, FL 33715For SaleMLS ID #TB8485877, Michael Hitchens, PA, LUXURY & BEACH REALTY INC. Stellar MLS
- $890,0004 bd3 ba2.4k sqft4627 TRAILS DRIVE, SARASOTA, FL 34232For SaleMLS ID #A4699854, Adnan Dedic, COMPASS FLORIDA LLC. Stellar MLS
- $969,0004 bd5 ba3.8k sqft707 DOGWOOD RUN, BRADENTON, FL 34212For SaleMLS ID #A4680462, Alan Adkins, EXIT KING REALTY. Stellar MLS
- $1,289,0003 bd3 ba3.1k sqft4714 MAINSAIL DRIVE, BRADENTON, FL 34208For SaleMLS ID #A4691203, Lynda Melnick, WAGNER REALTY. Stellar MLS
- $759,0003 bd3 ba2.4k sqft4704 SENECA PARK TRAIL, BRADENTON, FL 34211For SaleMLS ID #A4703932, Brooke Rowe, CHARLES RUTENBERG REALTY INC. Stellar MLS
