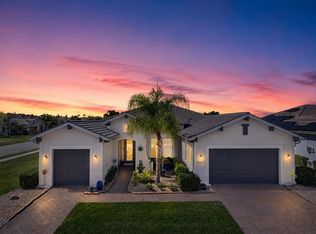
Step into a piece of music history with this stunning Key West-style retreat, formerly the private residence of Graeme Edge, legendary drummer and founding member of the Moody Blues! Nestled on a deep-water, 123 foot canal boasting direct access to the Manatee River, this estate offers a lifestyle that is both soulful and sophisticated. Situated at the end of a cul-de-sac street, this home's classic Key West aesthetic is highlighted by a durable metal roof and expansive, very open living space totaling just under 3100 square feet. At the heart of the home, a beautifully remodeled chef's kitchen with double oven serves as the perfect centerpiece for entertaining. With four spacious bedrooms and 3.5 baths, there is ample room for family and guests. The primary bedroom is on the first floor and the upstairs features a 15'x28' loft with adjacent bedrooms. A downstairs bonus/game room makes this house beyond perfect for entertaining and leisure. Outside, your private tropical oasis awaits featuring an outdoor shower, and a sparkling heated pool/spa overlooking the water. Hop on your boat for a sunset cruise on the Manatee River or simply enjoy the peace and serenity of the waters. Recently painted in wonderful soft colors, this home truly has it all. Whether you are a boating enthusiast or a seeker of serene sunsets, this home is a "Nights in White Satin" dream come true. This home is in an very low HOA community and NO CDD!!!!! Schedule your showing today!
For sale
Price cut: $49K (7/7)
$1,150,000
4627 BARRACUDA DRIVE, BRADENTON, FL 34208
4beds
3,061sqft
:
Get pre-qualified$7,304/mo
Single Family Residence
Built in 2003
9,932 Square Feet Lot
$1,102,700 Zestimate®
$376/sqft
$143/mo HOA
What's special
Four spacious bedroomsDurable metal roofKey west-style retreat
- 58 days |
- 699 |
- 29 |
Zillow last checked:
Listing updated:
Listed by:
Rebekah Boudrie 941-730-5674,
BOUDRIE REAL ESTATE GROUP INC 941-730-5674
Source: Stellar MLS,MLS#: A4682697 Originating MLS: Sarasota - Manatee
Originating MLS: Sarasota - Manatee
Facts & features
Interior
Bedrooms & bathrooms
- Bedrooms: 4
- Bathrooms: 4
- Full bathrooms: 3
- 1/2 bathrooms: 1
Primary bedroom
- Features: Walk-In Closet(s)
- Level: First
- Area: 378 Square Feet
- Dimensions: 21x18
Bedroom 2
- Features: Built-in Closet
- Level: Second
- Area: 195 Square Feet
- Dimensions: 15x13
Bedroom 3
- Features: Built-in Closet
- Level: Second
- Area: 195 Square Feet
- Dimensions: 15x13
Bedroom 4
- Features: Built-in Closet
- Level: Second
- Area: 225 Square Feet
- Dimensions: 15x15
Game room
- Level: First
- Area: 360 Square Feet
- Dimensions: 24x15
Great room
- Level: First
- Area: 324 Square Feet
- Dimensions: 18x18
Kitchen
- Level: First
- Area: 252 Square Feet
- Dimensions: 18x14
Loft
- Level: Second
- Area: 480 Square Feet
- Dimensions: 32x15
Heating
- Central
Cooling
- Central Air
Appliances
- Included: Dishwasher, Disposal, Dryer, Gas Water Heater, Microwave, Range, Refrigerator, Washer
- Laundry: Inside
Features
- Ceiling Fan(s), Eating Space In Kitchen, High Ceilings, Kitchen/Family Room Combo, Living Room/Dining Room Combo, Open Floorplan, Primary Bedroom Main Floor, Solid Surface Counters, Split Bedroom, Thermostat, Vaulted Ceiling(s), Walk-In Closet(s)
- Flooring: Carpet, Ceramic Tile
- Doors: Outdoor Shower, Sliding Doors
- Windows: Window Treatments
- Has fireplace: No
Interior area
- Total structure area: 4,392
- Total interior livable area: 3,061 sqft
Video & virtual tour
Property
Parking
- Total spaces: 3
- Parking features: Garage - Attached, Carport
- Attached garage spaces: 2
- Carport spaces: 1
- Covered spaces: 3
Features
- Levels: Two
- Stories: 2
- Exterior features: Irrigation System, Outdoor Shower, Private Mailbox, Private Yard, Rain Gutters, Sidewalk, Storage
- Has private pool: Yes
- Pool features: In Ground, Screen Enclosure
- Has spa: Yes
- Spa features: In Ground
- Has view: Yes
- View description: Canal
- Has water view: Yes
- Water view: Canal
- Waterfront features: Brackish Canal Access, Lift
Lot
- Size: 9,932 Square Feet
Details
- Parcel number: 1063301400
- Zoning: M 1 UN
- Special conditions: None
Construction
Type & style
- Home type: SingleFamily
- Property subtype: Single Family Residence
Materials
- Block
- Foundation: Block
- Roof: Metal
Condition
- New construction: No
- Year built: 2003
Utilities & green energy
- Sewer: Public Sewer
- Water: Public
- Utilities for property: BB/HS Internet Available, Cable Connected, Electricity Connected, Public, Sewer Connected, Underground Utilities, Water Connected
Community & HOA
Community
- Pet fee: $0 monthly
- Subdivision: RIVERDALE REV
HOA
- Has HOA: Yes
- HOA fee: $143 monthly
- HOA name: The Inlets at Riverdale/Realmanage
Location
- Region: Bradenton
Financial & listing details
- Price per square foot: $376/sqft
- Tax assessed value: $936,419
- Annual tax amount: $13,778
- Date on market: 2/16/2026
- Cumulative days on market: 152 days
- Ownership: Fee Simple
- Total actual rent: 0
- Electric utility on property: Yes
- Road surface type: Paved
Estimated market value
$1,102,700
$1.05M - $1.16M
$5,101/mo
Price history
| Date | Event | Price |
|---|---|---|
| 7/7/2026 | Price change | $1,150,000-4.1%$376/sqft |
Source:  Stellar MLS #A4682697 Report a problem Stellar MLS #A4682697 Report a problem | ||
| 6/4/2026 | Listed for sale | $1,199,000$392/sqft |
Source: Stellar MLS #A4682697 Report a problem | ||
| 5/20/2026 | Listing removed | $1,199,000$392/sqft |
Source: Stellar MLS #A4682697 Report a problem | ||
| 4/29/2026 | Price change | $1,199,000-2.1%$392/sqft |
Source: Stellar MLS #A4682697 Report a problem | ||
| 2/16/2026 | Listed for sale | $1,225,000+6.5%$400/sqft |
Source: Stellar MLS #A4682697 Report a problem | ||
| 4/14/2022 | Sold | $1,150,000$376/sqft |
Source: Public Record Report a problem | ||
| 2/26/2022 | Pending sale | $1,150,000$376/sqft |
Source: Stellar MLS #U8144058 Report a problem | ||
| 2/20/2022 | Listed for sale | $1,150,000$376/sqft |
Source: Stellar MLS #U8144058 Report a problem | ||
| 2/16/2022 | Pending sale | $1,150,000$376/sqft |
Source: Stellar MLS #U8144058 Report a problem | ||
| 2/15/2022 | Listed for sale | $1,150,000$376/sqft |
Source: Stellar MLS #U8144058 Report a problem | ||
| 1/8/2022 | Listing removed | -- |
Source: Stellar MLS #U8144058 Report a problem | ||
| 12/3/2021 | Listed for sale | $1,150,000+91.7%$376/sqft |
Source: Stellar MLS #U8144058 Report a problem | ||
| 12/22/2015 | Sold | $599,900$196/sqft |
Source: Stellar MLS #A4136570 Report a problem | ||
| 11/8/2015 | Listed for sale | $599,900+37.9%$196/sqft |
Source: SARABAY REAL ESTATE INC #A4136570 Report a problem | ||
| 10/30/2015 | Sold | $435,000-8.8%$142/sqft |
Source: Public Record Report a problem | ||
| 7/17/2015 | Listing removed | $477,000$156/sqft |
Source: REALHome Services and Solutions #O5377580 Report a problem | ||
| 7/3/2015 | Listed for sale | $477,000-47.6%$156/sqft |
Source: REALHome Services and Solutions #O5377580 Report a problem | ||
| 3/16/2006 | Sold | $910,000+525.4%$297/sqft |
Source: Public Record Report a problem | ||
| 10/7/2002 | Sold | $145,500$48/sqft |
Source: Public Record Report a problem | ||
Public tax history
| Year | Property taxes | Tax assessment |
|---|---|---|
| 2025 | $13,034 -5.4% | $936,419 -1.1% |
| 2024 | $13,778 -1.6% | $946,983 +0.6% |
| 2023 | $13,999 +29.5% | $941,169 +49% |
| 2022 | $10,809 +20% | $631,650 +10% |
| 2021 | $9,004 +4.2% | $574,227 +5.2% |
| 2020 | $8,639 +7.4% | $545,793 +8.9% |
| 2019 | $8,045 | $501,157 +3.3% |
| 2018 | $8,045 +1.8% | $485,130 -3.3% |
| 2017 | $7,900 +7.4% | $501,726 +1.2% |
| 2016 | $7,354 | $495,663 +0.7% |
| 2015 | $7,354 | $492,165 +9.8% |
| 2014 | $7,354 +8% | $448,115 +9.8% |
| 2013 | $6,812 +681079% | $407,997 +6.9% |
| 2012 | $1 | $381,806 -5% |
| 2011 | $1 | $402,033 +0.3% |
| 2010 | -- | $400,647 -19.3% |
| 2009 | $8,257 -15.5% | $496,545 -19.9% |
| 2008 | $9,772 -13.8% | $619,911 -11.7% |
| 2007 | $11,331 +45.1% | $701,944 +48% |
| 2006 | $7,810 +0.1% | $474,232 +3% |
| 2005 | $7,804 +1.7% | $460,419 +3% |
| 2004 | $7,671 +202.9% | $447,009 +213.7% |
| 2002 | $2,532 +15.7% | $142,500 +14% |
| 2001 | $2,189 -2% | $125,000 |
| 2000 | $2,234 | $125,000 |
Find assessor info on the county website
Monthly payment
Est. payment
Payment breakdown
Explore the cost of this home by adjusting the details. Changes won't be saved.Climate risks
Neighborhood: 34208
Nearby schools
GreatSchools rating
- 3/10William H. Bashaw Elementary SchoolGrades: PK-5Distance: 2.8 mi
- 8/10Carlos E. Haile Middle SchoolGrades: 6-8Distance: 3.9 mi
- 4/10Braden River High SchoolGrades: 9-12Distance: 4.1 mi
- $878,8003 bd2 ba2.7k sqft4623 Barracuda Dr, Bradenton, FL 34208Off Market
- $1,159,4003 bd1 ba3.1k sqft4629 Barracuda Dr, Bradenton, FL 34208Off Market
- $1,079,5004 bd4 ba3k sqft4628 Blue Marlin Dr, Bradenton, FL 34208Off Market

- $625,7003 bd2 ba1.6k sqft4619 Barracuda Dr, Bradenton, FL 34208Off Market
- $905,0003 bd3 ba2.3k sqft4624 Blue Marlin Dr, Bradenton, FL 34208Sold
- $1,286,7004 bd4 ba3.3k sqft4628 Barracuda Dr, Bradenton, FL 34208Off Market
- $750,0003 bd3 ba2.8k sqft4624 Barracuda Dr, Bradenton, FL 34208Sold
- $719,7002 bd2 ba2.2k sqft4620 Barracuda Dr, Bradenton, FL 34208Off Market
A local agent can set up tours, give advice and negotiate with sellers.
Similar homes
- $1,289,0003 bd3 ba3.1k sqft4714 MAINSAIL DRIVE, BRADENTON, FL 34208For Sale

 MLS ID #A4691203, Lynda Melnick, WAGNER REALTY. Stellar MLS
 - $949,0004 bd3 ba2.6k sqft5611 TIDEWATER PRESERVE BOULEVARD, BRADENTON, FL 34208For Sale
 MLS ID #TB8481669, Kendra Fountain, COASTAL PROPERTIES GROUP INTERNATIONAL. Stellar MLS
 - $768,0004 bd3 ba2.2k sqft4735 STARBOARD DRIVE, BRADENTON, FL 34208For Sale
 MLS ID #A4656161, Lynda Melnick, WAGNER REALTY. Stellar MLS
 - $1,175,0004 bd3 ba2.4k sqft1105 92ND STREET NW, BRADENTON, FL 34209For Sale
 MLS ID #TB8464834, Alex Pinzkoski, COMPASS FLORIDA, LLC. Stellar MLS
 - $1,060,0004 bd4 ba3.4k sqft8843 17TH AVENUE CIRCLE NW, BRADENTON, FL 34209For SaleMLS ID #A4695304, Noelle LaLiberty, NINE LINE REALTY LLC. Stellar MLS
- $890,0004 bd4 ba2.9k sqft6615 BUTLERS CREST DRIVE, BRADENTON, FL 34203For SaleMLS ID #TB8515036, Andrew Duncan, LPT REALTY LLC. Stellar MLS
- $819,0003 bd3 ba2.5k sqft6119 9TH AVENUE CIRCLE NE, BRADENTON, FL 34212For SaleMLS ID #A4691689, Kia Ebrahimi, KW COASTAL LIVING III. Stellar MLS
- $1,149,5003 bd2 ba2.2k sqft519 WILDLIFE GLEN, BRADENTON, FL 34209For SaleMLS ID #A4692631, Sherry Flathman, WAGNER REALTY. Stellar MLS
- $999,0003 bd3 ba2.5k sqft7501 EATON COURT, UNIVERSITY PARK, FL 34201For SaleMLS ID #A4694886, Raeanne Malone, PA, COLDWELL BANKER REALTY. Stellar MLS
- $1,270,0003 bd3 ba3k sqft9979 CHERRY HILLS AVENUE CIRCLE, BRADENTON, FL 34202For SaleMLS ID #A4666883, Carlos Santos, PREMIER SOTHEBY'S INTERNATIONAL REALTY. Stellar MLS
- $1,200,0004 bd5 ba3.4k sqft7507 ABBEY GLEN, BRADENTON, FL 34202For SaleMLS ID #A4692958, Echo Belser PA, COLDWELL BANKER REALTY. Stellar MLS
- $899,0004 bd3 ba2.6k sqft315 PETREL TRAIL, BRADENTON, FL 34212For SaleMLS ID #A4692945, Maryann Lawler Garcia, WAGNER REALTY. Stellar MLS
- $965,0003 bd3 ba2.6k sqft1110 3RD STREET E, PALMETTO, FL 34221For SaleMLS ID #TB8527671, Marsha Paul, M3 REAL ESTATE PROFESSIONALS LLC. Stellar MLS
- $1,090,0004 bd4 ba4.2k sqft12318 BLUE HILL TRAIL, BRADENTON, FL 34211For SaleMLS ID #A4697629, Christina Weger, COLDWELL BANKER REALTY. Stellar MLS
- $979,0002 bd3 ba2.1k sqft13321 SORRENTO WAY, BRADENTON, FL 34211For SaleMLS ID #A4701509, Carlos Santana PA, TNG REAL ESTATE. Stellar MLS
- $919,0003 bd3 ba2.4k sqft9730 CARNOUSTIE PLACE, BRADENTON, FL 34211For SaleMLS ID #A4699509, David Gunning, PREFERRED SHORE LLC. Stellar MLS
- $1,050,0004 bd4 ba3.2k sqft13911 SIENA LOOP, LAKEWOOD RANCH, FL 34202For SaleMLS ID #A4678185, Deborah Angelo O'Mara, MICHAEL SAUNDERS & COMPANY. Stellar MLS
- $1,150,0004 bd4 ba2.7k sqft5421 46TH COURT W, BRADENTON, FL 34210For SaleMLS ID #A4672717, Adam Cuffaro, MICHAEL SAUNDERS & COMPANY. Stellar MLS
- $1,450,0003 bd3 ba3.3k sqft7311 WESTMINSTER COURT, UNIVERSITY PARK, FL 34201For SaleMLS ID #A4677990, Deborah Angelo O'Mara, MICHAEL SAUNDERS & COMPANY. Stellar MLS
- $650,0004 bd3 ba2.2k sqft9013 KINGSBURY PLACE, BRADENTON, FL 34212For SaleMLS ID #A4694427, Jeremy Hartmark, LPT REALTY, LLC. Stellar MLS
