Virtually Staged. Waterfront Paradise in The Inlets | 4 Bed | 3 Bath | Private Dock & Saltwater Pool. Welcome to your dream waterfront retreat in the prestigious boating community of The Inlets! This beautifully updated 4-bedroom, 3-bath home is the perfect blend of comfort, elegance, and Florida lifestyle. A bright foyer with French front doors and crown molding opens to soaring 10’ ceilings throughout. The heart of the home is a stunning, fully renovated kitchen featuring granite countertops, custom slow-close wood cabinetry, pull-outs, a built-in pantry for extra storage. Relax in the sun-filled family room with a cozy fireplace and surround sound, or dine in the charming Café Area overlooking your outdoor oasis complete with low voltage lightening. Step outside to your newly screened (2024) lanai with a Pebble Tec saltwater pool (lifetime finish warranty) and brand new pool motor (2025) – perfect for enjoying sunsets and Gulf breezes. . Cruise directly from your private dock to Florida’s hidden fishing gems, island beaches, or waterfront restaurants – all just minutes away from the Gulf of Mexico. Additional features: New Roof (2024), HVAC (2017) with new ductwork and 10-year warranty UV light & Reme Halo Purfiier System in place, Crown Molding throughout, Security System. Low HOA and NO CDD fees. Located along the scenic Manatee River, The Inlets is an idyllic community just minutes from downtown Bradenton’s Riverwalk, Village of the Arts, Ellenton Premium Outlets, and Lakewood Ranch. Come experience the waterfront lifestyle you’ve been dreaming of! Come see why The Inlets is the West Coasts Premier Boating Community with its beautiful nature trails, set in the waterfront park, fishing pier, tennis courts, canoe & kayaking launch, community boat ramp and friendly neighbors. Great Opportunity on this home with Preferred Lender offering Rate Buy Down .Prime location to world class shopping and beaches, schools, fine dining. 3 major airports and 2 miles from I-75. Destination Paradise!!!
For sale
Price cut: $10K (7/6)
$768,000
4735 STARBOARD DRIVE, BRADENTON, FL 34208
4beds
2,226sqft
:
Get pre-qualified$5,084/mo
Single Family Residence
Built in 1998
8,233 Square Feet Lot
$-- Zestimate®
$345/sqft
$157/mo HOA
What's special
Cozy fireplacePrivate dockStunning fully renovated kitchenGranite countertopsSecurity systemSun-filled family roomSurround sound
- 404 days |
- 1,297 |
- 96 |
Zillow last checked:
Listing updated:
Listed by:
Lynda Melnick 941-730-5180,
WAGNER REALTY 941-756-7800,
Jay Holland, IV 941-932-5080,
WAGNER REALTY
Source: Stellar MLS,MLS#: A4656161 Originating MLS: Sarasota - Manatee
Originating MLS: Sarasota - Manatee
Facts & features
Interior
Bedrooms & bathrooms
- Bedrooms: 4
- Bathrooms: 3
- Full bathrooms: 3
Rooms
- Room types: Breakfast Room Separate, Family Room
Primary bedroom
- Features: Ceiling Fan(s), En Suite Bathroom, Built-in Closet
- Level: First
- Area: 255 Square Feet
- Dimensions: 17x15
Bedroom 2
- Features: Ceiling Fan(s), Built-in Closet
- Level: First
- Area: 121 Square Feet
- Dimensions: 11x11
Bedroom 3
- Features: Ceiling Fan(s), Built-in Closet
- Level: First
- Area: 121 Square Feet
- Dimensions: 11x11
Bedroom 4
- Features: Ceiling Fan(s), Built-in Closet
- Level: First
- Area: 121 Square Feet
- Dimensions: 11x11
Dining room
- Level: First
- Area: 120 Square Feet
- Dimensions: 12x10
Family room
- Features: Ceiling Fan(s)
- Level: First
- Area: 208 Square Feet
- Dimensions: 16x13
Kitchen
- Features: Granite Counters, Pantry, Stone Counters
- Level: First
- Area: 289 Square Feet
- Dimensions: 17x17
Living room
- Features: Ceiling Fan(s)
- Level: First
- Area: 266 Square Feet
- Dimensions: 19x14
Heating
- Central
Cooling
- Central Air
Appliances
- Included: Dishwasher, Disposal, Dryer, Microwave, Range, Refrigerator, Washer
- Laundry: Inside, Laundry Room
Features
- Ceiling Fan(s), Crown Molding, High Ceilings, Open Floorplan, Primary Bedroom Main Floor, Split Bedroom, Stone Counters, Walk-In Closet(s)
- Flooring: Engineered Hardwood, Tile
- Doors: French Doors, Sliding Doors
- Windows: Window Treatments
- Has fireplace: Yes
- Fireplace features: Family Room
Interior area
- Total structure area: 3,218
- Total interior livable area: 2,226 sqft
Video & virtual tour
Property
Parking
- Total spaces: 4
- Parking features: Driveway, Garage Door Opener, Portico
- Attached garage spaces: 2
- Carport spaces: 2
- Covered spaces: 4
- Has uncovered spaces: Yes
Features
- Levels: One
- Stories: 1
- Patio & porch: Deck, Enclosed, Front Porch, Patio, Screened
- Exterior features: Lighting, Sidewalk
- Has private pool: Yes
- Pool features: In Ground, Salt Water
- Has view: Yes
- View description: Water, Canal
- Has water view: Yes
- Water view: Water,Canal
- Waterfront features: Waterfront, Canal - Freshwater, Bay/Harbor Access, Bayou Access, Brackish Water Access, Brackish Canal Access, Freshwater Canal Access, Saltwater Canal Access, Gulf/Ocean Access, Gulf/Ocean to Bay Access, Intracoastal Waterway Access, Marina Access, River Access, Lift, No Wake Zone, Seawall
- Body of water: MANATEE RIVER
Lot
- Size: 8,233 Square Feet
- Features: Flood Insurance Required
- Residential vegetation: Mature Landscaping, Trees/Landscaped
Details
- Parcel number: 1072100405
- Zoning: RSF4.5
- Special conditions: None
Construction
Type & style
- Home type: SingleFamily
- Architectural style: Custom,Florida
- Property subtype: Single Family Residence
Materials
- Block, Stucco
- Foundation: Slab
- Roof: Shingle
Condition
- Completed
- New construction: No
- Year built: 1998
Details
- Builder model: Intrepid
Utilities & green energy
- Sewer: Public Sewer
- Water: Public
- Utilities for property: BB/HS Internet Available, Cable Available, Cable Connected, Electricity Available, Electricity Connected, Natural Gas Available, Natural Gas Connected, Public, Sewer Available, Sewer Connected, Street Lights, Underground Utilities, Water Available, Water Connected
Community & HOA
Community
- Features: Community Boat Ramp, Private Boat Ramp, Water Access, Waterfront, Deed Restrictions, Park, Playground, Sidewalks, Tennis Court(s)
- Security: Security System, Smoke Detector(s)
- Pet fee: $0 monthly
- Subdivision: THE INLETS/RIVERDALE REV
HOA
- Has HOA: Yes
- Amenities included: Park, Playground, Recreation Facilities, Tennis Court(s), Trail(s)
- HOA fee: $157 monthly
- HOA name: Gulf Coast Assoc Management
- HOA phone: 941-782-1559
- Second HOA name: Advanced Management
- Second HOA phone: 941-359-1134
Location
- Region: Bradenton
Financial & listing details
- Price per square foot: $345/sqft
- Tax assessed value: $691,924
- Annual tax amount: $4,951
- Date on market: 7/2/2025
- Cumulative days on market: 405 days
- Listing terms: Cash,Conventional,FHA,VA Loan
- Ownership: Fee Simple
- Total actual rent: 0
- Electric utility on property: Yes
- Road surface type: Asphalt
Estimated market value
Not available
Estimated sales range
Not available
Not available
Price history
| Date | Event | Price |
|---|---|---|
| 7/6/2026 | Price change | $768,000-1.3%$345/sqft |
Source:  Stellar MLS #A4656161 Report a problem Stellar MLS #A4656161 Report a problem | ||
| 5/11/2026 | Price change | $778,000-2.5%$350/sqft |
Source: Stellar MLS #A4656161 Report a problem | ||
| 4/6/2026 | Price change | $798,000-2.6%$358/sqft |
Source: Stellar MLS #A4656161 Report a problem | ||
| 2/23/2026 | Price change | $819,000-1.2%$368/sqft |
Source: Stellar MLS #A4656161 Report a problem | ||
| 2/4/2026 | Price change | $829,000-2.2%$372/sqft |
Source: Stellar MLS #A4656161 Report a problem | ||
| 10/27/2025 | Price change | $848,000-1.2%$381/sqft |
Source: Stellar MLS #A4656161 Report a problem | ||
| 9/29/2025 | Price change | $858,000-1.2%$385/sqft |
Source: Stellar MLS #A4656161 Report a problem | ||
| 7/2/2025 | Listed for sale | $868,000+963.7%$390/sqft |
Source: Stellar MLS #A4656161 Report a problem | ||
| 9/3/2013 | Sold | $81,600-71.1%$37/sqft |
Source: Public Record Report a problem | ||
| 1/7/2010 | Sold | $282,000-2.8%$127/sqft |
Source: Public Record Report a problem | ||
| 11/14/2009 | Price change | $290,000-49.1%$130/sqft |
Source: Lynda Melnick LLC Report a problem | ||
| 5/1/2008 | Listed for sale | $569,900$256/sqft |
Source: Postlets #557675 Report a problem | ||
| 2/23/2008 | Listing removed | $569,900$256/sqft |
Source: NCI Report a problem | ||
| 1/31/2008 | Listed for sale | $569,900-1.7%$256/sqft |
Source: NCI Report a problem | ||
| 5/24/2005 | Sold | $580,000+643.6%$261/sqft |
Source: Public Record Report a problem | ||
| 2/18/1997 | Sold | $78,000$35/sqft |
Source: Public Record Report a problem | ||
Public tax history
| Year | Property taxes | Tax assessment |
|---|---|---|
| 2025 | $5,093 +2.9% | $381,331 +2.9% |
| 2024 | $4,952 +1.1% | $370,584 +3% |
| 2023 | $4,897 +2.7% | $359,790 +3% |
| 2022 | $4,768 -0.3% | $349,311 +3% |
| 2021 | $4,782 +0.7% | $339,137 +1.4% |
| 2020 | $4,747 +1.3% | $334,455 +2.3% |
| 2019 | $4,685 | $326,935 +1.9% |
| 2018 | $4,685 +0.7% | $320,839 +2.1% |
| 2017 | $4,653 +5.8% | $314,240 +2.1% |
| 2016 | $4,398 | $307,777 +0.7% |
| 2015 | $4,398 | $305,638 +0.8% |
| 2014 | $4,398 -4.6% | $303,212 +10.4% |
| 2013 | $4,611 +461032% | $274,670 +6.1% |
| 2012 | $1 | $258,774 -5.7% |
| 2011 | $1 | $274,327 -0.7% |
| 2010 | -- | $276,143 -20.7% |
| 2009 | $5,816 -14.5% | $348,292 -19.2% |
| 2008 | $6,800 -12.2% | $431,130 -10.2% |
| 2007 | $7,749 -8.3% | $480,069 -1.2% |
| 2006 | $8,450 +113.9% | $486,045 +98.1% |
| 2005 | $3,950 +1.9% | $245,379 +3% |
| 2004 | $3,876 +5% | $238,232 +1.9% |
| 2003 | $3,693 +2.2% | $233,790 +2.4% |
| 2002 | $3,613 +3.3% | $228,311 +1.6% |
| 2001 | $3,498 +1.3% | $224,716 +3% |
| 2000 | $3,453 | $218,171 |
Find assessor info on the county website
Monthly payment
Est. payment
Payment breakdown
Explore the cost of this home by adjusting the details. Changes won't be saved.Climate risks
Neighborhood: 34208
Nearby schools
GreatSchools rating
- 3/10William H. Bashaw Elementary SchoolGrades: PK-5Distance: 2.7 mi
- 8/10Carlos E. Haile Middle SchoolGrades: 6-8Distance: 3.6 mi
- 4/10Braden River High SchoolGrades: 9-12Distance: 4 mi
Schools provided by the listing agent
- Elementary: William H. Bashaw Elementary
- Middle: Carlos E. Haile Middle
- High: Braden River High
Source: Stellar MLS. This data may not be complete. We recommend contacting the local school district to confirm school assignments for this home.
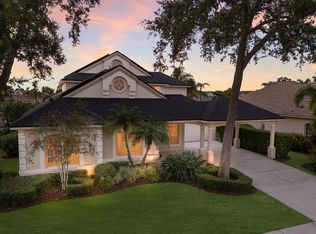
- $832,5003 bd3 ba2.4k sqft4731 Starboard Dr, Bradenton, FL 34208Sold
- $1,028,3004 bd3 ba3k sqft4739 Starboard Dr, Bradenton, FL 34208Off Market
- $784,8004 bd3 ba2.3k sqft4727 Starboard Dr, Bradenton, FL 34208Off Market
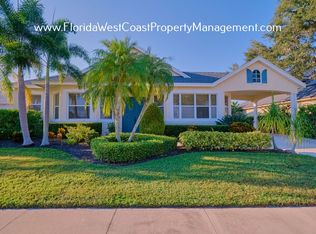
- $774,0003 bd3 ba2.2k sqft4736 Spinnaker Dr, Bradenton, FL 34208Off Market
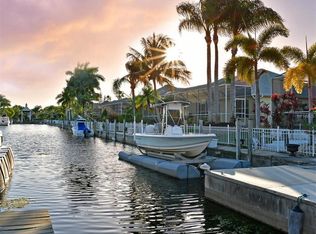
- $765,0003 bd3 ba2.3k sqft4732 Spinnaker Dr, Bradenton, FL 34208Off Market
- $1,282,4004 bd4 ba3.8k sqft4734 Starboard Dr, Bradenton, FL 34208Off Market
- $593,0003 bd2 ba1.6k sqft4740 Spinnaker Dr, Bradenton, FL 34208Off Market
- $789,9003 bd3 ba2.3k sqft4728 Spinnaker Dr, Bradenton, FL 34208Off Market
A local agent can set up tours, give advice and negotiate with sellers.
Similar homes
- $1,150,0004 bd4 ba3k sqft4627 BARRACUDA DRIVE, BRADENTON, FL 34208For Sale
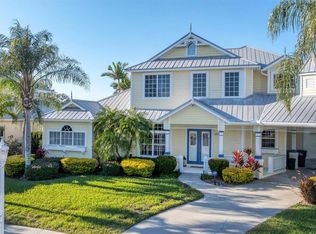
 MLS ID #A4682697, Rebekah Boudrie, BOUDRIE REAL ESTATE GROUP INC. Stellar MLS
 - $769,0003 bd3 ba2.4k sqft4727 CARRINGTON CIRCLE, SARASOTA, FL 34243For Sale
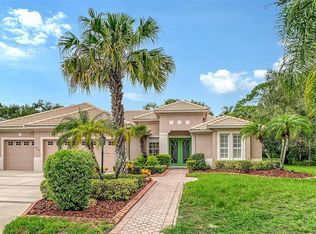 MLS ID #A4700791, Judy Nimz, MICHAEL SAUNDERS & COMPANY. Stellar MLS
 - $389,9003 bd2 ba1.7k sqft4021 3RD AVENUE E, BRADENTON, FL 34208For Sale
 MLS ID #TB8531621, Jesse Kage Jamason, RE/MAX COLLECTIVE. Stellar MLS
 - $775,0004 bd3 ba2.5k sqft7117 DORNOUGH LANE, BRADENTON, FL 34202For Sale
 MLS ID #A4694357, Laura Brown, COLDWELL BANKER REALTY. Stellar MLS
 - $745,0003 bd3 ba2.5k sqft14908 BOWFIN TERRACE, LAKEWOOD RANCH, FL 34202For SaleMLS ID #A4700638, Nicole Ryskamp, MICHAEL SAUNDERS & COMPANY. Stellar MLS
- $739,0003 bd3 ba2.1k sqft6988 COUNTRY LAKES CIRCLE, SARASOTA, FL 34243For SaleMLS ID #A4692570, Bernadette Caswell, MICHAEL SAUNDERS & COMPANY. Stellar MLS
- $699,0004 bd3 ba2.7k sqft14757 2ND AVENUE CIRCLE NE, BRADENTON, FL 34212For SaleMLS ID #A4673128, Lynda Melnick, WAGNER REALTY. Stellar MLS
- $749,0004 bd3 ba2.5k sqft7717 US OPEN LOOP, LAKEWOOD RANCH, FL 34202For SaleMLS ID #A4655813, Lori Lockhart, PA, COLDWELL BANKER REALTY. Stellar MLS
- $699,0003 bd3 ba2.2k sqft7318 WINDEMERE LANE, UNIVERSITY PARK, FL 34201For SaleMLS ID #A4683409, Candi Rosenthal, FINE PROPERTIES. Stellar MLS
- $735,0004 bd3 ba2.8k sqft7219 COACHLIGHT STREET, SARASOTA, FL 34243For SaleMLS ID #TB8497612, Selina Fioretti, BHHS FLORIDA PROPERTIES GROUP. Stellar MLS
- $824,0004 bd3 ba2.8k sqft313 10TH AVENUE E, PALMETTO, FL 34221For SaleMLS ID #TB8444678, Pavlina Blahova, COMPASS FLORIDA LLC. Stellar MLS
- $534,9004 bd3 ba2.5k sqft5072 KILTY COURT E, BRADENTON, FL 34203For SaleMLS ID #A4682638, Linda Quintero, RE/MAX ALLIANCE GROUP. Stellar MLS
- $599,0003 bd2 ba2.3k sqft6209 CYPRESS BEND COURT, BRADENTON, FL 34201For SaleMLS ID #A4695841, Jackie Kleppinger, PREMIER SOTHEBY'S INTERNATIONAL REALTY. Stellar MLS
- $624,9003 bd2 ba2.2k sqft3839 59TH AVENUE CIRCLE E, ELLENTON, FL 34222For SaleMLS ID #A4689988, Keith Curcio, COLDWELL BANKER REALTY. Stellar MLS
- $400,0002 bd2 ba1.1k sqft910 TIDEWATER SHORES LOOP #402, BRADENTON, FL 34208For SaleMLS ID #A4701572, Jessica Ross, PA, COLDWELL BANKER REALTY. Stellar MLS
- $639,0003 bd2 ba1.9k sqft8403 13TH AVENUE NW, BRADENTON, FL 34209For SaleMLS ID #A4694746, Axel Realtor Weiss, SEA TO SKY REALTY. Stellar MLS
- $629,9003 bd3 ba2.4k sqft766 129TH STREET NE, BRADENTON, FL 34212For SaleMLS ID #A4693611, Scott Bromby, BROMBY AND COMPANY REAL ESTATE. Stellar MLS
- $509,9004 bd3 ba2.4k sqft8725 STONE HARBOUR LOOP, BRADENTON, FL 34212For SaleMLS ID #A4684657, Don Uffinger, III, KW SUNCOAST. Stellar MLS
- $549,9903 bd3 ba2k sqft204 RIVER ENCLAVE COURT, BRADENTON, FL 34212For SaleMLS ID #A4694290, Jill Perfetto, WAGNER REALTY. Stellar MLS
- $549,9003 bd2 ba2.2k sqft12231 LAVENDER LOOP, BRADENTON, FL 34212For SaleMLS ID #A4700602, Alexandra Rodriguez, BERKSHIRE HATHAWAY HOMESERVICE. Stellar MLS
