SUNSET ESTATES PARADISE! Welcome to this stunning 3-bedroom, 2-bathroom lakeview residence nestled within Sunset Estates, a highly desired and charming Northwest Bradenton community where coastal convenience meets serene lakeside living. No rental restrictions! From the moment you arrive, the pride of ownership is evident in this meticulously maintained property, which currently thrives as both a peaceful second home and a highly successful, income-generating VRBO vacation rental. Brand new shingle roof. Never flooded. Dwelling outside of flood zone. INTERIOR FEATURES: Step inside to discover an inviting, sun-drenched interior defined by a spacious living room boasting dramatic vaulted ceilings and bright skylights that flood the space with natural Florida sunshine. Designed with functionality in mind, the home features a desirable split-bedroom floor plan that ensures ultimate privacy for everyone. The generous master suite serves as a private retreat, complete with its own dedicated en-suite bathroom. KITCHEN AND LIVING: The open-concept kitchen is a chef's delight, fully equipped with modern stainless steel appliances, ample cabinetry, and a convenient breakfast bar that is perfect for casual morning coffee or entertaining guests. One of the absolute highlights of this home is the versatile Florida room, which offers a seamless indoor-outdoor feel and provides a scenic, tranquil vantage point overlooking your private pool and the peaceful neighborhood pond. OUTDOOR OASIS: Step out back into your own personal tropical oasis. The backyard is beautifully landscaped, offering a serene environment for relaxing, family gatherings, or just lounging by the water. UNBEATABLE LOCATION: This property delivers an unparalleled lifestyle for outdoor enthusiasts and beach lovers alike. You are situated just minutes away from the world-renowned, powdery white sands of Anna Maria Island. For those who love nature and adventure, you can spend your days biking, hiking, and kayaking through the breathtaking trails of the nearby Robinson Preserve and the historic DeSoto National Memorial Park. Boaters will also appreciate the unparalleled convenience of having several public boat ramps just a short drive away, offering easy access to the shimmering waters of the Gulf and the Manatee River. INVESTMENT OR PRIMARY HOME: Whether you are searching for the perfect primary residence, a seasonal getaway, or a turnkey investment property with a proven track record, this home offers a rare opportunity to own a piece of paradise in Northwest Bradenton's most sought-after neighborhood. Schedule your showing today and start living the ultimate Florida lifestyle! List of updates: New roof (2025), Soffit (partial) (2026), Renovated pool with heat pump (2018), Front Florida room area enclosed & reinforced (2017), New vinyl fence (2024), New irrigation system w/ updated controls (2024), New ceiling fans throughout (2025), New vinyl flooring (2024), New sofas (2025) & mattresses (2024), Turnkey furnished — nothing older than 2016
For sale
Price cut: $20.9K (6/8)
$639,000
8403 13TH AVENUE NW, BRADENTON, FL 34209
3beds
1,946sqft
:
Get pre-qualified$4,160/mo
Single Family Residence
Built in 1986
0.25 Acres Lot
$613,200 Zestimate®
$328/sqft
$13/mo HOA
What's special
New roofDedicated en-suite bathroomDramatic vaulted ceilingsInviting sun-drenched interiorDesirable split-bedroom floor planNew vinyl flooringConvenient breakfast bar
- 69 days |
- 567 |
- 28 |
Zillow last checked:
Listing updated:
Listed by:
Axel Realtor Weiss 941-209-5050,
SEA TO SKY REALTY 941-209-5050
Source: Stellar MLS,MLS#: A4694746 Originating MLS: Sarasota - Manatee
Originating MLS: Sarasota - Manatee
Facts & features
Interior
Bedrooms & bathrooms
- Bedrooms: 3
- Bathrooms: 2
- Full bathrooms: 2
Rooms
- Room types: Attic, Bonus Room, Family Room, Great Room
Primary bedroom
- Features: Walk-In Closet(s)
- Level: First
- Area: 440 Square Feet
- Dimensions: 20x22
Bedroom 2
- Features: Built-in Closet
- Level: First
- Area: 168 Square Feet
- Dimensions: 12x14
Bedroom 3
- Features: Built-in Closet
- Level: First
- Area: 168 Square Feet
- Dimensions: 12x14
Primary bathroom
- Features: Shower No Tub
- Level: First
Bonus room
- Features: No Closet
- Level: First
- Area: 280 Square Feet
- Dimensions: 14x20
Great room
- Level: First
- Area: 540 Square Feet
- Dimensions: 20x27
Kitchen
- Features: Breakfast Bar, Pantry
- Level: First
- Area: 154 Square Feet
- Dimensions: 14x11
Heating
- Central
Cooling
- Central Air
Appliances
- Included: Dishwasher, Disposal, Dryer, Electric Water Heater, Microwave, Range, Refrigerator, Washer
- Laundry: In Garage
Features
- Ceiling Fan(s), High Ceilings, Open Floorplan, Solid Wood Cabinets, Split Bedroom, Stone Counters, Walk-In Closet(s)
- Flooring: Carpet, Ceramic Tile
- Doors: French Doors
- Windows: Blinds, Window Treatments
- Has fireplace: No
Interior area
- Total structure area: 2,473
- Total interior livable area: 1,946 sqft
Video & virtual tour
Property
Parking
- Total spaces: 2
- Parking features: Garage Door Opener, Oversized, Parking Pad, Workshop in Garage
- Attached garage spaces: 2
- Has uncovered spaces: Yes
Features
- Levels: One
- Stories: 1
- Patio & porch: Deck, Patio, Porch, Screened
- Exterior features: Lighting, Rain Gutters
- Has private pool: Yes
- Pool features: Gunite, Heated, In Ground, Pool Sweep, Screen Enclosure
- Fencing: Fenced
- Has view: Yes
- View description: Water, Pond
- Has water view: Yes
- Water view: Water,Pond
- Waterfront features: Pond, Pond Access
Lot
- Size: 0.25 Acres
- Features: Sidewalk
- Residential vegetation: Trees/Landscaped
Details
- Parcel number: 7321512357
- Zoning: RSF3
- Special conditions: None
Construction
Type & style
- Home type: SingleFamily
- Property subtype: Single Family Residence
Materials
- Block, Stone, Stucco
- Foundation: Slab
- Roof: Shingle
Condition
- New construction: No
- Year built: 1986
Utilities & green energy
- Sewer: Public Sewer
- Water: Public
- Utilities for property: Cable Available, Cable Connected, Electricity Connected, Fiber Optics, Public, Street Lights
Community & HOA
Community
- Features: Deed Restrictions
- Security: Smoke Detector(s)
- Pet fee: $0 monthly
- Subdivision: SUNSET ESTATES SUB
HOA
- Has HOA: Yes
- HOA fee: $13 monthly
- HOA name: Cheryl Untruh
Location
- Region: Bradenton
Financial & listing details
- Price per square foot: $328/sqft
- Tax assessed value: $451,502
- Annual tax amount: $6,858
- Date on market: 5/24/2026
- Cumulative days on market: 70 days
- Listing terms: Cash,Conventional,FHA,VA Loan
- Ownership: Fee Simple
- Total actual rent: 0
- Electric utility on property: Yes
- Road surface type: Paved, Asphalt
Estimated market value
$613,200
$583,000 - $644,000
$6,333/mo
Price history
| Date | Event | Price |
|---|---|---|
| 6/8/2026 | Price change | $639,000-3.2%$328/sqft |
Source:  Stellar MLS #A4694746 Report a problem Stellar MLS #A4694746 Report a problem | ||
| 5/24/2026 | Listed for sale | $659,900+5.1%$339/sqft |
Source: Stellar MLS #A4694746 Report a problem | ||
| 2/8/2024 | Listing removed | -- |
Source: Stellar MLS #A4585397 Report a problem | ||
| 1/2/2024 | Price change | $627,900-1.5%$323/sqft |
Source: Stellar MLS #A4585397 Report a problem | ||
| 10/10/2023 | Listed for sale | $637,500+114%$328/sqft |
Source: Stellar MLS #A4585397 Report a problem | ||
| 4/1/2016 | Sold | $297,900-5.4%$153/sqft |
Source: Stellar MLS #A4129279 Report a problem | ||
| 2/3/2016 | Pending sale | $314,900$162/sqft |
Source: BIG FISH REAL ESTATE INC #A4129279 Report a problem | ||
| 1/24/2016 | Price change | $314,9000%$162/sqft |
Source: BIG FISH REAL ESTATE INC #A4129279 Report a problem | ||
| 1/5/2016 | Price change | $315,000-2.8%$162/sqft |
Source: BIG FISH REAL ESTATE INC #A4129279 Report a problem | ||
| 12/10/2015 | Price change | $323,9700%$166/sqft |
Source: BIG FISH REAL ESTATE INC #A4129279 Report a problem | ||
| 12/6/2015 | Price change | $323,9750%$166/sqft |
Source: BIG FISH REAL ESTATE INC #A4129279 Report a problem | ||
| 11/24/2015 | Price change | $323,9900%$166/sqft |
Source: BIG FISH REAL ESTATE INC #A4129279 Report a problem | ||
| 9/24/2015 | Price change | $324,000-4.4%$166/sqft |
Source: BIG FISH REAL ESTATE INC #A4129279 Report a problem | ||
| 8/11/2015 | Listed for sale | $339,000+57.7%$174/sqft |
Source: BIG FISH REAL ESTATE INC #A4129279 Report a problem | ||
| 10/17/2013 | Sold | $215,000-2.2%$110/sqft |
Source: Public Record Report a problem | ||
| 8/30/2013 | Price change | $219,900-4.3%$113/sqft |
Source: RoseBay International, Inc. #A3979980 Report a problem | ||
| 8/5/2013 | Price change | $229,900-4.2%$118/sqft |
Source: RoseBay International, Inc. #A3979980 Report a problem | ||
| 7/1/2013 | Price change | $239,900-4%$123/sqft |
Source: RoseBay International, Inc. #A3979980 Report a problem | ||
| 6/19/2013 | Listed for sale | $249,900+129.3%$128/sqft |
Source: RoseBay International, Inc. #A3979980 Report a problem | ||
| 3/7/2013 | Listing removed | -- |
Source: Auction.com Report a problem | ||
| 2/14/2013 | Listed for sale | -- |
Source: Auction.com Report a problem | ||
| 12/16/1996 | Sold | $109,000$56/sqft |
Source: Public Record Report a problem | ||
Public tax history
| Year | Property taxes | Tax assessment |
|---|---|---|
| 2025 | $6,859 +4.4% | $417,409 +10% |
| 2024 | $6,569 +2.4% | $379,463 +10% |
| 2023 | $6,416 +25% | $344,966 +10% |
| 2022 | $5,134 +14.1% | $313,605 +10% |
| 2021 | $4,498 +1.9% | $285,095 +2.5% |
| 2020 | $4,417 +2.7% | $278,164 +4% |
| 2019 | $4,300 | $267,494 +5.4% |
| 2018 | $4,300 +3.7% | $253,809 +8.6% |
| 2017 | $4,147 +81.9% | $233,656 +36.9% |
| 2016 | $2,280 | $170,698 +0.7% |
| 2015 | $2,280 | $169,511 +0.8% |
| 2014 | $2,280 -6.7% | $168,166 +20.2% |
| 2013 | $2,445 +244379% | $139,925 -3.9% |
| 2012 | $1 | $145,593 -7.1% |
| 2011 | $1 | $156,790 -4.9% |
| 2010 | -- | $164,860 -16.7% |
| 2009 | $3,301 +60.4% | $197,840 +26% |
| 2008 | $2,058 +5.3% | $156,960 +3% |
| 2007 | $1,954 -4.7% | $152,388 +2.5% |
| 2006 | $2,051 +0.4% | $148,671 +3% |
| 2005 | $2,044 +2.1% | $144,341 +3% |
| 2004 | $2,001 +0.5% | $140,137 +1.9% |
| 2003 | $1,990 +2.5% | $137,524 +2.4% |
| 2002 | $1,942 +3.5% | $134,301 +1.6% |
| 2001 | $1,877 +1.6% | $132,186 +11.8% |
| 2000 | $1,847 | $118,251 |
Find assessor info on the county website
Monthly payment
Est. payment
Payment breakdown
Explore the cost of this home by adjusting the details. Changes won't be saved.Climate risks
Neighborhood: 34209
Nearby schools
GreatSchools rating
- 9/10Ida M. Stewart Elementary SchoolGrades: PK-5Distance: 0.3 mi
- 4/10Martha B. King Middle SchoolGrades: 6-8Distance: 0.7 mi
- 3/10Manatee High SchoolGrades: 8-12Distance: 3.4 mi
- $78,625-- bd-- ba-- sqft8405 13th Ave NW, Bradenton, FL 34209Off Market
- $509,7004 bd2 ba2k sqft8401 13th Ave NW, Bradenton, FL 34209Off Market

- $753,4003 bd2 ba1.9k sqft8310 12th Avenue Dr NW, Bradenton, FL 34209Off Market

- $485,2003 bd2 ba1.7k sqft1301 84th St NW, Bradenton, FL 34209Off Market
- $673,7003 bd2 ba1.8k sqft8308 12th Avenue Dr NW, Bradenton, FL 34209Off Market
- $497,5003 bd2 ba1.7k sqft8312 12th Avenue Dr NW, Bradenton, FL 34209Off Market
- $520,0003 bd2 ba1.7k sqft8402 13th Ave NW, Bradenton, FL 34209Sold
- $462,1002 bd2 ba1.6k sqft8306 12th Avenue Dr NW, Bradenton, FL 34209Off Market
A local agent can set up tours, give advice and negotiate with sellers.
A local lender can help you make sure your offer is ready when you are.
Similar homes
- $525,0003 bd2 ba2.1k sqft2130 72ND STREET CIRCLE W, BRADENTON, FL 34209For Sale
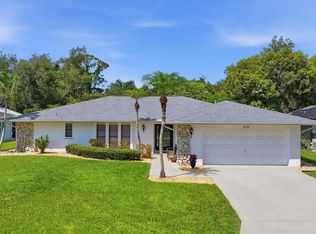
 MLS ID #A4696700, Ruth Wood, WAGNER REALTY. Stellar MLS
 - $670,0002 bd3 ba1.7k sqft10443 WATERBIRD WAY, BRADENTON, FL 34209For Sale
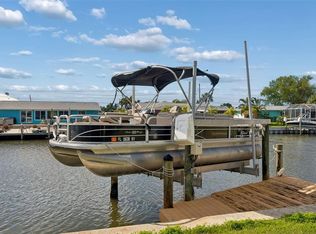 MLS ID #TB8485599, Lori West, RE/MAX MARKETING SPECIALISTS. Stellar MLS
 - $539,9003 bd2 ba1.8k sqft1103 EDGEWATER CIRCLE #1103, BRADENTON, FL 34209For Sale
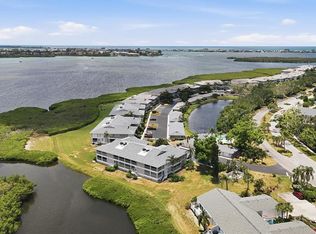 MLS ID #A4697561, Erin Leathem, ISLAND REAL ESTATE-ANNA MARIA. Stellar MLS
 - $585,0002 bd2 ba1.4k sqft1005 PELICAN COURT, BRADENTON, FL 34209For Sale
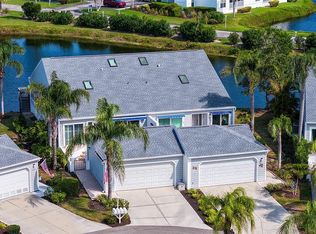 MLS ID #A4686053, Billie Chipain, COLDWELL BANKER REALTY. Stellar MLS
 - $529,9002 bd2 ba1.5k sqft1011 IBIS COURT, BRADENTON, FL 34209For SaleMLS ID #A4693939, Thomas Nelson, ISLAND REAL ESTATE-ANNA MARIA. Stellar MLS
- $481,0003 bd3 ba1.9k sqft2407 QUAIL COURT, BRADENTON, FL 34209For SaleMLS ID #A4697532, Tammy Pogar, WAGNER REALTY. Stellar MLS
- $569,0002 bd2 ba1.4k sqft11009 JASMINE CIRCLE, BRADENTON, FL 34209For SaleMLS ID #A4688452, Karen Parsons, GOOD LIFE REALTY LLC. Stellar MLS
- $559,1003 bd3 ba1.8k sqft7910 34TH AVENUE W #203, BRADENTON, FL 34209For SaleMLS ID #A4680587, Lisa Gullick, PREMIER SOTHEBY'S INTERNATIONAL REALTY. Stellar MLS
- $635,0003 bd3 ba2.4k sqft766 129TH STREET NE, BRADENTON, FL 34212For SaleMLS ID #A4693611, Scott Bromby, BROMBY AND COMPANY REAL ESTATE. Stellar MLS
- $345,0002 bd2 ba1.3k sqft506 WOODSTORK CIRCLE, BRADENTON, FL 34209For SaleMLS ID #A4697893, Maruta Miluns, MICHAEL SAUNDERS & COMPANY. Stellar MLS
- $674,9002 bd2 ba1.6k sqft747 SABAL COURT S, ST PETERSBURG, FL 33705For SaleMLS ID #TB8509422, Lindsay Blaylock, CHARLES RUTENBERG REALTY INC. Stellar MLS
- $699,0003 bd3 ba2.2k sqft7318 WINDEMERE LANE, UNIVERSITY PARK, FL 34201For SaleMLS ID #A4683409, Candi Rosenthal, FINE PROPERTIES. Stellar MLS
- $599,0003 bd2 ba1.6k sqft7702 RIO BELLA PLACE, BRADENTON, FL 34201For SaleMLS ID #A4688061, Laura Ferrara, MICHAEL SAUNDERS & COMPANY. Stellar MLS
- $389,9003 bd2 ba1.7k sqft4021 3RD AVENUE E, BRADENTON, FL 34208For SaleMLS ID #TB8531621, Jesse Kage Jamason, RE/MAX COLLECTIVE. Stellar MLS
- $610,0003 bd4 ba2.4k sqft844 MAGELLAN DRIVE, SARASOTA, FL 34243For SaleMLS ID #A4682852, Marnie Matarese, PREFERRED SHORE LLC. Stellar MLS
- $444,9003 bd2 ba1.5k sqft2105 39TH STREET W, BRADENTON, FL 34205For SaleMLS ID #A4675407, Randall Marks, COLDWELL BANKER REALTY. Stellar MLS
- $345,0003 bd2 ba1.2k sqft983 SANDPIPER CIRCLE, BRADENTON, FL 34209For SaleMLS ID #A4673421, Erin Leathem, ISLAND REAL ESTATE-ANNA MARIA. Stellar MLS
- $745,0003 bd3 ba2.5k sqft14908 BOWFIN TERRACE, LAKEWOOD RANCH, FL 34202For SaleMLS ID #A4700638, Nicole Ryskamp, MICHAEL SAUNDERS & COMPANY. Stellar MLS
- $425,0004 bd2 ba1.8k sqft303 29TH STREET E, PALMETTO, FL 34221For SaleMLS ID #A4700617, Rosa Payson, PA, FINE PROPERTIES. Stellar MLS
- $649,0002 bd2 ba1.1k sqft4234 GULF OF MEXICO DRIVE #M1, LONGBOAT KEY, FL 34228For SaleMLS ID #A4696419, John Thorson, PA, COLDWELL BANKER REALTY. Stellar MLS
