Striking mid-century modern 2-bedroom, 2-bathroom, 2-car garage pool home tucked away in the highly desirable Pinellas Point neighborhood, offering the perfect blend of timeless character, privacy, and convenience to everything that makes St. Petersburg so special. Nestled on a peaceful cul-de-sac just blocks from the waterfront, boat ramp, and park, this home feels like a private retreat while keeping you minutes from Downtown St. Petersburg, the Gulf beaches, and I-275. Inside, the open split-bedroom floor plan showcases the home's classic mid-century appeal with a beautiful combination of warm wood and terrazzo flooring. Step outside to your fully fenced backyard oasis featuring an oversized screened pool, covered patio, and plenty of space for relaxing or entertaining. Need extra flexibility? A detached, air-conditioned shed provides the perfect space for a home office, creative studio, craft room, gym, or workshop. You'll love the unbeatable location with Paradeco Coffee Roasters, Maximo Park's waterfront trails and disc golf course, nearby marinas, high-and-dry boat storage, public boat ramps, local restaurants, and everyday conveniences all just minutes away. For added peace of mind, this home has been thoughtfully updated with a newer roof, HVAC system, ductwork, attic insulation, plumbing supply lines, electrical panel, and more, allowing you to enjoy the charm of a classic mid-century home with the confidence of major modern improvements. This is a rare opportunity to own a true mid-century modern retreat in one of St. Petersburg's most beloved neighborhoods.
For sale
$674,900
747 SABAL COURT S, ST PETERSBURG, FL 33705
2beds
1,636sqft
:
Get pre-qualified$4,518/mo
Single Family Residence
Built in 1973
0.37 Acres Lot
$-- Zestimate®
$413/sqft
$-- HOA
What's special
Detached air-conditioned shedOpen split-bedroom floor planPeaceful cul-de-sacOversized screened poolCovered patioFully fenced backyard oasis
- 12 days |
- 687 |
- 83 |
Likely to sell faster than
Zillow last checked:
Listing updated:
Listed by:
Lindsay Blaylock 727-404-4937,
CHARLES RUTENBERG REALTY INC 727-538-9200
Source: Stellar MLS,MLS#: TB8509422 Originating MLS: Suncoast Tampa
Originating MLS: Suncoast Tampa
Facts & features
Interior
Bedrooms & bathrooms
- Bedrooms: 2
- Bathrooms: 2
- Full bathrooms: 2
Primary bedroom
- Features: Walk-In Closet(s)
- Level: First
Kitchen
- Level: First
Living room
- Level: First
Heating
- Central
Cooling
- Central Air
Appliances
- Included: Dishwasher, Microwave, Range, Refrigerator
- Laundry: Inside, Laundry Room
Features
- Ceiling Fan(s), Split Bedroom, Thermostat, Walk-In Closet(s)
- Flooring: Engineered Hardwood, Terrazzo
- Doors: Sliding Doors
- Windows: Window Treatments
- Has fireplace: No
Interior area
- Total structure area: 2,386
- Total interior livable area: 1,636 sqft
Video & virtual tour
Property
Parking
- Total spaces: 2
- Parking features: Garage - Attached
- Attached garage spaces: 2
Features
- Levels: One
- Stories: 1
- Patio & porch: Enclosed, Patio, Rear Porch, Screened
- Exterior features: Dog Run, Irrigation System, Lighting, Private Entrance, Private Mailbox, Private Yard
- Has private pool: Yes
- Pool features: In Ground, Lighting, Salt Water, Screen Enclosure
- Fencing: Fenced
- Has view: Yes
- View description: Pool, Trees/Woods
Lot
- Size: 0.37 Acres
- Features: Cul-De-Sac, FloodZone, City Lot, Landscaped, Level, Private, Street Dead-End
- Residential vegetation: Mature Landscaping, Trees/Landscaped
Details
- Additional structures: Shed(s), Storage
- Parcel number: 183217724170000020
- Special conditions: None
Construction
Type & style
- Home type: SingleFamily
- Architectural style: Ranch
- Property subtype: Single Family Residence
Materials
- Block
- Foundation: Slab
- Roof: Shingle
Condition
- Completed
- New construction: No
- Year built: 1973
Utilities & green energy
- Sewer: Public Sewer
- Water: Public
- Utilities for property: Cable Available, Electricity Connected, Public, Sewer Connected, Water Connected
Community & HOA
Community
- Pet fee: $0 monthly
- Subdivision: POINT PINELLAS PT REP
HOA
- Has HOA: No
Location
- Region: Saint Petersburg
Financial & listing details
- Price per square foot: $413/sqft
- Tax assessed value: $618,077
- Annual tax amount: $7,353
- Date on market: 7/23/2026
- Cumulative days on market: 13 days
- Listing terms: Cash,Conventional,VA Loan
- Ownership: Fee Simple
- Total actual rent: 0
- Electric utility on property: Yes
- Road surface type: Unimproved, Dirt
Estimated market value
Not available
Estimated sales range
Not available
Not available
Price history
| Date | Event | Price |
|---|---|---|
| 7/23/2026 | Listed for sale | $674,900+64.6%$413/sqft |
Source:  Stellar MLS #TB8509422 Report a problem Stellar MLS #TB8509422 Report a problem | ||
| 8/29/2019 | Sold | $410,000-4.4%$251/sqft |
Source: Public Record Report a problem | ||
| 7/22/2019 | Pending sale | $429,000$262/sqft |
Source: Smith & Associates Real Estate #U8051282 Report a problem | ||
| 7/3/2019 | Listed for sale | $429,000+39.7%$262/sqft |
Source: SMITH & ASSOCIATES REAL ESTATE #U8051282 Report a problem | ||
| 7/16/2004 | Sold | $307,000$188/sqft |
Source: Public Record Report a problem | ||
Public tax history
| Year | Property taxes | Tax assessment |
|---|---|---|
| 2025 | $7,353 +5.4% | $411,716 +2.9% |
| 2024 | $6,978 +1.6% | $400,113 +3% |
| 2023 | $6,870 +2.5% | $388,459 +3% |
| 2022 | $6,702 -1.5% | $377,145 +3% |
| 2021 | $6,804 -0.1% | $366,160 +1.4% |
| 2020 | $6,814 +130.8% | $361,105 +101.4% |
| 2019 | $2,953 | $179,336 +1.9% |
| 2018 | $2,953 +1.7% | $175,992 +2.1% |
| 2017 | $2,904 +2.4% | $172,372 +2.1% |
| 2016 | $2,835 -1.4% | $168,827 +0.7% |
| 2015 | $2,875 +0.6% | $167,653 +0.8% |
| 2014 | $2,857 +0.8% | $166,322 +1.5% |
| 2013 | $2,833 +2.1% | $163,864 +1.7% |
| 2012 | $2,774 | $161,125 +3% |
| 2011 | -- | $156,432 -16.6% |
| 2010 | -- | $187,661 -7.5% |
| 2009 | -- | $202,824 -20.6% |
| 2008 | $4,625 | $255,327 +3% |
| 2007 | -- | $247,890 +5.6% |
| 2005 | -- | $234,800 +34.9% |
| 2004 | $2,883 +1.8% | $174,000 +3.9% |
| 2003 | $2,831 +3.6% | $167,500 +2.8% |
| 2002 | $2,733 | $162,900 -2.6% |
| 2001 | $2,733 +3.5% | $167,300 +27.1% |
| 2000 | $2,642 | $131,600 |
Find assessor info on the county website
Monthly payment
Est. payment
Payment breakdown
Explore the cost of this home by adjusting the details. Changes won't be saved.Climate risks
Neighborhood: Greater Pinellas Point
Nearby schools
GreatSchools rating
- 4/10Lakewood Elementary SchoolGrades: PK-5Distance: 1.9 mi
- 4/10Bay Point Middle SchoolGrades: 6-8Distance: 1.2 mi
- 4/10Lakewood High SchoolGrades: 9-12Distance: 1.1 mi
Schools provided by the listing agent
- Elementary: Lakewood Elementary-PN
- Middle: Bay Point Middle-PN
- High: Lakewood High-PN
Source: Stellar MLS. This data may not be complete. We recommend contacting the local school district to confirm school assignments for this home.
- $1,318,6004 bd5 ba4k sqft754 Pinellas Point Dr S, Saint Petersburg, FL 33705Off Market
- $1,388,800-- bd3 ba3.3k sqft757 Sabal Ct S, Saint Petersburg, FL 33705Off Market
- $1,266,1004 bd5 ba3.5k sqft746 Sabal Ct S, Saint Petersburg, FL 33705Off Market
- $759,0004 bd2 ba2.3k sqft760 Sabal Ct S, Saint Petersburg, FL 33705Off Market
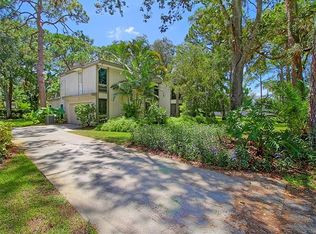
- $320,200-- bd-- ba-- sqftSabal Ct S, Saint Petersburg, FL 33705Off Market
- $830,700-- bd3 ba2.4k sqft789 Sabal Ct S, Saint Petersburg, FL 33705Off Market
- $610,0004 bd3 ba2.3k sqft768 Pinellas Point Dr S, Saint Petersburg, FL 33705Sold
- $2,554,700-- bd4 ba4.3k sqft720 Pinellas Point Dr S, Saint Petersburg, FL 33705Off Market
A local agent can set up tours, give advice and negotiate with sellers.
A local lender can help you make sure your offer is ready when you are.
Similar homes
- $699,0003 bd2 ba1.8k sqft4096 38TH STREET S, ST PETERSBURG, FL 33711For Sale

 MLS ID #TB8512957, Vanessa Solis, REAL BROKER, LLC. Stellar MLS
 - $695,0003 bd2 ba1.9k sqft101 MADONNA BOULEVARD, TIERRA VERDE, FL 33715For Sale
 MLS ID #TB8525699, Steven Marshall, PREFERRED SHORE REAL ESTATE. Stellar MLS
 - $525,0003 bd2 ba1.6k sqft6212 20TH STREET S, ST PETERSBURG, FL 33712For Sale
 MLS ID #TB8508588, Pam Moll, COLDWELL BANKER REALTY. Stellar MLS
 - $555,0003 bd3 ba1.5k sqft166 PINELLAS WAY N, ST PETERSBURG, FL 33710For Sale
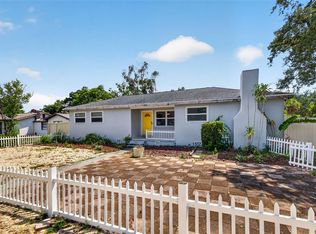 MLS ID #TB8535164, Danielle Tringali, RE/MAX CHAMPIONS. Stellar MLS
 - $625,0003 bd2 ba1.5k sqft8161 22ND AVENUE N, ST PETERSBURG, FL 33710For SaleMLS ID #TB8531479, Tammy Sweet, PLLC, ENGEL & VOLKERS TAMPA DOWNTOWN. Stellar MLS
- $624,9003 bd2 ba1.8k sqft8805 KENWOOD ROAD, SEMINOLE, FL 33777For SaleMLS ID #TB8534630, Jason Miller, RE/MAX ACTION FIRST OF FLORIDA. Stellar MLS
- $750,0004 bd3 ba1.6k sqft2462 14TH AVENUE N, ST PETERSBURG, FL 33713For SaleMLS ID #TB8532930, Nicholas Freas, THE TENPENNY COLLECTION. Stellar MLS
- $499,0003 bd3 ba1.9k sqft7073 S SHORE DRIVE S, ST PETERSBURG, FL 33707For SaleMLS ID #TB8534702, Keith Slater, COASTAL HOME ADVISORS RE. Stellar MLS
- $550,0003 bd2 ba1.8k sqft2110 FAIRWAY AVENUE S, ST PETERSBURG, FL 33712For SaleMLS ID #TB8402177, Richard Fallon, GLOBAL LIFESTYLE LLC. Stellar MLS
- $725,0004 bd3 ba2.3k sqft5020 15TH AVENUE N, ST PETERSBURG, FL 33710For SaleMLS ID #TB8529898, Denay Bartuseck, THE REAL ESTATE RX BROKERAGE, LLC. Stellar MLS
- $800,0003 bd2 ba1.9k sqft1022 EDEN ISLE DRIVE NE, ST PETERSBURG, FL 33704For SaleMLS ID #TB8517208, Becky McConnell, SMITH & ASSOCIATES REAL ESTATE. Stellar MLS
- $600,0003 bd2 ba1.7k sqft3110 15TH STREET N, ST PETERSBURG, FL 33704For SaleMLS ID #TB8524436, Nicholas Freas, THE TENPENNY COLLECTION. Stellar MLS
- $650,0005 bd3 ba2.1k sqft6237 13TH AVENUE S, GULFPORT, FL 33707For SaleMLS ID #TB8513552, Luke Salm, RE/MAX CHAMPIONS. Stellar MLS
- $675,0003 bd2 ba2k sqft1518 70TH STREET W, BRADENTON, FL 34209For SaleMLS ID #A4689657, Christine Sampson, RE/MAX ALLIANCE GROUP. Stellar MLS
- $619,9003 bd2 ba1.8k sqft6825 11TH AVENUE N, ST PETERSBURG, FL 33710For SaleMLS ID #TB8517519, Chip Hall, Jr, RE/MAX REALTY UNLIMITED. Stellar MLS
- $689,9003 bd2 ba1.9k sqft10497 LONGWOOD DRIVE, SEMINOLE, FL 33777For SaleMLS ID #TB8521525, Bobbie Kahler, COLDWELL BANKER REALTY. Stellar MLS
- $650,0003 bd2 ba1.5k sqft7312 S FITZGERALD STREET, TAMPA, FL 33616For SaleMLS ID #TB8524910, Robert Mitchell II, LPT REALTY, LLC. Stellar MLS
- $650,0003 bd2 ba1.4k sqft6020 10TH AVENUE W, BRADENTON, FL 34209For SaleMLS ID #A4699524, Deborah Capobianco, ANCHOR DOWN REAL ESTATE. Stellar MLS
- $670,0002 bd3 ba1.7k sqft10443 WATERBIRD WAY, BRADENTON, FL 34209For SaleMLS ID #TB8485599, Lori West, RE/MAX MARKETING SPECIALISTS. Stellar MLS
- $825,0004 bd2 ba2.3k sqft3991 38TH WAY S, ST PETERSBURG, FL 33711For SaleMLS ID #TB8455291, James Henning, COMPASS FLORIDA LLC. Stellar MLS
