Your Private Heated and Salt water Pool Oasis in the Heart of St. Petersburg’s Broadwater Neighborhood Welcome to your own slice of Florida paradise in the highly desirable Broadwater neighborhood of St. Petersburg! This beautifully updated 4-bedroom, 2-bathroom tropical retreat offers a seamless blend of style, space, and serenity—perfect for buyers seeking a move-in-ready pool home with both privacy and access to the best of the city. Step inside and discover a light-filled, open-concept layout designed for modern living and effortless entertaining. The central kitchen impresses with brand-new appliances, a custom dining island, and an expanded footprint that flows into the great room and bright Florida room. French doors lead to your show-stopping backyard—an outdoor oasis featuring a resurfaced pool, pergola-shaded lounge, Spa and lush tropical landscaping with fruiting citrus, coconut.. One of the bedrooms is currently set up as a stylish cabana/bar room—perfect for entertaining with direct access to the pool deck. The location is unbeatable: just minutes from the Gulf beaches, Maximo Marina, and some of the area’s best dining hotspots. You'll love how quickly you can be in Downtown St. Pete, where you’ll find an exciting mix of local restaurants, galleries, coffee shops, and waterfront parks. With easy access to I-275, Tampa, and Bradenton, the whole region is at your fingertips. Flood Insurance is required Sellers pay $989 yearly Roof 2009, ac 2017, ducts 2021, water heater 2015, pool pump 2021 Love the pool, love the privacy. Call Jim and consider it done!
For sale
$825,000
3991 38TH WAY S, ST PETERSBURG, FL 33711
4beds
2,312sqft
:
Get pre-qualified$5,584/mo
Single Family Residence
Built in 1964
0.31 Acres Lot
$788,000 Zestimate®
$357/sqft
$-- HOA
What's special
Pergola-shaded loungeCustom dining islandLight-filled open-concept layout
- 228 days |
- 467 |
- 36 |
Zillow last checked:
Listing updated:
Listed by:
James Henning 813-310-8108,
COMPASS FLORIDA LLC 813-365-9935,
Denita Serralles 813-299-6054,
COMPASS FLORIDA LLC
Source: Stellar MLS,MLS#: TB8455291 Originating MLS: Suncoast Tampa
Originating MLS: Suncoast Tampa
Facts & features
Interior
Bedrooms & bathrooms
- Bedrooms: 4
- Bathrooms: 2
- Full bathrooms: 2
Rooms
- Room types: Attic
Primary bedroom
- Features: Built-in Closet
- Level: First
- Area: 216 Square Feet
- Dimensions: 12x18
Bedroom 2
- Features: Built-in Closet
- Level: First
- Area: 168 Square Feet
- Dimensions: 12x14
Bedroom 3
- Features: Built-in Closet
- Level: First
- Area: 130 Square Feet
- Dimensions: 10x13
Bedroom 4
- Features: Built-in Closet
- Level: First
- Area: 108 Square Feet
- Dimensions: 9x12
Dining room
- Level: First
- Area: 121 Square Feet
- Dimensions: 11x11
Florida room
- Level: First
- Area: 416 Square Feet
- Dimensions: 13x32
Kitchen
- Level: First
- Area: 100 Square Feet
- Dimensions: 10x10
Living room
- Level: First
- Area: 270 Square Feet
- Dimensions: 18x15
Heating
- Central
Cooling
- Central Air
Appliances
- Included: Dishwasher, Disposal, Range, Refrigerator
- Laundry: Other
Features
- Ceiling Fan(s), Living Room/Dining Room Combo, Primary Bedroom Main Floor, Split Bedroom
- Flooring: Tile
- Has fireplace: No
Interior area
- Total structure area: 3,068
- Total interior livable area: 2,312 sqft
Video & virtual tour
Property
Parking
- Total spaces: 2
- Parking features: Garage - Attached
- Attached garage spaces: 2
Features
- Levels: One
- Stories: 1
- Exterior features: Irrigation System, Private Yard
- Has private pool: Yes
- Pool features: Gunite, Heated, Salt Water
- Has spa: Yes
- Spa features: Above Ground
Lot
- Size: 0.31 Acres
- Dimensions: 100 x 133
Details
- Parcel number: 033216116820030220
- Special conditions: None
Construction
Type & style
- Home type: SingleFamily
- Property subtype: Single Family Residence
Materials
- Block
- Foundation: Pillar/Post/Pier
- Roof: Shingle
Condition
- Completed
- New construction: No
- Year built: 1964
Utilities & green energy
- Sewer: Public Sewer
- Water: Public
- Utilities for property: Cable Available, Electricity Available
Community & HOA
Community
- Pet fee: $0 monthly
- Subdivision: BROADWATER
HOA
- Has HOA: No
Location
- Region: Saint Petersburg
Financial & listing details
- Price per square foot: $357/sqft
- Tax assessed value: $724,870
- Annual tax amount: $8,191
- Date on market: 12/10/2025
- Cumulative days on market: 229 days
- Listing terms: Cash,Conventional
- Ownership: Fee Simple
- Total actual rent: 0
- Electric utility on property: Yes
- Road surface type: Asphalt
Estimated market value
$788,000
$749,000 - $827,000
$5,979/mo
Price history
| Date | Event | Price |
|---|---|---|
| 1/10/2026 | Price change | $825,000-8.3%$357/sqft |
Source:  Stellar MLS #TB8455291 Report a problem Stellar MLS #TB8455291 Report a problem | ||
| 12/10/2025 | Listed for sale | $900,000+83.7%$389/sqft |
Source: Stellar MLS #TB8455291 Report a problem | ||
| 4/25/2019 | Sold | $490,000$212/sqft |
Source: Public Record Report a problem | ||
| 3/29/2019 | Pending sale | $490,000$212/sqft |
Source: RE/MAX Metro #U8039076 Report a problem | ||
| 3/26/2019 | Listed for sale | $490,000$212/sqft |
Source: RE/MAX METRO #U8039076 Report a problem | ||
| 3/26/2019 | Pending sale | $490,000$212/sqft |
Source: RE/MAX METRO #U8039076 Report a problem | ||
| 3/25/2019 | Listed for sale | $490,000$212/sqft |
Source: RE/MAX METRO #U8039076 Report a problem | ||
| 3/25/2019 | Pending sale | $490,000$212/sqft |
Source: RE/MAX Metro #U8039076 Report a problem | ||
| 3/21/2019 | Listed for sale | $490,000+8.9%$212/sqft |
Source: RE/MAX METRO #U8039076 Report a problem | ||
| 4/11/2018 | Sold | $450,000$195/sqft |
Source: Public Record Report a problem | ||
| 3/1/2018 | Listed for sale | $450,000+55.4%$195/sqft |
Source: COASTAL PROPERTIES GROUP #U7849817 Report a problem | ||
| 6/14/2013 | Sold | $289,500-6.8%$125/sqft |
Source: Stellar MLS #U7578025 Report a problem | ||
| 4/8/2013 | Listed for sale | $310,500$134/sqft |
Source: COMPASS REAL ESTATE #U7578025 Report a problem | ||
Public tax history
| Year | Property taxes | Tax assessment |
|---|---|---|
| 2024 | $8,191 +1.5% | $462,273 +3% |
| 2023 | $8,068 +2.4% | $448,809 +3% |
| 2022 | $7,876 -1.5% | $435,737 +3% |
| 2021 | $8,000 -0.2% | $423,046 +1.4% |
| 2020 | $8,014 +0% | $417,205 +12.3% |
| 2019 | $8,012 | $371,644 +51.7% |
| 2018 | $8,012 +82% | $245,015 +2.1% |
| 2017 | $4,403 +2.1% | $239,976 +2.1% |
| 2016 | $4,313 -1.4% | $235,040 +0.7% |
| 2015 | $4,374 +0.6% | $233,406 +0.8% |
| 2014 | $4,349 -11.1% | $231,554 +9.4% |
| 2013 | $4,890 +114.9% | $211,584 +51.1% |
| 2012 | $2,275 | $140,011 +3% |
| 2011 | -- | $135,933 +1.5% |
| 2010 | -- | $133,924 +2.7% |
| 2009 | -- | $130,403 +0.1% |
| 2008 | $1,920 | $130,273 +3% |
| 2007 | -- | $126,479 -47% |
| 2005 | -- | $238,600 +12.1% |
| 2004 | $2,219 +1.9% | $212,800 +16.8% |
| 2003 | $2,178 +3.9% | $182,200 +28.7% |
| 2002 | $2,097 | $141,600 +10.3% |
| 2001 | $2,097 +3.7% | $128,400 +6.1% |
| 2000 | $2,022 | $121,000 |
Find assessor info on the county website
Monthly payment
Est. payment
Payment breakdown
Explore the cost of this home by adjusting the details. Changes won't be saved.Climate risks
Neighborhood: Broadwater
Nearby schools
GreatSchools rating
- 4/10Gulfport Montessori Elementary SchoolGrades: PK-5Distance: 1.7 mi
- 4/10Bay Point Middle SchoolGrades: 6-8Distance: 2 mi
- 4/10Lakewood High SchoolGrades: 9-12Distance: 2.2 mi
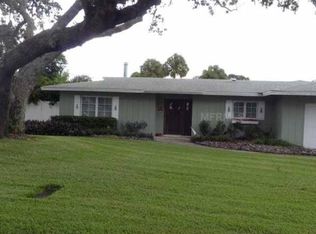
- $576,4003 bd2 ba2k sqft4001 38th Way S, Saint Petersburg, FL 33711Off Market
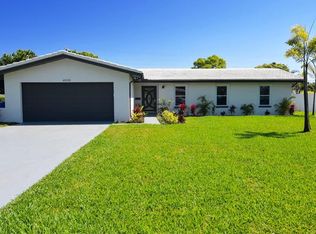
- $960,0005 bd4 ba3k sqft3931 38th Way S, Saint Petersburg, FL 33711Sold

- $853,6004 bd2 ba1.8k sqft4000 39th St S, Saint Petersburg, FL 33711Off Market
- $665,3003 bd2 ba1.6k sqft4040 39th St S, Saint Petersburg, FL 33711Off Market

- $802,2004 bd2 ba2.1k sqft3946 39th St S, Saint Petersburg, FL 33711Off Market
- $890,0004 bd2 ba1.9k sqft4029 38th Way S, Saint Petersburg, FL 33711Sold
- $742,2003 bd2 ba1.8k sqft3990 38th Way S, Saint Petersburg, FL 33711Off Market
- $694,9003 bd3 ba1.9k sqft3944 38th Way S, Saint Petersburg, FL 33711Sold
A local agent can set up tours, give advice and negotiate with sellers.
Similar homes
- $699,0003 bd2 ba1.8k sqft4096 38TH STREET S, ST PETERSBURG, FL 33711For Sale

 MLS ID #TB8512957, Vanessa Solis, REAL BROKER, LLC. Stellar MLS
 - $724,5003 bd2 ba2.3k sqft4313 50TH PLACE S, ST PETERSBURG, FL 33711For Sale
 MLS ID #TB8470187, Beth Snyder, RMS ELITE PROPERTIES. Stellar MLS
 - $649,8004 bd2 ba1.9k sqft3944 49TH AVENUE S, ST PETERSBURG, FL 33711For Sale
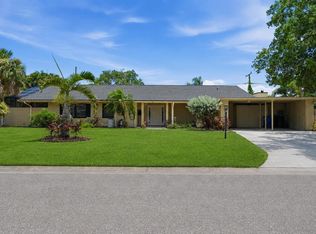 MLS ID #TB8458588, Scott Howell, LPT REALTY, LLC. Stellar MLS
 - $699,0003 bd2 ba1.7k sqft4339 50TH AVENUE S, ST PETERSBURG, FL 33711For Sale
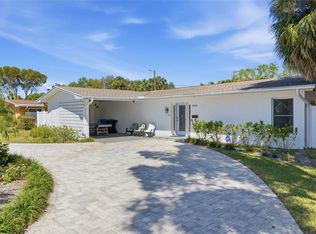 MLS ID #TB8489814, Elizabeth Markovic, COMPASS FLORIDA LLC. Stellar MLS
 - $819,9004 bd4 ba2.1k sqft2900 PARK STREET N, ST PETERSBURG, FL 33710For SaleMLS ID #TB8515835, Ashley Mason, LPT REALTY, LLC.. Stellar MLS
- $695,0003 bd2 ba1.9k sqft101 MADONNA BOULEVARD, TIERRA VERDE, FL 33715For SaleMLS ID #TB8525699, Steven Marshall, PREFERRED SHORE REAL ESTATE. Stellar MLS
- $860,0004 bd2 ba2k sqft511 RIVIERA BAY DRIVE NE, ST PETERSBURG, FL 33702For SaleMLS ID #TB8486821, Laura Blackwell, COMPASS FLORIDA LLC. Stellar MLS
- $845,0005 bd3 ba3.2k sqft6451 76TH TERRACE N, PINELLAS PARK, FL 33781For SaleMLS ID #TB8530647, Mark Middleton, COMPASS FLORIDA, LLC. Stellar MLS
- $739,9004 bd3 ba2.4k sqft501 32ND AVENUE N, ST PETERSBURG, FL 33704For SaleMLS ID #TB8462167, George Spencer, INVESTORS CHOICE REALTY. Stellar MLS
- $895,0003 bd3 ba1.8k sqft1055 MONTICELLO BOULEVARD N, ST PETERSBURG, FL 33703For SaleMLS ID #TB8499274, Brad Bohnert, KELLER WILLIAMS ST PETE REALTY. Stellar MLS
- $550,0003 bd2 ba1.8k sqft2110 FAIRWAY AVENUE S, ST PETERSBURG, FL 33712For SaleMLS ID #TB8402177, Richard Fallon, GLOBAL LIFESTYLE LLC. Stellar MLS
- $799,9994 bd2 ba1.8k sqft13801 87TH AVENUE, SEMINOLE, FL 33776For SaleMLS ID #TB8525599, Dawn Liedtke, REDFIN CORPORATION. Stellar MLS
- $725,0002 bd2 ba1.6k sqft1421 SEA GULL DRIVE S, ST PETERSBURG, FL 33707For SaleMLS ID #TB8511505, Dale Nabors, Jr, CENTURY 21 LIST WITH BEGGINS. Stellar MLS
- $550,0004 bd3 ba1.5k sqft601 45TH STREET N, ST PETERSBURG, FL 33713For SaleMLS ID #TB8526357, Terri Labrie, EPIQUE REALTY INC.. Stellar MLS
- $520,0004 bd2 ba2k sqft2709 49TH STREET N, ST PETERSBURG, FL 33710For SaleMLS ID #TB8515859, Adam Faucett, EXP REALTY LLC. Stellar MLS
- $569,0004 bd3 ba1.7k sqft4994 17TH AVENUE N, ST PETERSBURG, FL 33710For SaleMLS ID #TB8512149, Stefania Salazar, COLDWELL BANKER REALTY. Stellar MLS
- $450,0003 bd2 ba1.4k sqft2085 68TH AVENUE S, ST PETERSBURG, FL 33712For SaleMLS ID #TB8523970, Bianca Demeo, KELLER WILLIAMS TAMPA CENTRAL. Stellar MLS
- $699,9003 bd3 ba1.6k sqft2701 67TH WAY N, ST PETERSBURG, FL 33710For SaleMLS ID #TB8509160, Cristy Holt, COMPASS FLORIDA LLC. Stellar MLS
- $975,0004 bd3 ba2.2k sqft1801 BAYOU GRANDE BOULEVARD NE, ST PETERSBURG, FL 33703For SaleMLS ID #TB8481072, Lindsay Blaylock, CHARLES RUTENBERG REALTY INC. Stellar MLS
- $474,9003 bd2 ba1.1k sqft5731 28TH AVENUE S, GULFPORT, FL 33707For SaleMLS ID #TB8531210, Susanne Jones, REDFIN CORPORATION. Stellar MLS
