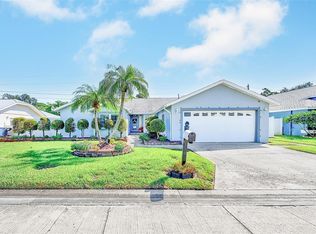
Discover a rare gem in the sought-after waterfront community of Riviera Bay! This meticulously maintained 4-bedroom, 2-bath lakefront pool home offers tranquility, elegance, and a lifestyle of convenience—all without ever experiencing flooding. Step outside to your private oasis, featuring a spacious screen-enclosed pool area with a paver deck and a covered patio perfect for al fresco dining. The serene views of the pool and pond create a picturesque backdrop for relaxing or entertaining. Inside, the heart of the home is the bright and inviting kitchen, boasting white Diamond cabinets, a large breakfast bar, and an eat-in nook with stunning water views. Adjacent is a cozy family room, ideal for gatherings or unwinding. The split-plan primary suite offers a peaceful retreat with a custom vanity, walk-in shower, large walk-in closet, and direct access to the pool. Three generously sized guest bedrooms share a second bathroom that doubles as a convenient pool bath. Thoughtful updates include a 2021 roof, impact-rated doors, windows, and garage door, plus additional hurricane shutters. New HVAC (2021), recessed lighting, an oversized laundry room, exterior lighting, and a reclaimed water irrigation system add to the home’s appeal. Centrally located, you’re just minutes from Tampa, Clearwater, downtown St. Petersburg, top-notch shopping, and dining. Don’t miss this opportunity to make this stunning home your own—schedule your private showing today!
For sale
Price cut: $35K (8/7)
$825,000
511 RIVIERA BAY DRIVE NE, ST PETERSBURG, FL 33702
4beds
2,052sqft
Single Family Residence
Built in 1975
0.28 Acres Lot
$793,900 Zestimate®
$402/sqft
$8/mo HOA
What's special
- 220 days
- 586
- 30
Zillow last checked:
Listing updated:
Listed by:
Laura Blackwell 727-439-0940,
COMPASS FLORIDA LLC 727-380-2067
Source: Stellar MLS,MLS#: TB8486821 Originating MLS: Suncoast Tampa
Originating MLS: Suncoast Tampa
Facts & features
Interior
Bedrooms & bathrooms
- Bedrooms: 4
- Bathrooms: 2
- Full bathrooms: 2
Primary bedroom
- Features: En Suite Bathroom, Walk-In Closet(s)
- Level: First
- Area: 168 Square Feet
- Dimensions: 12x14
Bedroom 2
- Features: Built-in Closet
- Level: First
- Area: 130 Square Feet
- Dimensions: 10x13
Bedroom 3
- Features: Built-in Closet
- Level: First
- Area: 120 Square Feet
- Dimensions: 10x12
Bedroom 4
- Features: Built-in Closet
- Level: First
- Area: 120 Square Feet
- Dimensions: 10x12
Dining room
- Level: First
- Area: 143 Square Feet
- Dimensions: 11x13
Family room
- Features: Ceiling Fan(s)
- Level: First
- Area: 238 Square Feet
- Dimensions: 14x17
Kitchen
- Features: Breakfast Bar, Kitchen Island
- Level: First
- Area: 130 Square Feet
- Dimensions: 10x13
Library
- Level: First
- Area: 60 Square Feet
- Dimensions: 6x10
Living room
- Level: First
- Area: 180 Square Feet
- Dimensions: 10x18
Heating
- Central, Electric
Cooling
- Central Air
Appliances
- Included: Dishwasher, Disposal, Dryer, Electric Water Heater, Microwave, Range, Refrigerator, Washer
- Laundry: Inside, Laundry Room
Features
- Ceiling Fan(s), Eating Space In Kitchen, Living Room/Dining Room Combo, Open Floorplan, Solid Surface Counters, Walk-In Closet(s)
- Flooring: Engineered Hardwood, Tile
- Doors: Sliding Doors
- Windows: Window Treatments
- Has fireplace: No
Interior area
- Total structure area: 2,874
- Total interior livable area: 2,052 sqft
Video & virtual tour
Property
Parking
- Total spaces: 2
- Parking features: Garage - Attached
- Attached garage spaces: 2
Features
- Levels: One
- Stories: 1
- Patio & porch: Covered, Enclosed, Screened
- Exterior features: Irrigation System, Lighting, Private Mailbox, Rain Gutters, Sidewalk
- Has private pool: Yes
- Pool features: Auto Cleaner, In Ground, Pool Sweep, Screen Enclosure
- Has view: Yes
- View description: Water
- Water view: Water
Lot
- Size: 0.28 Acres
- Dimensions: 51 x 197
- Features: Flood Insurance Required, FloodZone, City Lot, Landscaped, Sidewalk
- Residential vegetation: Mature Landscaping
Details
- Parcel number: 203017758750030360
- Special conditions: None
Construction
Type & style
- Home type: SingleFamily
- Architectural style: Florida,Ranch
- Property subtype: Single Family Residence
Materials
- Block, Stone, Tilt up Walls
- Foundation: Slab
- Roof: Shingle
Condition
- New construction: No
- Year built: 1975
Details
- Builder name: Bruce Williams
Utilities & green energy
- Sewer: Public Sewer
- Water: Public
- Utilities for property: Cable Connected, Electricity Connected
Community & HOA
Community
- Features: Deed Restrictions
- Pet fee: $0 monthly
- Subdivision: RIVIERA BAY
HOA
- Has HOA: Yes
- HOA fee: $8 monthly
Location
- Region: Saint Petersburg
Financial & listing details
- Price per square foot: $402/sqft
- Tax assessed value: $526,543
- Annual tax amount: $4,187
- Date on market: 3/14/2026
- Cumulative days on market: 221 days
- Listing terms: Cash,Conventional,VA Loan
- Ownership: Fee Simple
- Total actual rent: 0
- Electric utility on property: Yes
- Road surface type: Paved, Asphalt
Estimated market value
$793,900
$754,000 - $834,000
$4,155/mo
Price history
| Date | Event | Price |
|---|---|---|
| 8/7/2026 | Price change | $825,000-4.1%$402/sqft |
Source:  Stellar MLS #TB8486821 Report a problem Stellar MLS #TB8486821 Report a problem | ||
| 5/21/2026 | Price change | $860,000-1.7%$419/sqft |
Source: Stellar MLS #TB8486821 Report a problem | ||
| 3/15/2026 | Listed for sale | $875,000$426/sqft |
Source: Stellar MLS #TB8486821 Report a problem | ||
Public tax history
| Year | Property taxes | Tax assessment |
|---|---|---|
| 2025 | $4,187 +5.6% | $252,808 +2.9% |
| 2024 | $3,964 +1.9% | $245,683 +3% |
| 2023 | $3,892 +2.8% | $238,527 +3% |
| 2022 | $3,787 -1.2% | $231,580 +3% |
| 2021 | $3,833 0% | $224,835 +1.4% |
| 2020 | $3,833 +2% | $221,731 +2.3% |
| 2019 | $3,759 | $216,746 +1.9% |
| 2018 | $3,759 +1.6% | $212,705 +2.1% |
| 2017 | $3,701 +2.2% | $208,330 +2.1% |
| 2016 | $3,621 -1.4% | $204,045 +0.7% |
| 2015 | $3,672 +0.6% | $202,627 +0.8% |
| 2014 | $3,651 +0.8% | $201,019 +1.5% |
| 2013 | $3,623 +2% | $198,048 +1.7% |
| 2012 | $3,551 | $194,737 +3% |
| 2011 | -- | $189,065 +8.7% |
| 2010 | -- | $173,945 +2.7% |
| 2009 | -- | $169,372 +0.1% |
| 2008 | $2,770 | $169,203 +3% |
| 2007 | -- | $164,275 -38.6% |
| 2005 | -- | $267,600 +13.8% |
| 2004 | $3,065 +1.8% | $235,200 +9.6% |
| 2003 | $3,011 +3.5% | $214,600 +14.5% |
| 2002 | $2,909 | $187,500 +10.4% |
| 2001 | $2,909 +3.4% | $169,900 +13.5% |
| 2000 | $2,813 | $149,700 |
Find assessor info on the county website
Monthly payment
Est. payment
Payment breakdown
Explore the cost of this home by adjusting the details. Changes won't be saved.Climate risks
Neighborhood: Riviera Bay Subdivision
Nearby schools
Schools provided by the listing agent
- Middle: Meadowlawn Middle-PN
- High: Northeast High-PN
Source: Stellar MLS. This data may not be complete. We recommend contacting the local school district to confirm school assignments for this home.
- $713,9003 bd2 ba1.9k sqft527 Riviera Bay Dr NE, Saint Petersburg, FL 33702Off Market
- $495,800-- bd2 ba1.6k sqft501 Riviera Bay Dr NE, Saint Petersburg, FL 33702Off Market
- $531,300-- bd2 ba1.9k sqft8453 Macoma Dr NE, Saint Petersburg, FL 33702Off Market
- $608,700-- bd2 ba1.9k sqft565 Riviera Bay Dr NE, Saint Petersburg, FL 33702Off Market
Similar homes
- $759,0003 bd3 ba2k sqft1747 87TH TERRACE N, ST PETERSBURG, FL 33702For Sale

 MLS ID #TB8421524, Christopher Wescott, CHARLES RUTENBERG REALTY INC. Stellar MLS
 - $549,0003 bd2 ba1.6k sqft8747 GLEN LAKES BOULEVARD N, ST PETERSBURG, FL 33702For Sale
 MLS ID #TB8558772, Patti Webster, DENNIS REALTY & INV. CORP.. Stellar MLS
 - $1,125,0004 bd3 ba2.9k sqft9240 SAN MARTIN BOULEVARD NE, ST PETERSBURG, FL 33702For Sale
 MLS ID #TB8547268, Tayler Rothwell, NORTHSTAR REALTY. Stellar MLS
 - $674,5003 bd3 ba1.6k sqft1494 85TH AVENUE N, ST PETERSBURG, FL 33702For Sale
 MLS ID #TB8543264, Greta Oliva, BISHA REAL ESTATE & CONSULTING. Stellar MLS
 - $484,0004 bd3 ba2k sqft138 69TH AVENUE N, ST PETERSBURG, FL 33702For SaleMLS ID #TB8538550, Nicholas Buchanan, SMITH & ASSOCIATES REAL ESTATE. Stellar MLS
- $1,090,0003 bd2 ba2.1k sqft1963 TANGLEWOOD DRIVE NE, ST PETERSBURG, FL 33702For SaleMLS ID #TB8453154, Denise Antonewitz, KELLER WILLIAMS ST PETE REALTY. Stellar MLS
- $475,0004 bd2 ba1.8k sqft7420 DR MARTIN LUTHER KING JR STREET N, ST PETERSBURG, FL 33702For SaleMLS ID #TB8533420, Nathanael Brown, PARK PROPERTY GROUP. Stellar MLS
- $1,050,0003 bd2 ba1.8k sqft6251 18TH STREET NE, ST PETERSBURG, FL 33702For SaleMLS ID #TB8445392, Clay Glover, Jr, RE/MAX ACTION FIRST OF FLORIDA. Stellar MLS
- $549,0003 bd3 ba1.7k sqft1092 SANABEL COURT NE, ST PETERSBURG, FL 33702For SaleMLS ID #TB8497355, J. David Vann, RE/MAX ACTION FIRST OF FLORIDA. Stellar MLS
- $435,0003 bd2 ba1.3k sqft6726 12TH STREET N, ST PETERSBURG, FL 33702For SaleMLS ID #TB8555259, Leisa Mohler-Erickson, COMPASS FLORIDA LLC. Stellar MLS
- $849,0004 bd3 ba2.2k sqft2942 CLUBHOUSE DRIVE W, CLEARWATER, FL 33761For SaleMLS ID #TB8557010, Melvin Payne, Jr., KELLER WILLIAMS REALTY- PALM HARBOR. Stellar MLS
- $700,0003 bd2 ba1.8k sqft350 47TH AVENUE N, ST PETERSBURG, FL 33703For SaleMLS ID #TB8507250, Angelina Jimenez, SMITH & ASSOCIATES REAL ESTATE. Stellar MLS
- $589,9003 bd2 ba1.5k sqft6010 BAYOU GRANDE BOULEVARD NE, ST PETERSBURG, FL 33703For SaleMLS ID #TB8524607, Han Bautista, WEICHERT, REALTORS - NEXON. Stellar MLS
- $500,0003 bd2 ba1.9k sqft4318 HELENA STREET NE, ST PETERSBURG, FL 33703For SaleMLS ID #TB8554913, Logan LaFleche, FIVE STAR REAL ESTATE OF FLORIDA LLC. Stellar MLS
- $799,9994 bd3 ba2.5k sqft2700 SEDGEFIELD COURT E, CLEARWATER, FL 33761For SaleMLS ID #TB8512379, Stephanie Bell, SANCTUARY REAL ESTATE GROUP, LLC. Stellar MLS
- $465,0003 bd2 ba1.5k sqft532 43RD AVENUE NE, ST PETERSBURG, FL 33703For SaleMLS ID #TB8553042, Judy Horvath, COLDWELL BANKER REALTY. Stellar MLS
- $850,0003 bd2 ba2.6k sqft2194 PINNACLE CIRCLE N, PALM HARBOR, FL 34684For SaleMLS ID #TB8552028, James M Hoffman, CHARLES RUTENBERG REALTY INC. Stellar MLS
- $899,0003 bd2 ba2.3k sqft4508 HENDERSON BOULEVARD, TAMPA, FL 33629For SaleMLS ID #TB8484034, Peter Wacelitz, IV, RE/MAX ALLIANCE GROUP. Stellar MLS
- $599,9003 bd2 ba1.7k sqft5674 BAY PINES LAKES BOULEVARD, ST PETERSBURG, FL 33708For SaleMLS ID #TB8540190, Traci Emery-Jones, IVY LEAGUE REALTY. Stellar MLS
- $749,9004 bd2 ba2.4k sqft2555 SWEETGUM WAY W, CLEARWATER, FL 33761For SaleMLS ID #TB8540298, Heather Harris, LLC, THE KEYES COMPANY - SARASOTA. Stellar MLS
