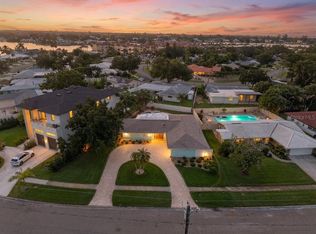
Under contract-accepting backup offers. Paradise found. Live like you are on vacation every day. This is the most peaceful home, quiet neighborhood in a hidden fantastic North Saint Pete super convenient location. You can watch the birds and enjoy the bliss of water views from most locations in the home.Massive price reduction.Never flooded. Not a flooded neighborhood..Seller welcomes serious, well-qualified offers.The home is available fully designer furnished with a strong contract. This house far surpasses all recent comparables in the area in terms of quality, construction, location, view, designer touches, etc. Never flooded,the home is newly remodeled, block construction and has three bedrooms and three full baths. Sitting on nearly a half-acre lot directly on Glen Lake in North Saint Pete with 116 feet of waterfront you can enjoy watching ducks, swans, and egrets from almost anywhere in the house and with no neighbors in the back-just blissful views.Lakefront properties in this neighborhood are rarely available and are highly coveted. You actually own a portion of the lake and are able to fish from your seawall at any time.The home is located in one of the most private, serene and desirable North Saint Pete neighborhoods.It is truly a place where you get to know and like your neighbors. This home's interior was designed by a highly sought after local designer. It is freshly painted and showcases brand new true solid oak hardwood floors (not engineered) on the second level and the stairs and gleaming travertine on the main floor. The home has new hurricane windows on both floors and a modern design throughout.The home additionally features all new window treatments, light fixtures, ceiling fans, dimmer switches and upgraded architectural electrical outlets throughout.The open layout highlights bright interiors and quality craftsmanship. Exterior features include updated landscaping and gorgeous towering oak trees and fancy palms, a spacious paver patio ideal for BBQs and entertaining, and a 2-car garage with ample parking. Offering both privacy and convenience, this property blends modern style with lasting value in one of the area’s most idyllic locations. The seller is willing to sell this custom-designed home furnished.Truly turnkey and ready to impress. With underground utilities, newly laid fiber optic-Fiber 1 Gig Internet included, just minutes from I-275 the home is located only a few miles from downtown Saint Petersburg, the airport, South Tampa and the beaches.No HOA approval required. Following substantial recent interest and multiple ongoing buyer discussions, the sellers have strategically repositioned the property to reflect one of the strongest values currently available in the area. The sellers intend to review contract opportunities through the end of the month, though reserve the right to accept an exceptional contract prior to that time. While price remains important, the sellers will also consider overall contract strength, terms, timing, and certainty of closing. Given the level of recent activity, interested parties are encouraged to act promptly.
Under contract
Price cut: $30K (5/12)
$759,000
1747 87TH TERRACE N, ST PETERSBURG, FL 33702
3beds
2,070sqft
:
Get pre-qualified$5,322/mo
Single Family Residence
Built in 1987
0.4 Acres Lot
$-- Zestimate®
$367/sqft
$185/mo HOA
What's special
Custom-designed home furnishedNewly remodeledModern design throughoutFreshly paintedQuality craftsmanshipCeiling fansPeaceful home
- 337 days |
- 90 |
- 9 |
Zillow last checked:
Listing updated:
Listed by:
Christopher Wescott 813-404-2606,
CHARLES RUTENBERG REALTY INC 727-538-9200
Source: Stellar MLS,MLS#: TB8421524 Originating MLS: Suncoast Tampa
Originating MLS: Suncoast Tampa
Facts & features
Interior
Bedrooms & bathrooms
- Bedrooms: 3
- Bathrooms: 3
- Full bathrooms: 3
Primary bedroom
- Features: Built-in Closet
- Level: Second
- Area: 144 Square Feet
- Dimensions: 12x12
Dining room
- Level: First
- Area: 130 Square Feet
- Dimensions: 13x10
Family room
- Level: First
- Area: 195 Square Feet
- Dimensions: 15x13
Florida room
- Level: First
- Area: 288 Square Feet
- Dimensions: 24x12
Kitchen
- Level: First
- Area: 169 Square Feet
- Dimensions: 13x13
Living room
- Level: First
- Area: 192 Square Feet
- Dimensions: 16x12
Heating
- Central, Electric
Cooling
- Central Air
Appliances
- Included: Dishwasher, Dryer, Microwave, Range, Refrigerator, Washer
- Laundry: Inside
Features
- Ceiling Fan(s), Crown Molding, Eating Space In Kitchen, Kitchen/Family Room Combo, Other, PrimaryBedroom Upstairs, Solid Surface Counters, Solid Wood Cabinets, Thermostat
- Flooring: Tile, Travertine, Hardwood
- Windows: Window Treatments
- Has fireplace: Yes
- Fireplace features: Family Room, Wood Burning
Interior area
- Total structure area: 2,667
- Total interior livable area: 2,070 sqft
Video & virtual tour
Property
Parking
- Total spaces: 2
- Parking features: Garage - Attached
- Attached garage spaces: 2
Features
- Levels: Two
- Stories: 2
- Patio & porch: Patio
- Exterior features: Irrigation System, Other
- Has view: Yes
- View description: Water, Lake
- Has water view: Yes
- Water view: Water,Lake
- Waterfront features: Lake Front, Lake Privileges, Seawall
Lot
- Size: 0.4 Acres
- Dimensions: 86 x 100
Details
- Parcel number: 243016310840020240
- Zoning: RES
- Special conditions: None
Construction
Type & style
- Home type: SingleFamily
- Property subtype: Single Family Residence
Materials
- Block
- Foundation: Slab
- Roof: Shingle
Condition
- New construction: No
- Year built: 1987
Utilities & green energy
- Sewer: Public Sewer
- Water: Public
- Utilities for property: Cable Available, Cable Connected, Electricity Available, Electricity Connected, Fiber Optics, Other, Phone Available, Public, Street Lights, Underground Utilities, Water Connected
Community & HOA
Community
- Pet fee: $0 monthly
- Subdivision: GLEN LAKES BRODERICK ADD
HOA
- Has HOA: Yes
- HOA fee: $185 monthly
- HOA name: Justin Trent
- HOA phone: 727-546-2489
Location
- Region: Saint Petersburg
Financial & listing details
- Price per square foot: $367/sqft
- Tax assessed value: $524,010
- Annual tax amount: $3,609
- Date on market: 8/28/2025
- Cumulative days on market: 282 days
- Listing terms: Cash,Conventional,VA Loan
- Ownership: Fee Simple
- Total actual rent: 0
- Electric utility on property: Yes
- Road surface type: Paved
Estimated market value
Not available
Estimated sales range
Not available
Not available
Price history
| Date | Event | Price |
|---|---|---|
| 7/8/2026 | Contingent | $759,000$367/sqft |
Source:  Stellar MLS #TB8421524 Report a problem Stellar MLS #TB8421524 Report a problem | ||
| 5/16/2026 | Pending sale | $759,000$367/sqft |
Source: Stellar MLS #TB8421524 Report a problem | ||
| 5/12/2026 | Price change | $759,000-3.8%$367/sqft |
Source: Stellar MLS #TB8421524 Report a problem | ||
| 4/9/2026 | Price change | $789,000-9.8%$381/sqft |
Source: Stellar MLS #TB8421524 Report a problem | ||
| 3/27/2026 | Price change | $875,000+9.5%$423/sqft |
Source: Stellar MLS #TB8421524 Report a problem | ||
| 2/17/2026 | Price change | $799,000-3.2%$386/sqft |
Source: Stellar MLS #TB8421524 Report a problem | ||
| 8/28/2025 | Listed for sale | $825,000+32%$399/sqft |
Source: Stellar MLS #TB8421524 Report a problem | ||
| 11/4/2024 | Sold | $625,000-7.4%$302/sqft |
Source: Stellar MLS #U8236955 Report a problem | ||
| 10/7/2024 | Pending sale | $675,000$326/sqft |
Source: Stellar MLS #U8236955 Report a problem | ||
| 9/30/2024 | Price change | $675,000-2.9%$326/sqft |
Source: Stellar MLS #U8236955 Report a problem | ||
| 7/8/2024 | Price change | $695,000-4.1%$336/sqft |
Source: Stellar MLS #U8236955 Report a problem | ||
| 6/17/2024 | Price change | $725,000-3.3%$350/sqft |
Source: Stellar MLS #U8236955 Report a problem | ||
| 5/20/2024 | Price change | $750,000-6.1%$362/sqft |
Source: Stellar MLS #U8236955 Report a problem | ||
| 5/3/2024 | Price change | $799,000-5.4%$386/sqft |
Source: Stellar MLS #U8236955 Report a problem | ||
| 4/17/2024 | Price change | $845,000-3.4%$408/sqft |
Source: Stellar MLS #U8236955 Report a problem | ||
| 4/1/2024 | Listed for sale | $875,000+430.3%$423/sqft |
Source: Stellar MLS #U8236955 Report a problem | ||
| 12/21/1999 | Sold | $165,000$80/sqft |
Source: Public Record Report a problem | ||
Public tax history
| Year | Property taxes | Tax assessment |
|---|---|---|
| 2025 | $10,438 +183.8% | $524,010 +126.8% |
| 2024 | $3,678 +1.9% | $231,016 +3% |
| 2023 | $3,610 +2.9% | $224,287 +3% |
| 2022 | $3,510 -1.2% | $217,754 +3% |
| 2021 | $3,551 +0% | $211,412 +1.4% |
| 2020 | $3,550 +2% | $208,493 +2.3% |
| 2019 | $3,480 | $203,805 +1.9% |
| 2018 | $3,480 +1.6% | $200,005 +2.1% |
| 2017 | $3,426 +2.3% | $195,891 +2.1% |
| 2016 | $3,350 -1.4% | $191,862 +0.7% |
| 2015 | $3,396 +9.1% | $190,528 +7.3% |
| 2014 | $3,114 +0.8% | $177,582 +1.5% |
| 2013 | $3,089 +2.1% | $174,958 +1.7% |
| 2012 | $3,026 | $172,033 +3% |
| 2011 | -- | $167,022 +1.5% |
| 2010 | -- | $164,554 +2.7% |
| 2009 | -- | $160,228 +0.1% |
| 2008 | $2,573 | $160,068 +3% |
| 2007 | -- | $155,406 -35.9% |
| 2005 | -- | $242,600 +15.6% |
| 2004 | $2,866 +1.8% | $209,800 +10.5% |
| 2003 | $2,816 +3.6% | $189,800 +15.6% |
| 2002 | $2,718 | $164,200 +18.1% |
| 2001 | $2,718 +3.5% | $139,000 +6.1% |
| 2000 | $2,627 | $131,000 |
Find assessor info on the county website
Monthly payment
Est. payment
Payment breakdown
Explore the cost of this home by adjusting the details. Changes won't be saved.Climate risks
Neighborhood: Glen Lakes
Nearby schools
GreatSchools rating
- 6/10Sawgrass Lake Elementary SchoolGrades: PK-5Distance: 0.5 mi
- 3/10Meadowlawn Middle SchoolGrades: 6-8Distance: 1.7 mi
- 5/10Northeast High SchoolGrades: PK,9-12Distance: 2 mi
- $849,7005 bd4 ba2.8k sqft1737 87th Ter N, Saint Petersburg, FL 33702Off Market
- $650,6003 bd2 ba1.9k sqft1757 87th Ter N, Saint Petersburg, FL 33702Off Market

- $803,0004 bd4 ba2.6k sqft8643 18th Way N, Saint Petersburg, FL 33702Off Market
- $635,1003 bd2 ba1.9k sqft1736 87th Ter N, Saint Petersburg, FL 33702Off Market

- $646,4004 bd2 ba1.9k sqft8633 18th Way N, Saint Petersburg, FL 33702Sold
- $553,000-- bd2 ba1.9k sqft1727 87th Ter N, Saint Petersburg, FL 33702Off Market
- $599,3003 bd2 ba1.9k sqft1767 87th Ter N, Saint Petersburg, FL 33702Off Market
- $667,9004 bd2 ba2.2k sqft1726 87th Ter N, Saint Petersburg, FL 33702Off Market
A local agent can set up tours, give advice and negotiate with sellers.
A local lender can help you make sure your offer is ready when you are.
Similar homes
- $860,0004 bd2 ba2k sqft511 RIVIERA BAY DRIVE NE, ST PETERSBURG, FL 33702For Sale

 MLS ID #TB8486821, Laura Blackwell, COMPASS FLORIDA LLC. Stellar MLS
 - $800,0003 bd2 ba1.9k sqft1022 EDEN ISLE DRIVE NE, ST PETERSBURG, FL 33704For Sale
 MLS ID #TB8517208, Becky McConnell, SMITH & ASSOCIATES REAL ESTATE. Stellar MLS
 - $825,0003 bd2 ba1.6k sqft4425 13TH WAY NE, ST PETERSBURG, FL 33703For Sale
 MLS ID #TB8528130, Laura Blackwell, COMPASS FLORIDA LLC. Stellar MLS
 - $850,0003 bd3 ba2k sqft1470 28TH AVENUE N, ST PETERSBURG, FL 33704For Sale
 MLS ID #TB8516745, Rachel Sartain Tenpenny, THE TENPENNY COLLECTION. Stellar MLS
 - $799,9004 bd2 ba2.7k sqft859 HARBOR HILL DRIVE, SAFETY HARBOR, FL 34695For SaleMLS ID #TB8533653, Bill Smith, CHARLES RUTENBERG REALTY INC. Stellar MLS
- $560,0003 bd3 ba1.7k sqft1092 SANABEL COURT NE, ST PETERSBURG, FL 33702For SaleMLS ID #TB8497355, J. David Vann, RE/MAX ACTION FIRST OF FLORIDA. Stellar MLS
- $689,9003 bd2 ba1.9k sqft10497 LONGWOOD DRIVE, SEMINOLE, FL 33777For SaleMLS ID #TB8521525, Bobbie Kahler, COLDWELL BANKER REALTY. Stellar MLS
- $749,9003 bd3 ba1.9k sqft9910 PENINSULAR DRIVE, GIBSONTON, FL 33534For SaleMLS ID #TB8517537, Nes Zuluaga, KELLER WILLIAMS TAMPA CENTRAL. Stellar MLS
- $600,0003 bd2 ba1.7k sqft3110 15TH STREET N, ST PETERSBURG, FL 33704For SaleMLS ID #TB8524436, Nicholas Freas, THE TENPENNY COLLECTION. Stellar MLS
- $819,9004 bd4 ba2.1k sqft2900 PARK STREET N, ST PETERSBURG, FL 33710For SaleMLS ID #TB8515835, Ashley Mason, LPT REALTY, LLC.. Stellar MLS
- $1,090,0003 bd2 ba2.1k sqft1963 TANGLEWOOD DRIVE NE, ST PETERSBURG, FL 33702For SaleMLS ID #TB8453154, Denise Antonewitz, KELLER WILLIAMS ST PETE REALTY. Stellar MLS
- $745,0003 bd2 ba1.9k sqft13917 76TH TERRACE, SEMINOLE, FL 33776For SaleMLS ID #TB8491086, Melody Hunter, CHARLES RUTENBERG REALTY INC. Stellar MLS
- $749,0003 bd2 ba1.6k sqft14297 GENEVA DRIVE, LARGO, FL 33774For SaleMLS ID #TB8524941, Rob Demarest, DALTON WADE INC. Stellar MLS
- $699,9003 bd3 ba1.6k sqft2701 67TH WAY N, ST PETERSBURG, FL 33710For SaleMLS ID #TB8509160, Cristy Holt, COMPASS FLORIDA LLC. Stellar MLS
- $699,0003 bd2 ba1.8k sqft4096 38TH STREET S, ST PETERSBURG, FL 33711For SaleMLS ID #TB8512957, Vanessa Solis, REAL BROKER, LLC. Stellar MLS
- $1,124,0003 bd2 ba1.8k sqft6251 18TH STREET NE, ST PETERSBURG, FL 33702For SaleMLS ID #TB8445392, Clay Glover, Jr, RE/MAX ACTION FIRST OF FLORIDA. Stellar MLS
- $804,9003 bd3 ba2.4k sqft2782 SCOBEE DRIVE, PALM HARBOR, FL 34683For SaleMLS ID #TB8532859, April Hawthorne, LLC, LPT REALTY, LLC.. Stellar MLS
- $650,0003 bd2 ba1.5k sqft7312 S FITZGERALD STREET, TAMPA, FL 33616For SaleMLS ID #TB8524910, Robert Mitchell II, LPT REALTY, LLC. Stellar MLS
- $999,9004 bd2 ba2.2k sqft815 59TH AVENUE NE, ST PETERSBURG, FL 33703For SaleMLS ID #TB8525044, Zach Steinberger, COMPASS FLORIDA LLC. Stellar MLS
- $939,9003 bd3 ba2.7k sqft4000 14TH WAY NE, ST PETERSBURG, FL 33703For SaleMLS ID #TB8520991, Cherilyn Mitchell, FRANK ALBERT REALTY. Stellar MLS
