Life is better on the water, and this bright, open-concept gem in Waterway Estates is the perfect place to start living the Florida dream. From the moment you pull up, the curb appeal pops thanks to a durable, interlocking Decra metal barrel tile roof and an oversized paver driveway with extra side-yard space—ideal for keeping your boat or RV. Inside, the vibe is light, airy, and effortlessly cool with wood-look porcelain tile and custom wood cabinetry. The kitchen is a total standout for anyone who loves to host, featuring stainless steel appliances, an induction cooktop, and double ovens. When it’s time to wind down, the primary suite offers gorgeous water views and its own private patio for morning coffee. Your guest rooms are just as inviting, finished with warm bamboo flooring and share the second bathroom The 35-foot-deep garage is a rare find with massive amounts of storage; there is even potential to convert a portion of this space into a dedicated indoor laundry room or mudroom. Step outside to the backyard oasis where elegant pavers create a spacious patio area with plenty of room to add a pool. Boaters will love the 75 feet of waterfront, a solid seawall (2019), and the chance to watch dolphins right from the dock. This home offers peace of mind with hurricane-impact windows, doors, and a reinforced garage door. THIS HOME HAS NEVER EXPERIENCED FLOODING OR STORM DAMAGE. Enjoy being just minutes from the dining, shopping, and vibrant culture of downtown St. Pete. Schedule your private showing today!
For sale
$825,000
4425 13TH WAY NE, ST PETERSBURG, FL 33703
3beds
1,622sqft
Single Family Residence
Built in 1973
7,854 Square Feet Lot
$797,900 Zestimate®
$509/sqft
$-- HOA
What's special
- 27 days |
- 1,574 |
- 93 |
Likely to sell faster than
Zillow last checked:
Listing updated:
Listed by:
Laura Blackwell 727-439-0940,
COMPASS FLORIDA LLC 727-380-2067
Source: Stellar MLS,MLS#: TB8528130 Originating MLS: Suncoast Tampa
Originating MLS: Suncoast Tampa
Facts & features
Interior
Bedrooms & bathrooms
- Bedrooms: 3
- Bathrooms: 2
- Full bathrooms: 2
Primary bedroom
- Features: Ceiling Fan(s), En Suite Bathroom, Granite Counters, Single Vanity, Built-in Closet
- Level: First
- Area: 169 Square Feet
- Dimensions: 13x13
Bedroom 2
- Features: Built-in Closet
- Level: First
- Area: 130 Square Feet
- Dimensions: 10x13
Bedroom 3
- Features: Built-in Closet
- Level: First
- Area: 143 Square Feet
- Dimensions: 11x13
Family room
- Features: Built-In Shelving
- Level: First
- Area: 187 Square Feet
- Dimensions: 11x17
Kitchen
- Features: Breakfast Bar, Built-In Shelving, Granite Counters, Built-in Closet
- Level: First
- Area: 144 Square Feet
- Dimensions: 16x9
Living room
- Features: Built-In Shelving
- Level: First
- Area: 300 Square Feet
- Dimensions: 15x20
Heating
- Electric
Cooling
- Central Air
Appliances
- Included: Oven, Cooktop, Dishwasher, Disposal, Dryer, Microwave, Range Hood, Refrigerator, Washer
- Laundry: In Garage
Features
- Ceiling Fan(s), Crown Molding, Dry Bar, Eating Space In Kitchen, Open Floorplan, Primary Bedroom Main Floor, Solid Wood Cabinets, Stone Counters
- Flooring: Bamboo, Porcelain Tile
- Doors: Sliding Doors
- Windows: Window Treatments
- Has fireplace: No
Interior area
- Total structure area: 2,382
- Total interior livable area: 1,622 sqft
Video & virtual tour
Property
Parking
- Total spaces: 2
- Parking features: Garage - Attached
- Attached garage spaces: 2
Features
- Levels: One
- Stories: 1
- Exterior features: Irrigation System, Private Mailbox, Rain Gutters
- Fencing: Vinyl
- Has view: Yes
- View description: Water, Bay/Harbor - Partial, Canal, Intracoastal Waterway
- Has water view: Yes
- Water view: Water,Bay/Harbor - Partial,Canal,Intracoastal Waterway
- Waterfront features: Bay/Harbor, Canal - Saltwater, Gulf/Ocean, Intracoastal Waterway, Bay/Harbor Access, Saltwater Canal Access, Gulf/Ocean Access, Bridges - Fixed, No Wake Zone, Seawall
Lot
- Size: 7,854 Square Feet
- Dimensions: 75 x 105
- Features: FloodZone
Details
- Parcel number: 043117951480040070
- Special conditions: None
Construction
Type & style
- Home type: SingleFamily
- Architectural style: Florida
- Property subtype: Single Family Residence
Materials
- Block, Stucco
- Foundation: Slab
- Roof: Metal
Condition
- New construction: No
- Year built: 1973
Utilities & green energy
- Sewer: Public Sewer
- Water: Public
- Utilities for property: Electricity Connected, Sewer Connected, Sprinkler Recycled, Street Lights, Water Connected
Community & HOA
Community
- Pet fee: $0 monthly
- Subdivision: WATERWAY ESTATES SEC 1
HOA
- Has HOA: No
Location
- Region: Saint Petersburg
Financial & listing details
- Price per square foot: $509/sqft
- Tax assessed value: $844,141
- Annual tax amount: $5,940
- Date on market: 7/28/2026
- Cumulative days on market: 17 days
- Listing terms: Cash,Conventional,VA Loan
- Ownership: Fee Simple
- Total actual rent: 0
- Electric utility on property: Yes
- Road surface type: Paved
Estimated market value
$797,900
$758,000 - $838,000
$3,579/mo
Price history
| Date | Event | Price |
|---|---|---|
| 7/28/2026 | Listed for sale | $825,000-8.3%$509/sqft |
Source:  Stellar MLS #TB8528130 Report a problem Stellar MLS #TB8528130 Report a problem | ||
| 8/31/2025 | Listing removed | $899,900$555/sqft |
Source: Stellar MLS #TB8383361 Report a problem | ||
| 6/30/2025 | Price change | $899,900-5.2%$555/sqft |
Source: Stellar MLS #TB8383361 Report a problem | ||
| 5/19/2025 | Price change | $949,000-4.6%$585/sqft |
Source: Stellar MLS #TB8383361 Report a problem | ||
| 5/9/2025 | Listed for sale | $995,000+139.8%$613/sqft |
Source: Stellar MLS #TB8383361 Report a problem | ||
| 3/4/2019 | Sold | $415,000-5.5%$256/sqft |
Source: Public Record Report a problem | ||
| 2/1/2019 | Pending sale | $439,000$271/sqft |
Source: Keller Williams Realty New Tampa #T3151316 Report a problem | ||
| 1/15/2019 | Price change | $439,000-4.4%$271/sqft |
Source: KELLER WILLIAMS - NEW TAMPA #T3151316 Report a problem | ||
| 11/12/2018 | Price change | $459,000-8%$283/sqft |
Source: Owner Report a problem | ||
| 10/8/2018 | Price change | $499,000-5.7%$308/sqft |
Source: Owner Report a problem | ||
| 8/4/2018 | Price change | $529,000-3.6%$326/sqft |
Source: Owner Report a problem | ||
| 7/14/2018 | Listed for sale | $549,000$338/sqft |
Source: Owner Report a problem | ||
Public tax history
| Year | Property taxes | Tax assessment |
|---|---|---|
| 2025 | $5,940 +6% | $391,942 +2.9% |
| 2024 | $5,605 +2.2% | $380,896 +3% |
| 2023 | $5,484 +1.5% | $369,802 +3% |
| 2022 | $5,405 -1.1% | $359,031 +3% |
| 2021 | $5,465 +2.6% | $348,574 +3.2% |
| 2020 | $5,328 -30.2% | $337,756 -4.6% |
| 2019 | $7,629 | $353,892 -9% |
| 2018 | $7,629 -9.6% | $388,782 +4% |
| 2017 | $8,443 +243.4% | $373,711 +138.8% |
| 2016 | $2,459 -1.4% | $156,499 +0.7% |
| 2015 | $2,495 +0.7% | $155,411 +0.8% |
| 2014 | $2,478 +0.9% | $154,178 +1.5% |
| 2013 | $2,455 +2.2% | $151,900 +1.7% |
| 2012 | $2,401 | $149,361 +3% |
| 2011 | -- | $145,011 +1.5% |
| 2010 | -- | $142,868 +2.7% |
| 2009 | -- | $139,112 +0.1% |
| 2008 | $2,118 | $138,973 +3% |
| 2007 | -- | $134,925 -53.5% |
| 2005 | -- | $290,200 +26.9% |
| 2004 | $2,409 +1.9% | $228,600 +5.6% |
| 2003 | $2,364 +3.7% | $216,400 +18.3% |
| 2002 | $2,281 | $182,900 +27.8% |
| 2001 | $2,281 +3.6% | $143,100 +5.2% |
| 2000 | $2,201 | $136,000 |
Find assessor info on the county website
Monthly payment
Est. payment
Payment breakdown
Explore the cost of this home by adjusting the details. Changes won't be saved.Climate risks
Neighborhood: Shore Acres
Nearby schools
GreatSchools rating
- 8/10Shore Acres Elementary SchoolGrades: PK-5Distance: 1.2 mi
- 3/10Meadowlawn Middle SchoolGrades: 6-8Distance: 2.7 mi
- 5/10Northeast High SchoolGrades: PK,9-12Distance: 2.7 mi
Schools provided by the listing agent
- Elementary: Shore Acres Elementary-PN
- Middle: Meadowlawn Middle-PN
- High: Northeast High-PN
Source: Stellar MLS. This data may not be complete. We recommend contacting the local school district to confirm school assignments for this home.
- $903,0004 bd2 ba1.9k sqft4401 13th Way NE, Saint Petersburg, FL 33703Off Market
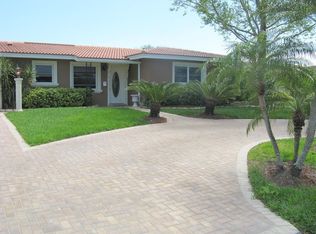
- $739,7003 bd2 ba1.9k sqft4451 13th Way NE, Saint Petersburg, FL 33703Off Market
- $775,2003 bd2 ba1.7k sqft4475 13th Way NE, Saint Petersburg, FL 33703Off Market
- $805,5003 bd2 ba1.7k sqft4393 13th Way NE, Saint Petersburg, FL 33703Off Market
- $2,400,0004 bd4 ba3k sqft4420 13th Way NE, Saint Petersburg, FL 33703Sold
- $830,600-- bd2 ba2.1k sqft4450 13th Way NE, Saint Petersburg, FL 33703Off Market
- $2,351,7004 bd3 ba2.1k sqft4400 13th Way NE, Saint Petersburg, FL 33703Off Market
- $809,000-- bd2 ba1.7k sqft4470 13th Way NE, Saint Petersburg, FL 33703Off Market
A local agent can set up tours, give advice and negotiate with sellers.
Similar homes
- $800,0003 bd2 ba1.9k sqft1022 EDEN ISLE DRIVE NE, ST PETERSBURG, FL 33704For Sale
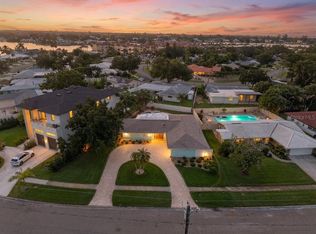
 MLS ID #TB8517208, Becky McConnell, SMITH & ASSOCIATES REAL ESTATE. Stellar MLS
 - $800,0004 bd2 ba2k sqft472 36TH AVENUE N, ST PETERSBURG, FL 33704For Sale
 MLS ID #TB8534785, Dawn Liedtke, REDFIN CORPORATION. Stellar MLS
 - $650,0003 bd2 ba1.7k sqft4540 BAYSHORE BOULEVARD NE, ST PETERSBURG, FL 33703For Sale
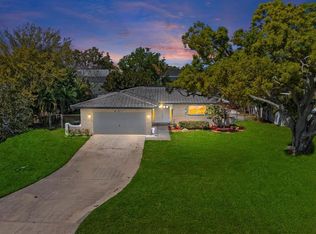 MLS ID #TB8483324, Taylor Welch, COMPASS FLORIDA LLC. Stellar MLS
 - $825,0004 bd2 ba2k sqft511 RIVIERA BAY DRIVE NE, ST PETERSBURG, FL 33702For Sale
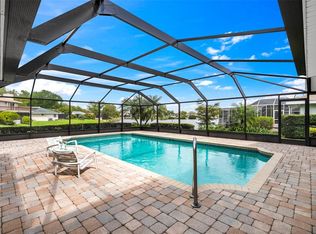 MLS ID #TB8486821, Laura Blackwell, COMPASS FLORIDA LLC. Stellar MLS
 - $849,0003 bd2 ba1.7k sqft9773 1ST STREET NE, ST PETERSBURG, FL 33702For SaleMLS ID #TB8502676, Brad Bess, COLDWELL BANKER REALTY. Stellar MLS
- $589,9003 bd2 ba1.5k sqft6010 BAYOU GRANDE BOULEVARD NE, ST PETERSBURG, FL 33703For SaleMLS ID #TB8524607, Han Bautista, WEICHERT, REALTORS - NEXON. Stellar MLS
- $945,0004 bd3 ba2.3k sqft850 RAFAEL BOULEVARD NE, ST PETERSBURG, FL 33704For SaleMLS ID #TB8526779, Dania Perry, CENTURY 21 JIM WHITE & ASSOC. Stellar MLS
- $500,0003 bd2 ba1.3k sqft5810 VENETIAN BOULEVARD NE, ST PETERSBURG, FL 33703For SaleMLS ID #TB8502953, Zach Steinberger, COMPASS FLORIDA LLC. Stellar MLS
- $499,0004 bd3 ba1.7k sqft1667 N DAKOTA AVENUE NE, ST PETERSBURG, FL 33703For SaleMLS ID #TB8524153, Denise Antonewitz, KELLER WILLIAMS ST PETE REALTY. Stellar MLS
- $859,0003 bd2 ba2.2k sqft708 SPANISH MAIN DRIVE, APOLLO BEACH, FL 33572For SaleMLS ID #TB8538209, Andi Simmons, CENTURY 21 BEGGINS ENTERPRISES. Stellar MLS
- $1,050,0003 bd2 ba1.8k sqft6251 18TH STREET NE, ST PETERSBURG, FL 33702For SaleMLS ID #TB8445392, Clay Glover, Jr, RE/MAX ACTION FIRST OF FLORIDA. Stellar MLS
- $809,9004 bd4 ba2.1k sqft2900 PARK STREET N, ST PETERSBURG, FL 33710For SaleMLS ID #TB8515835, Ashley Mason, LPT REALTY, LLC.. Stellar MLS
- $835,0004 bd3 ba2.3k sqft3347 LAKE SHORE LANE, CLEARWATER, FL 33761For SaleMLS ID #A4702568, Megan Skaggs, LOCALS PROPERTY MANAGEMENT. Stellar MLS
- $699,0003 bd2 ba1.8k sqft4096 38TH STREET S, ST PETERSBURG, FL 33711For SaleMLS ID #TB8512957, Vanessa Solis, REAL BROKER, LLC. Stellar MLS
- $1,090,0003 bd2 ba2.1k sqft1963 TANGLEWOOD DRIVE NE, ST PETERSBURG, FL 33702For SaleMLS ID #TB8453154, Denise Antonewitz, KELLER WILLIAMS ST PETE REALTY. Stellar MLS
- $675,0003 bd3 ba1.6k sqft6623 12TH TERRACE N, ST PETERSBURG, FL 33710For SaleMLS ID #TB8533271, Renee Potoczny, REALNET FLORIDA REAL ESTATE. Stellar MLS
- $525,0003 bd3 ba1.3k sqft9472 TREASURE LANE NE, ST PETERSBURG, FL 33702For SaleMLS ID #TB8523382, Nikki Pagoria, HOMESMART. Stellar MLS
- $824,9952 bd2 ba1.9k sqft15302 HARBOR DRIVE, MADEIRA BEACH, FL 33708For SaleMLS ID #TB8433038, Jenna Whitney, DALTON WADE INC. Stellar MLS
- $675,0003 bd3 ba1.6k sqft2701 67TH WAY N, ST PETERSBURG, FL 33710For SaleMLS ID #TB8509160, Cristy Holt, COMPASS FLORIDA LLC. Stellar MLS
- $699,0003 bd2 ba1.7k sqft4339 50TH AVENUE S, ST PETERSBURG, FL 33711For SaleMLS ID #TB8489814, Elizabeth Markovic, COMPASS FLORIDA LLC. Stellar MLS
