Welcome to the highly sought-after Riviera Bay, where waterfront living meets convenience, recreation, and a true sense of community. This family-oriented neighborhood is known for its welcoming atmosphere, annual golf cart and boat parades, and close-knit residents who make Riviera Bay one of St. Petersburg's most desirable waterfront communities. Perfectly positioned on a canal, this newly renovated, move-in-ready home offers the ideal balance of peaceful waterfront living with easy access to downtown St. Petersburg, I-275, St. Pete-Clearwater Airport (PIE), Tampa International Airport, Weedon Island Preserve, Riviera Bay Park, and a variety of popular waterfront restaurants and local favorites. Designed for both everyday living and entertaining, the open-concept floor plan seamlessly connects the living room, dining area, and kitchen. The heart of the home is the stunning solid quartz island, surrounded by solid quality shaker cabinetry with soft-close drawers, quartz countertops, and a premium LG stainless steel appliance package featuring an induction cooktop, convection built-in oven, convection microwave/ air fryer, refrigerator, and dishwasher. The thoughtful floor plan includes two private en-suite bathrooms and a full hall bathroom, plus a versatile bonus room perfect as a formal dining room, home office, or flex space. Quality upgrades throughout include retractable hurricane shutters, double-pane windows, ceiling fans in every room, on demand washer dryer hookups, 4¼-inch baseboards, and a new tankless water heater. Roof replaced in 2010 and HVAC in 2021. Enjoy relaxing water views from the enclosed lanai or embrace the Florida boating lifestyle. Riviera Bay is a boater's dream, offering seven scenic canals with direct access to Tampa Bay, excellent fishing, and a convenient public boat ramp just minutes away. Outdoor enthusiasts will also appreciate nearby Weedon Island Preserve, featuring miles of nature trails and a public kayak and canoe launch & rental for exploring one of the area's most beautiful coastal ecosystems. Whether you're boating, fishing, paddling, or simply enjoying sunsets from your backyard, this exceptional waterfront home offers the perfect opportunity to experience the Riviera Bay lifestyle.
For sale
Price cut: $4K (8/1)
$525,000
9472 TREASURE LANE NE, ST PETERSBURG, FL 33702
3beds
1,377sqft
Single Family Residence
Built in 1956
8,228 Square Feet Lot
$-- Zestimate®
$381/sqft
$-- HOA
What's special
Two private en-suite bathroomsFull hall bathroomQuartz countertopsStunning solid quartz islandConvection built-in ovenOpen-concept floor planDouble-pane windows
- 47 days |
- 1,384 |
- 84 |
Likely to sell faster than
Zillow last checked:
Listing updated:
Listed by:
Nikki Pagoria 314-221-6810,
HOMESMART 407-476-0461
Source: Stellar MLS,MLS#: TB8523382 Originating MLS: Suncoast Tampa
Originating MLS: Suncoast Tampa
Facts & features
Interior
Bedrooms & bathrooms
- Bedrooms: 3
- Bathrooms: 3
- Full bathrooms: 3
Rooms
- Room types: Bonus Room, Florida Room
Primary bedroom
- Features: Ceiling Fan(s), En Suite Bathroom, Walk-In Closet(s)
- Level: First
- Area: 138.99 Square Feet
- Dimensions: 12.3x11.3
Bedroom 1
- Features: Built-in Closet
- Level: First
- Area: 13.56 Square Feet
- Dimensions: 11.3x1.2
Bedroom 2
- Features: Ceiling Fan(s), En Suite Bathroom, Exhaust Fan, Shower No Tub, Single Vanity, Built-in Closet
- Level: First
- Area: 114.95 Square Feet
- Dimensions: 12.1x9.5
Primary bathroom
- Features: En Suite Bathroom, Exhaust Fan, Rain Shower Head, Shower No Tub, Single Vanity
- Level: First
- Area: 29.11 Square Feet
- Dimensions: 4.1x7.1
Dining room
- Features: Ceiling Fan(s)
- Level: First
- Area: 161.57 Square Feet
- Dimensions: 15.1x10.7
Kitchen
- Features: Breakfast Bar, Ceiling Fan(s), Kitchen Island, Built-in Features, Exhaust Fan, Stone Counters
- Level: First
- Area: 227.04 Square Feet
- Dimensions: 17.6x12.9
Living room
- Features: Ceiling Fan(s), Coat Closet
- Level: First
- Area: 328.9 Square Feet
- Dimensions: 23x14.3
Heating
- Electric, Heat Pump
Cooling
- Ductless
Appliances
- Included: Oven, Convection Oven, Cooktop, Dishwasher, Electric Water Heater, Exhaust Fan, Freezer, Microwave, Range Hood, Refrigerator, Tankless Water Heater
- Laundry: Electric Dryer Hookup, Inside, Laundry Room, Washer Hookup
Features
- Built-in Features, Ceiling Fan(s), Eating Space In Kitchen, Kitchen/Family Room Combo, Living Room/Dining Room Combo, Open Floorplan, Primary Bedroom Main Floor, Solid Surface Counters, Stone Counters, Thermostat, Walk-In Closet(s)
- Flooring: Ceramic Tile
- Windows: Hurricane Shutters
- Has fireplace: No
Interior area
- Total structure area: 1,833
- Total interior livable area: 1,377 sqft
Video & virtual tour
Property
Parking
- Total spaces: 1
- Parking features: Garage - Attached
- Attached garage spaces: 1
- Details: Garage Dimensions: 12x18
Features
- Levels: One
- Stories: 1
- Patio & porch: Covered, Enclosed, Patio, Screened
- Exterior features: Irrigation System, Lighting, Private Mailbox, Private Yard
- Has private pool: Yes
- Pool features: Above Ground
- Fencing: Fenced,Vinyl
- Has view: Yes
- View description: Trees/Woods, Water, Canal
- Has water view: Yes
- Water view: Water,Canal
- Waterfront features: Canal - Saltwater, Saltwater Canal Access, Davits, Seawall
Lot
- Size: 8,228 Square Feet
- Dimensions: 77 x 105
- Features: Cleared, FloodZone, City Lot, Landscaped, Level, Near Public Transit, Street Dead-End
- Residential vegetation: Mature Landscaping, Trees/Landscaped
Details
- Additional structures: Shed(s)
- Parcel number: 193017871920020070
- Zoning: NS-1
- Special conditions: None
Construction
Type & style
- Home type: SingleFamily
- Property subtype: Single Family Residence
Materials
- Concrete, Stucco
- Foundation: Slab
- Roof: Shingle
Condition
- New construction: No
- Year built: 1956
Utilities & green energy
- Sewer: Public Sewer
- Water: Public
- Utilities for property: BB/HS Internet Available, Cable Available, Cable Connected, Electricity Available, Electricity Connected, Public, Sewer Available, Sewer Connected, Sprinkler Recycled, Street Lights, Water Available, Water Connected
Community & HOA
Community
- Security: Smoke Detector(s)
- Pet fee: $0 monthly
- Subdivision: SUN PLAZA ISLES
HOA
- Has HOA: No
Location
- Region: Saint Petersburg
Financial & listing details
- Price per square foot: $381/sqft
- Tax assessed value: $415,068
- Annual tax amount: $5,998
- Date on market: 7/1/2026
- Cumulative days on market: 38 days
- Ownership: Fee Simple
- Total actual rent: 0
- Electric utility on property: Yes
- Road surface type: Paved
Estimated market value
Not available
Estimated sales range
Not available
Not available
Price history
| Date | Event | Price |
|---|---|---|
| 8/1/2026 | Price change | $525,000-0.8%$381/sqft |
Source:  Stellar MLS #TB8523382 Report a problem Stellar MLS #TB8523382 Report a problem | ||
| 7/1/2026 | Listed for sale | $529,000+60.3%$384/sqft |
Source: Stellar MLS #TB8523382 Report a problem | ||
| 5/12/2020 | Sold | $330,000-10.6%$240/sqft |
Source: Public Record Report a problem | ||
| 4/10/2020 | Pending sale | $369,000$268/sqft |
Source: Coldwell Banker Realty - Downtown St. Pete #U8075971 Report a problem | ||
| 4/6/2020 | Listed for sale | $369,000$268/sqft |
Source: Coldwell Banker Realty - Downtown St. Pete #U8075971 Report a problem | ||
| 4/3/2020 | Pending sale | $369,000$268/sqft |
Source: Coldwell Banker Realty - Downtown St. Pete #U8075971 Report a problem | ||
| 3/13/2020 | Price change | $369,000-2.6%$268/sqft |
Source: Coldwell Banker Realty - Downtown St. Pete #U8075971 Report a problem | ||
| 2/21/2020 | Listed for sale | $379,000+25.9%$275/sqft |
Source: COLDWELL BANKER RESIDENTIAL #U8075971 Report a problem | ||
| 5/12/2017 | Sold | $301,000-4.3%$219/sqft |
Source: Stellar MLS #U7788212 Report a problem | ||
| 2/12/2017 | Price change | $314,500-0.9%$228/sqft |
Source: RE/MAX REALTY UNLIMITED #U7788212 Report a problem | ||
| 12/24/2016 | Price change | $317,500-2.3%$231/sqft |
Source: RE/MAX REALTY UNLIMITED #U7788212 Report a problem | ||
| 11/2/2016 | Price change | $324,900-1.5%$236/sqft |
Source: RE/MAX REALTY UNLIMITED #U7788212 Report a problem | ||
| 8/12/2016 | Listed for sale | $329,900+94.1%$240/sqft |
Source: RE/MAX REALTY UNLIMITED #U7788212 Report a problem | ||
| 1/17/2004 | Sold | $170,000$123/sqft |
Source: Public Record Report a problem | ||
Public tax history
| Year | Property taxes | Tax assessment |
|---|---|---|
| 2025 | $5,999 -16.6% | $343,751 -16.4% |
| 2024 | $7,194 +1.6% | $411,194 +3% |
| 2023 | $7,083 +2.5% | $399,217 +3% |
| 2022 | $6,912 -1.5% | $387,589 +3% |
| 2021 | $7,017 +26.3% | $376,300 +24.5% |
| 2020 | $5,555 +1.8% | $302,250 +2.3% |
| 2019 | $5,456 | $295,455 +1.9% |
| 2018 | $5,456 +1.4% | $289,946 +10.2% |
| 2017 | $5,379 +1.8% | $263,138 -2.2% |
| 2016 | $5,284 +10.9% | $268,976 +19.5% |
| 2015 | $4,766 +12.3% | $225,089 +17.9% |
| 2014 | $4,242 +9.6% | $190,880 +12.1% |
| 2013 | $3,871 +11% | $170,237 +12.8% |
| 2012 | $3,486 | $150,924 -11.1% |
| 2011 | -- | $169,683 -3.3% |
| 2010 | -- | $175,407 -14.1% |
| 2009 | -- | $204,129 -20.7% |
| 2008 | $5,544 | $257,300 -20.1% |
| 2007 | -- | $322,100 +26.3% |
| 2005 | -- | $255,000 +45.9% |
| 2004 | $1,257 +6.3% | $174,800 +14.8% |
| 2003 | $1,182 -4.2% | $152,200 +12.5% |
| 2002 | $1,234 | $135,300 +31.6% |
| 2001 | $1,234 +4.4% | $102,800 +18.2% |
| 2000 | $1,182 | $87,000 |
Find assessor info on the county website
Monthly payment
Est. payment
Payment breakdown
Explore the cost of this home by adjusting the details. Changes won't be saved.Climate risks
Neighborhood: Riviera Bay
Nearby schools
GreatSchools rating
- 6/10Sawgrass Lake Elementary SchoolGrades: PK-5Distance: 1.7 mi
- 3/10Meadowlawn Middle SchoolGrades: 6-8Distance: 2.5 mi
- 5/10Northeast High SchoolGrades: PK,9-12Distance: 2.8 mi
Schools provided by the listing agent
- Elementary: Sawgrass Lake Elementary-PN
- Middle: Meadowlawn Middle-PN
- High: Northeast High-PN
Source: Stellar MLS. This data may not be complete. We recommend contacting the local school district to confirm school assignments for this home.
- $443,400-- bd1 ba948 sqft9478 Treasure Ln NE, Saint Petersburg, FL 33702Off Market
- $539,6003 bd2 ba1.9k sqft9466 Treasure Ln NE, Saint Petersburg, FL 33702Off Market

- $4,8003 bd2 ba1.3k sqft9484 Treasure Ln NE, Saint Petersburg, FL 33702For Rent

- $595,7004 bd2 ba1.7k sqft123 94th Ave NE, Saint Petersburg, FL 33702Off Market
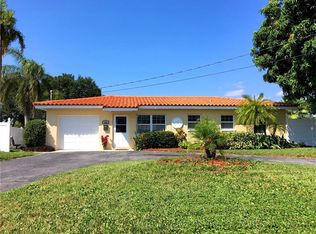
- $713,9004 bd3 ba2.3k sqft103 94th Ave NE, Saint Petersburg, FL 33702Off Market
- $552,6003 bd2 ba1.1k sqft143 94th Ave NE, Saint Petersburg, FL 33702Off Market
- $415,0002 bd1 ba984 sqft9499 Treasure Ln NE, Saint Petersburg, FL 33702Sold
- $415,0008,925 sqft9499 Treasure Ln NE #4, Saint Petersburg, FL 33702Sold
A local agent can set up tours, give advice and negotiate with sellers.
A local lender can help you make sure your offer is ready when you are.
Similar homes
- $480,0003 bd2 ba1.5k sqft6230 CEDAR STREET NE, ST PETERSBURG, FL 33702For Sale
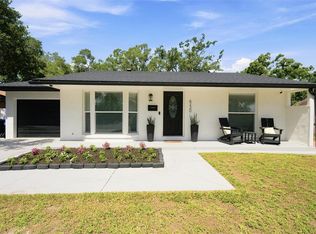
 MLS ID #TB8525924, Sarita Amaro, COASTAL PROPERTIES GROUP INTERNATIONAL. Stellar MLS
 - $500,0003 bd2 ba1.3k sqft5810 VENETIAN BOULEVARD NE, ST PETERSBURG, FL 33703For Sale
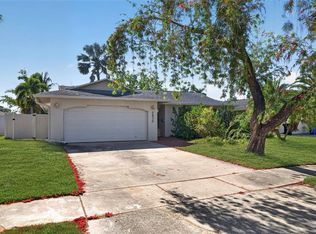 MLS ID #TB8502953, Zach Steinberger, COMPASS FLORIDA LLC. Stellar MLS
 - $349,9002 bd2 ba1k sqft211 89TH AVENUE N, ST PETERSBURG, FL 33702For Sale
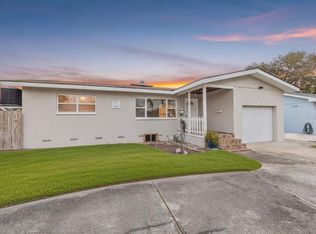 MLS ID #TB8479234, Zach Steinberger, COMPASS FLORIDA LLC. Stellar MLS
 - $499,0004 bd3 ba1.7k sqft1667 N DAKOTA AVENUE NE, ST PETERSBURG, FL 33703For Sale
 MLS ID #TB8524153, Denise Antonewitz, KELLER WILLIAMS ST PETE REALTY. Stellar MLS
 - $490,0002 bd3 ba1.8k sqft1683 WATERMARK CIRCLE NE, ST PETERSBURG, FL 33702For SaleMLS ID #TB8531191, Janessa Urra, MARK SPAIN REAL ESTATE. Stellar MLS
- $549,9994 bd2 ba1.2k sqft214 45TH AVENUE NE, ST PETERSBURG, FL 33703For SaleMLS ID #O6378881, Justin Poritzky, EXP REALTY LLC. Stellar MLS
- $589,9003 bd2 ba1.5k sqft6010 BAYOU GRANDE BOULEVARD NE, ST PETERSBURG, FL 33703For SaleMLS ID #TB8524607, Han Bautista, WEICHERT, REALTORS - NEXON. Stellar MLS
- $479,5003 bd2 ba1.2k sqft6704 S GABRIELLE STREET, TAMPA, FL 33611For SaleMLS ID #TB8538472, Olga Tobon, LLC, LA ROSA REALTY, LLC. Stellar MLS
- $399,0004 bd2 ba1.5k sqft4145 HARRISBURG STREET NE, ST PETERSBURG, FL 33703For SaleMLS ID #TB8521051, Andrew Salamone, COMPASS FLORIDA LLC. Stellar MLS
- $575,0003 bd3 ba1.9k sqft4341 1ST AVENUE N, ST PETERSBURG, FL 33713For SaleMLS ID #TB8534388, Christine Tatum, REDFIN CORPORATION. Stellar MLS
- $515,0003 bd2 ba1.6k sqft6212 20TH STREET S, ST PETERSBURG, FL 33712For SaleMLS ID #TB8508588, Pam Moll, COLDWELL BANKER REALTY. Stellar MLS
- $525,0002 bd2 ba1.2k sqft2 79TH STREET S, ST PETERSBURG, FL 33707For SaleMLS ID #TB8492182, Trudy McClellan, RE/MAX ALLIANCE GROUP. Stellar MLS
- $630,0003 bd2 ba1.6k sqft340 55TH AVE S, ST PETERSBURG, FL 33705For SaleMLS ID #TB8537242, Adriana Echevarria, ORCHARD BROKERAGE, LLC. Stellar MLS
- $550,0004 bd2 ba1.3k sqft2918 W ELLIS DRIVE, TAMPA, FL 33611For SaleMLS ID #TB8535424, William Morris, YELLOWFIN REALTY. Stellar MLS
- $425,0003 bd2 ba1.7k sqft9124 39TH LANE N, PINELLAS PARK, FL 33782For SaleMLS ID #TB8535349, Steve Scherpf, SSI REALTY OF TAMPA BAY, LLC. Stellar MLS
- $499,0003 bd2 ba1.4k sqft8723 OSAGE DRIVE, TAMPA, FL 33634For SaleMLS ID #TB8538168, Carrissa Henshaw, RE/MAX COLLECTIVE. Stellar MLS
- $595,0003 bd2 ba1.5k sqft3052 HERON PLACE, CLEARWATER, FL 33762For SaleMLS ID #TB8508069, Sandra Steenberg, LPT REALTY, LLC.. Stellar MLS
- $555,0004 bd2 ba1.7k sqft1101 54TH AVENUE S, ST PETERSBURG, FL 33705For SaleMLS ID #TB8503178, Brianna Capuano, LOMBARDO TEAM REAL ESTATE LLC. Stellar MLS
- $415,0002 bd2 ba1k sqft4185 WHITING DRIVE SE, ST PETERSBURG, FL 33705For SaleMLS ID #TB8536604, Gabe Galdos, ARK REALTY. Stellar MLS
- $575,0003 bd2 ba1.5k sqft4925 ALCAZAR WAY S, ST PETERSBURG, FL 33712For SaleMLS ID #TB8483399, Zikiu Arzuza, MY REALTY GROUP, LLC.. Stellar MLS
