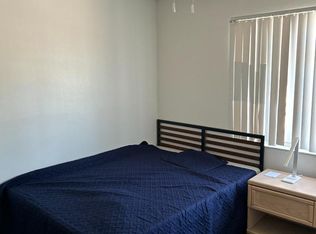
Virtually Staged. Live the St. Pete Lifestyle in This Modern Turnkey Pool Home!!! This home is NOT in a Flood Zone! Step into this stunning, fully renovated home and feel the energy of St. Petersburg. Sunlight floods the open, spacious living areas, highlighting the modern finishes, including quartz countertops, 42" wood cabinets, fully remodeled bathrooms, new flooring, and all-new doors, windows, and lighting. As an added bonus, the seller is offering a unique customization opportunity: buyers may choose their preferred kitchen backsplash, which will be professionally installed before closing, creating a truly personalized finishing touch to this beautifully renovated home. Relax or entertain in your private pool, surrounded by fresh sod and landscaping, all designed to complement the iconic St. Pete vibe. With a brand-new HVAC, all new duct work, 2019 roof, new ceiling fans, and fresh paint inside and out, this home is truly move-in ready. Ideally located just 15 minutes from St. Pete Beach, close to downtown, and 20–30 minutes from both TPA and PIE, it’s the perfect combination of convenience, style, and Florida charm. Don’t miss your chance to own a beautiful, turnkey modern home that feels like a daily vacation.
For sale
Price cut: $10K (7/13)
$565,000
1101 54TH AVENUE S, ST PETERSBURG, FL 33705
4beds
1,740sqft
:
Get pre-qualified$3,782/mo
Single Family Residence
Built in 1977
8,011 Square Feet Lot
$-- Zestimate®
$325/sqft
$-- HOA
What's special
Private poolModern finishesQuartz countertopsFully remodeled bathroomsNew flooringNew ceiling fansFresh sod and landscaping
- 66 days |
- 974 |
- 122 |
Likely to sell faster than
Zillow last checked:
Listing updated:
Listed by:
Brianna Capuano 813-390-6996,
LOMBARDO TEAM REAL ESTATE LLC 813-321-0437
Source: Stellar MLS,MLS#: TB8503178 Originating MLS: Suncoast Tampa
Originating MLS: Suncoast Tampa
Facts & features
Interior
Bedrooms & bathrooms
- Bedrooms: 4
- Bathrooms: 2
- Full bathrooms: 2
Primary bedroom
- Features: Ceiling Fan(s), En Suite Bathroom, Walk-In Closet(s)
- Level: First
Family room
- Level: First
Kitchen
- Features: Breakfast Bar, Kitchen Island
- Level: First
Living room
- Features: Ceiling Fan(s)
- Level: First
Heating
- Central, Electric
Cooling
- Central Air
Appliances
- Included: Dishwasher, Microwave, Range, Refrigerator
- Laundry: In Garage
Features
- Ceiling Fan(s), Open Floorplan, Primary Bedroom Main Floor, Solid Wood Cabinets, Stone Counters, Thermostat, Vaulted Ceiling(s)
- Flooring: Luxury Vinyl, Porcelain Tile
- Doors: Sliding Doors
- Has fireplace: Yes
- Fireplace features: Family Room, Wood Burning
Interior area
- Total structure area: 2,491
- Total interior livable area: 1,740 sqft
Property
Parking
- Total spaces: 2
- Parking features: Driveway, Garage Door Opener, Ground Level
- Attached garage spaces: 2
- Has uncovered spaces: Yes
Features
- Levels: One
- Stories: 1
- Patio & porch: Covered, Front Porch, Patio
- Exterior features: Lighting, Private Mailbox, Private Yard, Sidewalk
- Has private pool: Yes
- Pool features: Gunite, In Ground
- Fencing: Fenced,Wood
Lot
- Size: 8,011 Square Feet
- Dimensions: 70 x 114
- Features: Landscaped, Sidewalk
Details
- Parcel number: 013216085320010130
- Special conditions: None
Construction
Type & style
- Home type: SingleFamily
- Architectural style: Florida
- Property subtype: Single Family Residence
Materials
- Block
- Foundation: Slab
- Roof: Shingle
Condition
- Completed
- New construction: No
- Year built: 1977
Utilities & green energy
- Sewer: Public Sewer
- Water: Public
- Utilities for property: BB/HS Internet Available, Cable Available, Electricity Connected, Sewer Connected, Water Connected
Community & HOA
Community
- Pet fee: $0 monthly
- Subdivision: BICKLEYS LAKEWOOD SUB
HOA
- Has HOA: No
Location
- Region: Saint Petersburg
Financial & listing details
- Price per square foot: $325/sqft
- Tax assessed value: $345,148
- Annual tax amount: $3,227
- Date on market: 6/4/2026
- Cumulative days on market: 67 days
- Listing terms: Cash,Conventional,FHA,VA Loan
- Ownership: Fee Simple
- Total actual rent: 0
- Electric utility on property: Yes
- Road surface type: Paved, Asphalt
Estimated market value
Not available
Estimated sales range
Not available
Not available
Price history
| Date | Event | Price |
|---|---|---|
| 7/13/2026 | Price change | $565,000-1.7%$325/sqft |
Source:  Stellar MLS #TB8503178 Report a problem Stellar MLS #TB8503178 Report a problem | ||
| 6/24/2026 | Price change | $575,000-3.4%$330/sqft |
Source: Stellar MLS #TB8503178 Report a problem | ||
| 6/4/2026 | Listed for sale | $595,000+84%$342/sqft |
Source: Stellar MLS #TB8503178 Report a problem | ||
| 10/16/2025 | Sold | $323,334-12.4%$186/sqft |
Source: Stellar MLS #TB8421159 Report a problem | ||
| 9/16/2025 | Pending sale | $369,000$212/sqft |
Source: Stellar MLS #TB8421159 Report a problem | ||
| 9/11/2025 | Listed for sale | $369,000+123%$212/sqft |
Source: Stellar MLS #TB8421159 Report a problem | ||
| 12/22/2015 | Sold | $165,500+3.5%$95/sqft |
Source: Public Record Report a problem | ||
| 9/17/2015 | Pending sale | $159,900$92/sqft |
Source: Keller Williams - Belleair #U7747263 Report a problem | ||
| 8/20/2015 | Listed for sale | $159,900+4.5%$92/sqft |
Source: KELLER WILLIAMS GULFSIDE RLTY #U7747263 Report a problem | ||
| 7/11/2015 | Listing removed | $153,000$88/sqft |
Source: Keller Williams - Belleair #U7722538 Report a problem | ||
| 1/21/2015 | Listed for sale | $153,000$88/sqft |
Source: Belleair Partners, LLC #U7722538 Report a problem | ||
| 7/1/2014 | Listing removed | $153,000$88/sqft |
Source: Smart Realty of Polk Inc dba Keller Williams Realty #T2577518 Report a problem | ||
| 7/20/2013 | Listed for sale | $153,000+111%$88/sqft |
Source: Smart Realty of Polk Inc dba Keller Williams Realty #T2577518 Report a problem | ||
| 10/29/2012 | Sold | $72,500$42/sqft |
Source: Public Record Report a problem | ||
| 9/5/2012 | Price change | $72,500-11.5%$42/sqft |
Source: GoHoming #O5096620 Report a problem | ||
| 8/8/2012 | Price change | $81,900-2%$47/sqft |
Source: GoHoming #O5096620 Report a problem | ||
| 7/31/2012 | Price change | $83,600-5%$48/sqft |
Source: GoHoming #O5096620 Report a problem | ||
| 7/19/2012 | Price change | $88,000-25%$51/sqft |
Source: GoHoming #O5096620 Report a problem | ||
| 6/12/2012 | Price change | $117,400-4.9%$67/sqft |
Source: GoHoming #O5096620 Report a problem | ||
| 5/16/2012 | Price change | $123,500-5%$71/sqft |
Source: GoHoming #O5096620 Report a problem | ||
| 4/28/2012 | Price change | $130,000+27.5%$75/sqft |
Source: GoHoming #O5096620 Report a problem | ||
| 4/16/2012 | Listed for sale | $102,000+148.2%$59/sqft |
Source: Altisource Portfolio Solutions Report a problem | ||
| 12/14/2011 | Sold | $41,100-7.8%$24/sqft |
Source: Public Record Report a problem | ||
| 12/21/2001 | Sold | $44,600-50.9%$26/sqft |
Source: Public Record Report a problem | ||
| 1/4/1999 | Sold | $90,900$52/sqft |
Source: Public Record Report a problem | ||
Public tax history
| Year | Property taxes | Tax assessment |
|---|---|---|
| 2025 | $3,228 +5.8% | $204,633 +2.9% |
| 2024 | $3,051 +2% | $198,866 +3% |
| 2023 | $2,990 +3% | $193,074 +3% |
| 2022 | $2,902 -1% | $187,450 +3% |
| 2021 | $2,933 +0.1% | $181,990 +1.4% |
| 2020 | $2,930 +2.1% | $179,477 +2.3% |
| 2019 | $2,869 | $175,442 +1.9% |
| 2018 | $2,869 +1.7% | $172,171 +2.1% |
| 2017 | $2,821 +2.5% | $168,630 +2.1% |
| 2016 | $2,754 +25.4% | $165,162 +23.3% |
| 2015 | $2,195 +21.6% | $133,980 +39.1% |
| 2014 | $1,806 +23% | $96,344 +51.7% |
| 2013 | $1,468 -29.7% | $63,521 -29.7% |
| 2012 | $2,088 | $90,383 -3.1% |
| 2011 | -- | $93,230 -6.2% |
| 2010 | -- | $99,361 -4.2% |
| 2009 | -- | $103,735 +0.1% |
| 2008 | $1,357 | $103,631 +3% |
| 2007 | -- | $100,613 -21.9% |
| 2005 | -- | $128,900 +18.1% |
| 2004 | $1,641 +2.1% | $109,100 -3.8% |
| 2003 | $1,607 +1.7% | $113,400 +17.5% |
| 2002 | $1,581 | $96,500 +3.5% |
| 2001 | $1,581 +11.5% | $93,200 +9.9% |
| 2000 | $1,417 | $84,800 |
Find assessor info on the county website
Monthly payment
Est. payment
Payment breakdown
Explore the cost of this home by adjusting the details. Changes won't be saved.Climate risks
Neighborhood: Lakewood
Nearby schools
GreatSchools rating
- 4/10Lakewood Elementary SchoolGrades: PK-5Distance: 0.9 mi
- 4/10Bay Point Middle SchoolGrades: 6-8Distance: 0.8 mi
- 4/10Lakewood High SchoolGrades: 9-12Distance: 0.3 mi
- $314,5002 bd2 ba1.2k sqft1095 54th Ave S, Saint Petersburg, FL 33705Off Market
- $413,2001 bd-- ba-- sqft1113 54th Ave S, Saint Petersburg, FL 33705Off Market
- $342,100-- bd2 ba1.5k sqft1100 Alcazar Way S, Saint Petersburg, FL 33705Off Market
- $488,0004 bd2 ba1.7k sqft1077 54th Ave S, Saint Petersburg, FL 33705Sold

- $996,6004 bd3 ba2.8k sqft1110 Alcazar Way S, Saint Petersburg, FL 33705Off Market
- $599,0003 bd2 ba2k sqft1137 54th Ave S, Saint Petersburg, FL 33705For Sale
- $453,3003 bd3 ba1.4k sqft1040 Alcazar Way S, Saint Petersburg, FL 33705Off Market
- $397,5002 bd1 ba1.1k sqft1120 Alcazar Way S, Saint Petersburg, FL 33705Off Market
A local agent can set up tours, give advice and negotiate with sellers.
Similar homes
- $599,0003 bd2 ba2k sqft1137 54TH AVENUE S, ST PETERSBURG, FL 33705For Sale

 MLS ID #TB8534541, Katlynn DiYulio, FUTURE HOME REALTY INC. Stellar MLS
 - $575,0004 bd3 ba1.8k sqft1801 LAKEWOOD DRIVE S, ST PETERSBURG, FL 33714For Sale
 MLS ID #W7887036, Jenn Ott, DALTON WADE INC. Stellar MLS
 - $575,0003 bd2 ba1.5k sqft4925 ALCAZAR WAY S, ST PETERSBURG, FL 33712For Sale
 MLS ID #TB8483399, Zikiu Arzuza, MY REALTY GROUP, LLC.. Stellar MLS
 - $535,0004 bd3 ba1.5k sqft4300 28TH AVENUE N, ST PETERSBURG, FL 33713For Sale
 MLS ID #TB8536239, Tatum Peterson, MCBRIDE KELLY & ASSOCIATES. Stellar MLS
 - $649,9003 bd2 ba1.8k sqft2400 66TH TERRACE S, ST PETERSBURG, FL 33712For SaleMLS ID #TB8536436, Lukas Vanagaitis, STAR BAY REALTY CORP.. Stellar MLS
- $399,9003 bd2 ba1.3k sqft5690 6TH STREET S, ST PETERSBURG, FL 33705For SaleMLS ID #TB8506290, Lorraine Spinogatti, CHARLES RUTENBERG REALTY INC. Stellar MLS
- $669,0004 bd3 ba1.8k sqft5217 18TH AVENUE S, GULFPORT, FL 33707For SaleMLS ID #TB8522587, William Thomas, COMPASS FLORIDA LLC. Stellar MLS
- $575,0005 bd2 ba1.8k sqft2853 35TH AVENUE N, ST PETERSBURG, FL 33713For SaleMLS ID #TB8534074, Nicole Poirier, STOFEL & ASSOCIATES REALTY. Stellar MLS
- $550,0003 bd2 ba1.5k sqft7211 ORPINE DRIVE N, ST PETERSBURG, FL 33702For SaleMLS ID #TB8529569, Jeannie Clarke, COLDWELL BANKER REALTY. Stellar MLS
- $375,0003 bd1 ba1.3k sqft101 40TH AVENUE SE, ST PETERSBURG, FL 33705For SaleMLS ID #TB8509242, Jac Smith, KELLER WILLIAMS ST PETE REALTY. Stellar MLS
- $489,9004 bd2 ba1.8k sqft(Undisclosed Address), ST PETERSBURG, FL 33702For SaleMLS ID #TB8533420, Nathanael Brown, PARK PROPERTY GROUP. Stellar MLS
- $559,7993 bd2 ba1.2k sqft3036 20TH STREET N, ST PETERSBURG, FL 33713For SaleMLS ID #TB8519877, Alejandra Chaparro, QUICKSILVER REAL ESTATE GROUP. Stellar MLS
- $589,9003 bd2 ba1.5k sqft6010 BAYOU GRANDE BOULEVARD NE, ST PETERSBURG, FL 33703For SaleMLS ID #TB8524607, Han Bautista, WEICHERT, REALTORS - NEXON. Stellar MLS
- $699,0003 bd2 ba1.8k sqft4096 38TH STREET S, ST PETERSBURG, FL 33711For SaleMLS ID #TB8512957, Vanessa Solis, REAL BROKER, LLC. Stellar MLS
- $600,0003 bd2 ba1.9k sqft6300 BAYOU GRANDE BOULEVARD NE, ST PETERSBURG, FL 33702For SaleMLS ID #TB8509082, Julia Wright, KELLER WILLIAMS TAMPA PROPERTIES. Stellar MLS
- $599,9003 bd2 ba1.5k sqft5116 18TH AVENUE W, BRADENTON, FL 34209For SaleMLS ID #TB8535193, Valeria Aliaga, NETWORTH REALTY OF TAMPA, LLC. Stellar MLS
- $599,9004 bd3 ba2.1k sqft5010 8th AVE N, ST PETERSBURG, FL 33710For SaleMLS ID #TB8486033, Katisleidy Hernandez, MIRANDA LANDA REALTY GROUP LLC. Stellar MLS
- $598,9003 bd2 ba2.1k sqft7919 CAUSEWAY BOULEVARD S, ST PETERSBURG, FL 33707For SaleMLS ID #TB8493139, Dana Tenaglia, ACCESS PARADISE REALTY. Stellar MLS
- $497,5003 bd2 ba1.6k sqft3361 59TH STREET N, ST PETERSBURG, FL 33710For SaleMLS ID #TB8532112, Jennifer Thayer, KELLER WILLIAMS ST PETE REALTY. Stellar MLS
- $297,9993 bd2 ba1.1k sqft2325 HIGHLAND STREET S, ST PETERSBURG, FL 33705For SaleMLS ID #TB8518271, Matthew Lipinczyk, AGILE GROUP REALTY. Stellar MLS
