Under contract-accepting backup offers. Virtually Staged. BACK ON THE MARKET - SELLER FINANCING FELL THROUGH! Welcome to your own private slice of the Florida lifestyle in the highly sought-after Tanglewood neighborhood of St. Petersburg, perfectly positioned along the Tampa Bay intercoastal among stunning multi-million dollar homes! This completely renovated 3-bedroom, 2-bath pool home offers the ideal blend of luxury, comfort, and location in one of St. Pete’s most desirable waterfront communities. From the moment you arrive, you’ll appreciate the tropical curb appeal, lush new sod, updated sprinkler system, and inviting coastal atmosphere that make this home feel like a year-round retreat. Inside, the home has been beautifully renovated throughout with luxury vinyl plank flooring, fresh interior paint, all new cabinetry, updated windows and sliding glass doors, and elegant quartz countertops in both the kitchen and bathrooms, creating a clean and modern coastal design. The spacious split floor plan is designed for both everyday living and entertaining, featuring a formal dining room that can also serve as a stylish sitting area or home office, along with a large family room overlooking the backyard oasis. The stunning kitchen is the heart of the home, showcasing brand-new stainless steel appliances, quartz countertops, a breakfast bar and center island, walk-in pantry, and generous space for a dining room table for effortless entertaining. The private owner’s suite has double doors that lead out to the Family Room and offers abundant closet space, including 2 walk-in closets, plus a flexible area for a vanity or office space. The primary bath includes a linen closet, quartz counter and walk in shower. Step outside to your resort-style backyard where a sparkling pool, expansive paver deck, and tropical landscaping create the ultimate setting for enjoying sunny Florida days, evening swims, and weekend gatherings. Major updates include a 2021 shingle roof, 2017 flat roof, 2026 AC, 2026 electrical panel, and 2026 water heater all to new codes. One of the most exceptional features of this home is its unbeatable location just minutes from vibrant Downtown St. Petersburg, where residents enjoy award-winning restaurants, rooftop bars, waterfront parks, marinas, world-class museums, boutique shopping, coffee shops, nightlife, and year-round events. Spend your weekends exploring the St. Pete Pier, catching a Tampa Bay Rays game, enjoying live music, or biking along the scenic waterfront. You are also conveniently located near some of Florida’s most beautiful Gulf beaches, Tampa International Airport, and endless boating and outdoor recreation opportunities. Tanglewood offers the perfect combination of peaceful coastal living with quick access to the energy, culture, and entertainment that make Downtown St. Petersburg one of Florida’s most desirable destinations. Come see it for yourself!
Accepting backups
Price cut: $10K (6/5)
$600,000
6300 BAYOU GRANDE BOULEVARD NE, ST PETERSBURG, FL 33702
3beds
1,953sqft
Single Family Residence
Built in 1969
9,248 Square Feet Lot
$-- Zestimate®
$307/sqft
$-- HOA
What's special
Tropical curb appealFresh interior paintQuartz countertopsSparkling poolResort-style backyardExpansive paver deckSpacious split floor plan
- 104 days
- 293
- 29
Zillow last checked:
Listing updated:
Listed by:
Julia Wright 813-842-5647,
KELLER WILLIAMS TAMPA PROPERTIES 813-264-7754
Source: Stellar MLS,MLS#: TB8509082 Originating MLS: Suncoast Tampa
Originating MLS: Suncoast Tampa
Facts & features
Interior
Bedrooms & bathrooms
- Bedrooms: 3
- Bathrooms: 2
- Full bathrooms: 2
Rooms
- Room types: Family Room, Dining Room, Great Room
Primary bedroom
- Features: En Suite Bathroom, Walk-In Closet(s)
- Level: First
- Area: 180 Square Feet
- Dimensions: 12x15
Bedroom 2
- Features: Walk-In Closet(s)
- Level: First
- Area: 110 Square Feet
- Dimensions: 10x11
Bedroom 3
- Features: Walk-In Closet(s)
- Level: First
- Area: 110 Square Feet
- Dimensions: 10x11
Primary bathroom
- Features: Exhaust Fan, Shower No Tub, Stone Counters, Window/Skylight in Bath
- Level: First
- Area: 96 Square Feet
- Dimensions: 12x8
Bathroom 2
- Features: Tub With Shower
- Level: First
- Area: 40 Square Feet
- Dimensions: 8x5
Family room
- Level: First
- Area: 360 Square Feet
- Dimensions: 15x24
Kitchen
- Features: Breakfast Bar, Built-In Shelving, Pantry, Stone Counters
- Level: First
- Area: 216 Square Feet
- Dimensions: 12x18
Living room
- Level: First
- Area: 216 Square Feet
- Dimensions: 12x18
Heating
- Central
Cooling
- Central Air
Appliances
- Included: Oven, Cooktop, Dishwasher, Electric Water Heater, Microwave, Refrigerator
- Laundry: In Garage
Features
- Eating Space In Kitchen, Solid Surface Counters, Split Bedroom, Stone Counters, Thermostat, Walk-In Closet(s)
- Flooring: Luxury Vinyl
- Doors: Sliding Doors
- Windows: Skylight(s), Hurricane Shutters/Windows
- Has fireplace: No
Interior area
- Total structure area: 2,599
- Total interior livable area: 1,953 sqft
Video & virtual tour
Property
Parking
- Total spaces: 2
- Parking features: Driveway, Garage Door Opener, Guest
- Attached garage spaces: 2
- Has uncovered spaces: Yes
- Details: Garage Dimensions: 22x22
Features
- Levels: One
- Stories: 1
- Exterior features: Awning(s), Irrigation System, Lighting, Private Mailbox, Private Yard, Sidewalk
- Has private pool: Yes
- Pool features: Deck, Gunite, In Ground, Tile
- Fencing: Vinyl
- Has view: Yes
- View description: Pool
Lot
- Size: 9,248 Square Feet
- Features: In County, Oversized Lot, Sidewalk
- Residential vegetation: Mature Landscaping, Trees/Landscaped
Details
- Additional structures: Shed(s)
- Parcel number: 333017812340120040
- Special conditions: None
Construction
Type & style
- Home type: SingleFamily
- Architectural style: Florida
- Property subtype: Single Family Residence
Materials
- Block, Stucco
- Foundation: Slab
- Roof: Shingle
Condition
- New construction: No
- Year built: 1969
Utilities & green energy
- Sewer: Public Sewer
- Water: Private
- Utilities for property: BB/HS Internet Available, Electricity Available, Fiber Optics, Private, Sewer Available, Sprinkler Meter, Street Lights, Water Available
Green energy
- Energy efficient items: Appliances, HVAC, Insulation, Windows
- Water conservation: Fl. Friendly/Native Landscape
Community & HOA
Community
- Pet fee: $0 monthly
- Subdivision: SHORE ACRES BAYOU GRANDE SEC
HOA
- Has HOA: No
Location
- Region: Saint Petersburg
Financial & listing details
- Price per square foot: $307/sqft
- Tax assessed value: $273,006
- Annual tax amount: $4,590
- Date on market: 5/16/2026
- Cumulative days on market: 68 days
- Listing terms: Cash,Conventional,FHA,VA Loan
- Ownership: Fee Simple
- Total actual rent: 0
- Electric utility on property: Yes
- Road surface type: Paved
Estimated market value
Not available
Estimated sales range
Not available
Not available
Price history
| Date | Event | Price |
|---|---|---|
| 8/7/2026 | Listed for sale | $600,000$307/sqft |
Source:  Stellar MLS #TB8509082 Report a problem Stellar MLS #TB8509082 Report a problem | ||
| 7/8/2026 | Contingent | $600,000$307/sqft |
Source: Stellar MLS #TB8509082 Report a problem | ||
| 7/6/2026 | Pending sale | $600,000$307/sqft |
Source: Stellar MLS #TB8509082 Report a problem | ||
| 6/5/2026 | Price change | $600,000-1.6%$307/sqft |
Source: Stellar MLS #TB8509082 Report a problem | ||
| 5/27/2026 | Price change | $610,000-2.4%$312/sqft |
Source: Stellar MLS #TB8509082 Report a problem | ||
| 5/16/2026 | Listed for sale | $625,000+4.2%$320/sqft |
Source: Stellar MLS #TB8509082 Report a problem | ||
| 4/10/2024 | Sold | $600,000$307/sqft |
Source: Stellar MLS #U8230959 Report a problem | ||
| 2/28/2024 | Pending sale | $600,000$307/sqft |
Source: Stellar MLS #U8230959 Report a problem | ||
| 2/16/2024 | Listed for sale | $600,000$307/sqft |
Source: Stellar MLS #U8230959 Report a problem | ||
Public tax history
| Year | Property taxes | Tax assessment |
|---|---|---|
| 2025 | $4,590 +109.7% | $273,006 +76.5% |
| 2024 | $2,188 +2.4% | $154,669 +3% |
| 2023 | $2,138 +3.4% | $150,164 +3% |
| 2022 | $2,068 -0.7% | $145,790 +3% |
| 2021 | $2,083 +0.3% | $141,544 +1.4% |
| 2020 | $2,077 +2.4% | $139,590 +2.3% |
| 2019 | $2,028 | $136,452 +1.9% |
| 2018 | $2,028 +1.9% | $133,908 +2.1% |
| 2017 | $1,990 +2.9% | $131,154 +2.1% |
| 2016 | $1,934 -1.4% | $128,456 +0.7% |
| 2015 | $1,962 +0.7% | $127,563 +0.8% |
| 2014 | $1,947 +1% | $126,551 +1.5% |
| 2013 | $1,927 +2.3% | $124,681 +1.7% |
| 2012 | $1,884 | $122,597 +3% |
| 2011 | -- | $119,026 +1.5% |
| 2010 | -- | $117,267 +2.7% |
| 2009 | -- | $114,184 +0.1% |
| 2008 | $1,582 | $114,070 +3% |
| 2007 | -- | $110,748 -52% |
| 2005 | -- | $230,800 +26.7% |
| 2004 | $1,869 +2% | $182,100 +2.5% |
| 2003 | $1,832 +4% | $177,600 +19.6% |
| 2002 | $1,761 | $148,500 +14% |
| 2001 | $1,761 +3.9% | $130,300 +7.7% |
| 2000 | $1,695 | $121,000 |
Find assessor info on the county website
Monthly payment
Est. payment
Payment breakdown
Explore the cost of this home by adjusting the details. Changes won't be saved.Climate risks
Neighborhood: Tanglewood
Nearby schools
Schools provided by the listing agent
- Elementary: Shore Acres Elementary-PN
- Middle: Meadowlawn Middle-PN
- High: Northeast High-PN
Source: Stellar MLS. This data may not be complete. We recommend contacting the local school district to confirm school assignments for this home.
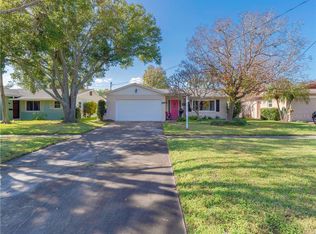
- $513,5003 bd2 ba1.8k sqft6222 Bayou Grande Blvd NE, Saint Petersburg, FL 33702Off Market
- $611,5003 bd2 ba1.3k sqft6310 Bayou Grande Blvd NE, Saint Petersburg, FL 33702Sold

- $333,100-- bd2 ba1.2k sqft6210 Bayou Grande Blvd NE, Saint Petersburg, FL 33702Off Market
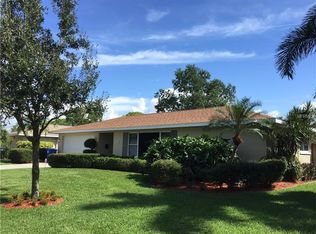
- $597,1003 bd2 ba2.5k sqft6285 Tanglewood Dr NE, Saint Petersburg, FL 33702Off Market
Similar homes
- $589,9003 bd2 ba1.5k sqft6010 BAYOU GRANDE BOULEVARD NE, ST PETERSBURG, FL 33703For Sale

 MLS ID #TB8524607, Han Bautista, WEICHERT, REALTORS - NEXON. Stellar MLS
 - $550,0003 bd2 ba1.5k sqft7211 ORPINE DRIVE N, ST PETERSBURG, FL 33702For Sale
 MLS ID #TB8529569, Jeannie Clarke, COLDWELL BANKER REALTY. Stellar MLS
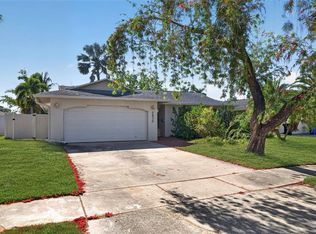
 - $500,0003 bd2 ba1.3k sqft5810 VENETIAN BOULEVARD NE, ST PETERSBURG, FL 33703For Sale
 MLS ID #TB8502953, Zach Steinberger, COMPASS FLORIDA LLC. Stellar MLS
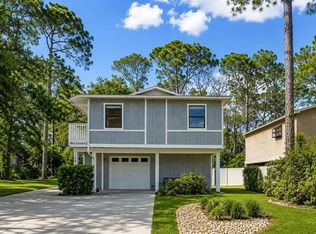
 - $499,0004 bd3 ba2k sqft138 69TH AVENUE N, ST PETERSBURG, FL 33702For Sale
 MLS ID #TB8538550, Nicholas Buchanan, SMITH & ASSOCIATES REAL ESTATE. Stellar MLS
 - $650,0003 bd2 ba1.7k sqft4540 BAYSHORE BOULEVARD NE, ST PETERSBURG, FL 33703For SaleMLS ID #TB8483324, Taylor Welch, COMPASS FLORIDA LLC. Stellar MLS
- $489,9004 bd2 ba1.8k sqft(Undisclosed Address), ST PETERSBURG, FL 33702For SaleMLS ID #TB8533420, Nathanael Brown, PARK PROPERTY GROUP. Stellar MLS
- $600,0003 bd2 ba1.7k sqft3110 15TH STREET N, ST PETERSBURG, FL 33704For SaleMLS ID #TB8524436, Nicholas Freas, THE TENPENNY COLLECTION. Stellar MLS
- $349,9004 bd2 ba1.6k sqft6490 CAPE HATTERAS WAY NE #2, ST PETERSBURG, FL 33702For SaleMLS ID #TB8485277, Zach Steinberger, COMPASS FLORIDA LLC. Stellar MLS
- $598,0003 bd2 ba2k sqft1137 54TH AVENUE S, ST PETERSBURG, FL 33705For SaleMLS ID #TB8534541, Katlynn DiYulio, FUTURE HOME REALTY INC. Stellar MLS
- $700,0003 bd2 ba1.8k sqft350 47TH AVENUE N, ST PETERSBURG, FL 33703For SaleMLS ID #TB8507250, Angelina Jimenez, SMITH & ASSOCIATES REAL ESTATE. Stellar MLS
- $825,0004 bd2 ba2k sqft511 RIVIERA BAY DRIVE NE, ST PETERSBURG, FL 33702For SaleMLS ID #TB8486821, Laura Blackwell, COMPASS FLORIDA LLC. Stellar MLS
- $599,9004 bd3 ba2.1k sqft5010 8th AVE N, ST PETERSBURG, FL 33710For SaleMLS ID #TB8486033, Katisleidy Hernandez, MIRANDA LANDA REALTY GROUP LLC. Stellar MLS
- $649,0003 bd2 ba1.5k sqft2219 16TH STREET N, ST PETERSBURG, FL 33704For SaleMLS ID #TB8519819, Meredith Punthrangkul, REALNET FLORIDA REAL ESTATE. Stellar MLS
- $475,0003 bd3 ba1.7k sqft713 CAYA COSTA COURT NE, ST PETERSBURG, FL 33702For SaleMLS ID #TB8486292, Denise Antonewitz, KELLER WILLIAMS ST PETE REALTY. Stellar MLS
- $399,0004 bd2 ba1.5k sqft4145 HARRISBURG STREET NE, ST PETERSBURG, FL 33703For SaleMLS ID #TB8521051, Andrew Salamone, COMPASS FLORIDA LLC. Stellar MLS
- $800,0003 bd2 ba1.9k sqft1022 EDEN ISLE DRIVE NE, ST PETERSBURG, FL 33704For SaleMLS ID #TB8517208, Becky McConnell, SMITH & ASSOCIATES REAL ESTATE. Stellar MLS
- $550,0005 bd2 ba1.8k sqft2853 35TH AVENUE N, ST PETERSBURG, FL 33713For SaleMLS ID #TB8534074, Nicole Poirier, STOFEL & ASSOCIATES REALTY. Stellar MLS
- $575,0003 bd2 ba1.5k sqft4925 ALCAZAR WAY S, ST PETERSBURG, FL 33712For SaleMLS ID #TB8483399, Zikiu Arzuza, MY REALTY GROUP, LLC.. Stellar MLS
- $419,0003 bd2 ba1.6k sqft4510 NE HELENA STREET NE, ST PETERSBURG, FL 33703For SaleMLS ID #TB8487250, Victoria Lutsenko, KELLER WILLIAMS TAMPA PROPERTIES. Stellar MLS
- $395,0003 bd2 ba1.5k sqft4247 HELENA STREET NE, ST PETERSBURG, FL 33703For SaleMLS ID #TB8531705, David Augello, ON POINT REALTY LLC. Stellar MLS
