Skip main navigation
Sold for $560,000
  • $560,000

    6322 BAYOU GRANDE BOULEVARD NE, ST PETERSBURG, FL 33702

    3beds
    1,826sqft
    Single Family Residence
    Built in 1969
    9,993 Square Feet Lot
    $553,500 Zestimate®
    $307/sqft
    $4,413 Estimated rent

    Home value

    $553,500

    $515,000 - $598,000

    $4,413/mo

    Zestimate® history
    Loading
    Loading...

    Owner options

    List your home for rent

    $4,413/mo

    Rent Zestimate®

    Find your next renter with Zillow Rental Manager. Plus, with online applications, you can quickly screen prospective tenants – for free.

    Learn more

    $4,413/mo

    Rent Zestimate®

    Refinance and save

    $3,909/mo

    Est. payment

    Refinancing to a lower rate could help reduce your monthly payments and save thousands over the life of the loan.

    See today's rates

    $3,909/mo

    Est. payment

    Explore your selling options

    Work with a Zillow partner agent

    Leverage their expertise and Zillow's premium Showcase listings to get your home seen by more buyers.

    Get started

    List with your own agent

    Get your home in front of millions of buyers by listing it on Zillow.

    Learn how to do it

    Sell it yourself

    Take full control of how buyers see your home on Zillow by listing For Sale by Owner (FSBO).

    List your home

    What's special

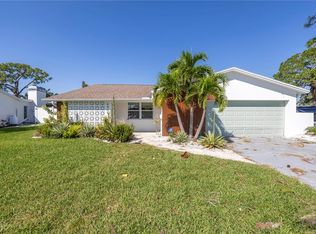
    Stunning 3-bedroom, 2-bathroom pool home in the coveted Tanglewood neighborhood is ready for you to move in and make a splash! This impeccably maintained 1,826-square-foot residence boasts a 2-car garage and a wealth of features that elevate its charm and functionality. As you enter through the covered tile entryway, the living room welcomes you with brand-new vinyl plank flooring and a large window overlooking the manicured front yard. A small dining area outside the custom kitchen beckons, and French doors lead into the spacious family room, creating a seamless flow for entertaining. The heart of this home is the kitchen, adorned with custom-made wood cabinets, granite countertops, stainless steel appliances, and a double-bowl kitchen sink. The tile floor, large pantry, breakfast bar with barstools, and an inviting eat-in area seamlessly blend to create a chef's paradise. A pass-through window from the kitchen allows for easy communication with the family room. The family room is a cozy retreat featuring a stone fireplace (wood-burning and fully operational), a ceiling fan, and glass sliders that lead out to the patio and caged-in chlorine pool and spa. It's the perfect spot to unwind or entertain guests. The three bedrooms are adorned with new vinyl plank flooring and ceiling fans. Bedroom 1 and Bedroom 2 boast large closets, while the master bedroom features a wall-length closet with two sets of bifold doors. The ensuite master offers a single vanity, a tile shower with dual shower heads, and recessed lighting. Step outside to the partially covered patio, complete with a ceiling fan and ample space for outdoor furniture. The caged-in chlorine pool and spa beckon for relaxation and entertainment. The fully vinyl-fenced yard ensures privacy, and additional features such as a storage shed and outdoor shower contribute to the overall appeal of this property. The best part? There is no HOA, providing you the freedom to enjoy your home on your terms. Also, a brand new middle school, Mangrove Bay Middle School will be opening down the street from the home. Don't miss the chance to make this meticulously maintained pool home your own—schedule a showing today!

    Zillow last checked:

    Listing updated:

    Listed by:

    Andrew Duncan 813-359-8990,

    LPT REALTY LLC 813-359-8990

    Bought with:

    Ryan Hartney, 3270684

    HARTNEY REALTY & DEVELOPMENT

    Source: Stellar MLS,MLS#: T3493329MLS LogoOriginating MLS: Tampa

    Facts & features

    Interior

    Bedrooms & bathrooms
    • Bedrooms: 3
    • Bathrooms: 2
    • Full bathrooms: 2
    Rooms
    • Room types: Den/Library/Office, Family Room, Dining Room, Living Room
    Primary bedroom
    • Features: Ceiling Fan(s), En Suite Bathroom, Shower No Tub, Single Vanity, Built-in Closet
    • Level: First
    • Dimensions: 15x11
    Kitchen
    • Features: Breakfast Bar, Built-In Shelving, Pantry, Granite Counters
    • Level: First
    • Dimensions: 11x10
    Living room
    • Features: Ceiling Fan(s)
    • Level: First
    • Dimensions: 18x14
    Heating
    • Central
    Cooling
    • Central Air
    Appliances
    • Included: Convection Oven, Dishwasher, Electric Water Heater, Exhaust Fan, Ice Maker, Microwave, Range, Range Hood, Refrigerator
    • Laundry: In Garage
    Features
    • Built-in Features, Ceiling Fan(s), Crown Molding, Eating Space In Kitchen, Living Room/Dining Room Combo, Solid Surface Counters, Solid Wood Cabinets, Split Bedroom
    • Flooring: Tile, Vinyl
    • Doors: Outdoor Grill, Outdoor Shower, Sliding Doors
    • Has fireplace: Yes
    • Fireplace features: Family Room, Stone, Wood Burning
    Interior area
    • Total structure area: 2,640
    • Total interior livable area: 1,826 sqft

    Property

    Parking
    • Total spaces: 2
    • Parking features: Driveway, Garage Door Opener
    • Attached garage spaces: 2
    • Has uncovered spaces: Yes
    • Details: Garage Dimensions: 00x00
    Features
    • Levels: One
    • Stories: 1
    • Patio & porch: Covered, Deck, Enclosed, Patio, Screened
    • Exterior features: Irrigation System, Outdoor Grill, Outdoor Shower, Rain Gutters, Sidewalk, Storage
    • Has private pool: Yes
    • Pool features: In Ground, Lighting, Pool Sweep, Screen Enclosure
    • Has spa: Yes
    • Spa features: Heated, In Ground
    • Fencing: Fenced
    • Has view: Yes
    • View description: Pool
    Lot
    • Size: 9,993 Square Feet
    • Dimensions: 68 x 141
    • Features: Flood Insurance Required
    • Residential vegetation: Mature Landscaping
    Details
    • Additional structures: Shed(s), Storage
    • Parcel number: 333017812340120060
    • Special conditions: None

    Construction

    Type & style
    • Home type: SingleFamily
    • Property subtype: Single Family Residence
    Materials
    • Block, Concrete
    • Foundation: Slab
    • Roof: Shingle
    Condition
    • New construction: No
    • Year built: 1969

    Utilities & green energy

    • Sewer: Public Sewer
    • Water: Public
    • Utilities for property: BB/HS Internet Available, Cable Available, Cable Connected, Electricity Available, Electricity Connected, Propane, Sewer Connected, Sprinkler Recycled, Street Lights

    Community & HOA

    Community
    • Security: Closed Circuit Camera(s), Security System
    • Pet fee: $0 monthly
    • Subdivision: TANGLEWOOD
    HOA
    • Has HOA: No
    Location
    • Region: Saint Petersburg

    Financial & listing details

    • Price per square foot: $307/sqft
    • Tax assessed value: $284,438
    • Annual tax amount: $2,652
    • Date on market: 12/22/2023
    • Cumulative days on market: 78 days
    • Listing terms: Cash,Conventional,FHA,VA Loan
    • Ownership: Fee Simple
    • Total actual rent: 0
    • Electric utility on property: Yes
    • Road surface type: Asphalt

    Price history

    DateEventPrice
    4/8/2024Sold$560,000-5.1%$307/sqft
    Source: Stellar MLS #T3493329 Report a problem
    3/9/2024Pending sale$590,000$323/sqft
    Source: Stellar MLS #T3493329 Report a problem
    2/5/2024Price change$590,000-2.5%$323/sqft
    Source: Stellar MLS #T3493329 Report a problem
    1/17/2024Price change$605,000-2.4%$331/sqft
    Source: Stellar MLS #T3493329 Report a problem
    1/12/2024Price change$620,000-0.8%$340/sqft
    Source: Stellar MLS #T3493329 Report a problem
    12/22/2023Listed for sale$625,000$342/sqft
    Source: Stellar MLS #T3493329 Report a problem

    Public tax history

    YearProperty taxesTax assessment
    2025$3,270 +20.7%$206,758 +14%
    2024$2,709 +2.1%$181,360 +3%
    2023$2,652 +3.1%$176,078 +3%
    2022$2,572 -0.9%$170,950 +3%
    2021$2,596 +0.2%$165,971 +1.4%
    2020$2,592 +2.2%$163,679 +2.3%
    2019$2,536 $159,999 +1.9%
    2018$2,536 +1.8%$157,016 +2.1%
    2017$2,492 +2.6%$153,786 +2.1%
    2016$2,429 -1.4%$150,623 +0.7%
    2015$2,463 +0.7%$149,576 +0.8%
    2014$2,447 +0.9%$148,389 +1.5%
    2013$2,425 +2.2%$146,196 +1.7%
    2012$2,373 $143,752 +3%
    2011-- $139,565 +1.5%
    2010-- $137,502 +2.7%
    2009-- $133,887 +0.1%
    2008$2,006 $133,753 +3%
    2007-- $129,857 -46.3%
    2005-- $242,000 +26%
    2004$2,295 +1.9%$192,000 +2.9%
    2003$2,252 +3.8%$186,500 +23.3%
    2002$2,169 $151,300 +11.9%
    2001$2,169 +3.6%$135,200 +6.7%
    2000$2,094 $126,700
    Find assessor info on the county website

    Neighborhood: Tanglewood

    Nearby schools

    GreatSchools rating
    Schools provided by the listing agent
    • Elementary: Shore Acres Elementary-PN
    • Middle: Meadowlawn Middle-PN
    • High: Northeast High-PN

    Source: Stellar MLS. This data may not be complete. We recommend contacting the local school district to confirm school assignments for this home.

    Get a cash offer in 3 minutes
    Find out how much your home could sell for in as little as 3 minutes with a no-obligation cash offer.
    Estimated market value
    $553,500
    Get a cash offer in 3 minutes
    Find out how much your home could sell for in as little as 3 minutes with a no-obligation cash offer.
    Estimated market value
    $553,500