Welcome home to this beautifully updated 5-bedroom, 2-bathroom home offering 1,890 square feet of comfortable living space in St. Petersburg. Built in 2014 with solid concrete block construction, this move-in-ready home has been thoughtfully renovated from top to bottom, blending modern finishes with everyday functionality. The curb appeal starts the moment you arrive with fresh exterior paint, new landscaping, lush St. Augustine sod, and a covered front porch enhanced with soffit lighting, creating a warm and inviting entrance. The oversized driveway provides plenty of parking for family and guests. Inside, you'll find fresh interior paint and an open floor plan that's perfect for gathering with family or entertaining friends. The kitchen is both stylish and practical, featuring white solid wood shaker cabinets, quartz countertops with a waterfall edge, beautiful turquoise tile backsplash, brand-new stainless steel appliances, an induction range with a vent hood, drawer microwave, and a large pantry closet. The spacious primary bedroom offers a private retreat with an attached bonus room that can easily be transformed into a walk-in closet, dressing room, home office, nursery, or workout space-whatever best fits your lifestyle. Both bathrooms have been completely remodeled with clean, timeless finishes, and the indoor laundry room includes added cabinetry for extra storage and organization. Major updates include a brand-new 2026 HVAC system and two fully paid-off solar panel systems, helping keep utility costs down while adding long-term value. Step outside to a fully fenced backyard with brand-new white vinyl fencing, offering plenty of room for pets, play, gardening, or weekend barbecues. With five bedrooms, tasteful renovations throughout, energy-efficient upgrades, and a convenient St. Petersburg location close to beaches, downtown, shopping, restaurants, and parks, this home truly checks all the boxes. All that's left to do is move in and make it your own.
For sale
$575,000
2853 35TH AVENUE N, ST PETERSBURG, FL 33713
5beds
1,890sqft
:
Get pre-qualified$3,853/mo
Single Family Residence
Built in 2014
5,981 Square Feet Lot
$560,400 Zestimate®
$304/sqft
$-- HOA
What's special
Beautiful turquoise tile backsplashTasteful renovations throughoutFresh interior paintAttached bonus roomFresh exterior paintDrawer microwaveBrand-new stainless steel appliances
- 2 days |
- 379 |
- 26 |
Likely to sell faster than
Zillow last checked:
Listing updated:
Listed by:
Nicole Poirier 727-278-3348,
STOFEL & ASSOCIATES REALTY 727-350-0373
Source: Stellar MLS,MLS#: TB8534074 Originating MLS: Suncoast Tampa
Originating MLS: Suncoast Tampa
Facts & features
Interior
Bedrooms & bathrooms
- Bedrooms: 5
- Bathrooms: 2
- Full bathrooms: 2
Rooms
- Room types: Attic, Utility Room
Primary bedroom
- Features: Jack & Jill Bathroom, Walk-In Closet(s)
- Level: First
- Area: 209 Square Feet
- Dimensions: 11x19
Bedroom 3
- Features: Built-in Closet
- Level: First
- Area: 121 Square Feet
- Dimensions: 11x11
Bedroom 4
- Features: Built-in Closet
- Level: First
- Area: 132 Square Feet
- Dimensions: 11x12
Bedroom 5
- Features: Built-in Closet
- Level: First
- Area: 110 Square Feet
- Dimensions: 11x10
Primary bathroom
- Features: Ceiling Fan(s)
- Level: First
- Area: 66 Square Feet
- Dimensions: 6x11
Bathroom 1
- Features: Tub With Shower
- Level: First
- Area: 66 Square Feet
- Dimensions: 6x11
Bathroom 2
- Features: Ceiling Fan(s)
- Level: First
- Area: 121 Square Feet
- Dimensions: 11x11
Dining room
- Level: First
- Area: 84 Square Feet
- Dimensions: 12x7
Kitchen
- Features: Stone Counters
- Level: First
- Area: 150 Square Feet
- Dimensions: 15x10
Laundry
- Features: Built-In Shelving
- Level: First
- Area: 77 Square Feet
- Dimensions: 7x11
Living room
- Level: First
- Area: 238 Square Feet
- Dimensions: 14x17
Heating
- Central, Electric
Cooling
- Central Air
Appliances
- Included: Dishwasher, Disposal, Electric Water Heater, Ice Maker, Microwave, Range Hood, Refrigerator
- Laundry: Electric Dryer Hookup, Laundry Room, Washer Hookup
Features
- Accessibility Features, Built-in Features, Ceiling Fan(s), Eating Space In Kitchen, Living Room/Dining Room Combo, Open Floorplan, Primary Bedroom Main Floor, Stone Counters, Thermostat
- Flooring: Ceramic Tile
- Windows: Window Treatments, Hurricane Shutters, Hurricane Shutters/Windows
- Has fireplace: No
Interior area
- Total structure area: 2,290
- Total interior livable area: 1,890 sqft
Video & virtual tour
Property
Parking
- Total spaces: 1
- Parking features: Driveway, Garage Door Opener
- Attached garage spaces: 1
- Has uncovered spaces: Yes
- Details: Garage Dimensions: 26x11
Accessibility
- Accessibility features: Accessible Approach with Ramp, Accessible Bedroom, Accessible Closets, Accessible Doors, Accessible Entrance, Visitor Bathroom, Accessible Hallway(s), Accessible Kitchen, Accessible Central Living Area, Accessible Washer/Dryer, Customized Wheelchair Accessible
Features
- Levels: One
- Stories: 1
- Patio & porch: Covered, Front Porch
- Exterior features: Lighting, Private Mailbox
- Fencing: Vinyl
Lot
- Size: 5,981 Square Feet
- Dimensions: 46 x 130
- Features: Cleared, City Lot, Landscaped, Near Public Transit, Above Flood Plain
Details
- Parcel number: 113116617040010110
- Zoning: NT-1
- Special conditions: None
Construction
Type & style
- Home type: SingleFamily
- Architectural style: Ranch
- Property subtype: Single Family Residence
Materials
- Block, Concrete
- Foundation: Slab
- Roof: Shingle
Condition
- Completed
- New construction: No
- Year built: 2014
Utilities & green energy
- Electric: Photovoltaics Seller Owned
- Sewer: Public Sewer
- Water: Public
- Utilities for property: BB/HS Internet Available, Cable Available, Electricity Available, Fiber Optics, Natural Gas Available, Phone Available, Public, Sewer Connected, Solar, Street Lights, Underground Utilities, Water Available, Water Connected
Green energy
- Energy generation: Solar
- Water conservation: Fl. Friendly/Native Landscape
Community & HOA
Community
- Security: Security Lights, Smoke Detector(s)
- Pet fee: $0 monthly
- Subdivision: NORTONS SUB 2
HOA
- Has HOA: No
Location
- Region: Saint Petersburg
Financial & listing details
- Price per square foot: $304/sqft
- Tax assessed value: $521,268
- Annual tax amount: $3,452
- Date on market: 7/29/2026
- Cumulative days on market: 3 days
- Listing terms: Cash,Conventional,VA Loan
- Ownership: Fee Simple
- Total actual rent: 0
- Electric utility on property: Yes
- Road surface type: Paved, Asphalt
Estimated market value
$560,400
$532,000 - $588,000
$3,381/mo
Price history
| Date | Event | Price |
|---|---|---|
| 7/30/2026 | Listed for sale | $575,000+66.7%$304/sqft |
Source:  Stellar MLS #TB8534074 Report a problem Stellar MLS #TB8534074 Report a problem | ||
| 5/19/2026 | Sold | $345,000-1.4%$183/sqft |
Source: Stellar MLS #TB8499932 Report a problem | ||
| 5/4/2026 | Pending sale | $350,000$185/sqft |
Source: Stellar MLS #TB8499932 Report a problem | ||
| 4/27/2026 | Price change | $350,000+18.6%$185/sqft |
Source: Stellar MLS #TB8499932 Report a problem | ||
| 4/20/2026 | Listed for sale | $295,000+24.2%$156/sqft |
Source: Stellar MLS #TB8499932 Report a problem | ||
| 6/25/2014 | Sold | $237,600$126/sqft |
Source: Public Record Report a problem | ||
Public tax history
| Year | Property taxes | Tax assessment |
|---|---|---|
| 2025 | $3,453 +5.8% | $220,935 +2.9% |
| 2024 | $3,262 +2.1% | $214,708 +3% |
| 2023 | $3,196 +0.1% | $208,454 +3% |
| 2022 | $3,192 -1.1% | $202,383 +3% |
| 2021 | $3,227 +0.1% | $196,488 +1.4% |
| 2020 | $3,225 +2.1% | $193,775 +2.3% |
| 2019 | $3,159 | $189,418 +1.9% |
| 2018 | $3,159 +1.3% | $185,886 +2.1% |
| 2017 | $3,119 +2.4% | $182,063 +2.1% |
| 2016 | $3,047 -1.4% | $178,318 +0.7% |
| 2015 | $3,090 +1355.6% | $177,078 +1808.2% |
| 2014 | $212 +0.4% | $9,280 +1.4% |
| 2013 | $212 | $9,153 |
Find assessor info on the county website
Monthly payment
Est. payment
Payment breakdown
Explore the cost of this home by adjusting the details. Changes won't be saved.Climate risks
Neighborhood: Ridgecrest
Nearby schools
GreatSchools rating
- 7/10New Heights Elementary SchoolGrades: PK-5Distance: 0.7 mi
- 7/10Tyrone Middle SchoolGrades: 6-8Distance: 3.4 mi
- 6/10St. Petersburg High SchoolGrades: 9-12Distance: 1.8 mi
Schools provided by the listing agent
- Elementary: New Heights Elementary-PN
- Middle: Tyrone Middle-PN
- High: St. Petersburg High-PN
Source: Stellar MLS. This data may not be complete. We recommend contacting the local school district to confirm school assignments for this home.
- $412,500-- bd2 ba1.4k sqft2843 35th Ave N, Saint Petersburg, FL 33713Off Market
- $281,9003 bd1 ba1k sqft2863 35th Ave N, Saint Petersburg, FL 33713Off Market
- $332,8003 bd1 ba1k sqft3501 Morris St N, Saint Petersburg, FL 33713Off Market
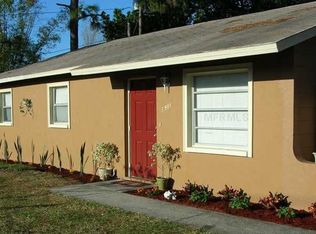
- $471,800-- bd2 ba1.5k sqft2819 35th Ave N, Saint Petersburg, FL 33713Off Market
- $182,000-- bd1 ba740 sqft2838 36th Ave N, Saint Petersburg, FL 33713Off Market
- $234,2003 bd1 ba834 sqft2844 36th Ave N, Saint Petersburg, FL 33713Off Market
- $188,800-- bd-- ba-- sqft2846 35th Ave N, St Petersburg, FL 33713Off Market
- $476,500-- bd2 ba1.8k sqft2832 36th Ave N, Saint Petersburg, FL 33713Off Market
A local agent can set up tours, give advice and negotiate with sellers.
A local lender can help you make sure your offer is ready when you are.
Similar homes
- $599,9003 bd2 ba1.7k sqft1530 49TH STREET N, ST PETERSBURG, FL 33710For Sale
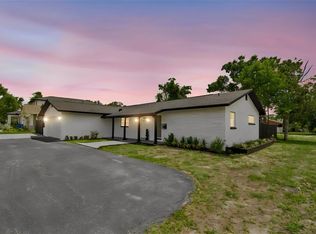
 MLS ID #TB8528634, Yainys ECHEVARRIA SAMADA, B&Y REALTY GROUP LLC. Stellar MLS
 - $489,9003 bd2 ba1.3k sqft3459 8TH AVENUE N, ST PETERSBURG, FL 33713For Sale
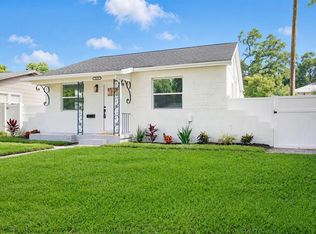 MLS ID #TB8506033, Mike Hanif, CHARLES RUTENBERG REALTY INC. Stellar MLS
 - $489,9003 bd2 ba1.4k sqft6781 33RD AVENUE N, ST PETERSBURG, FL 33710For Sale
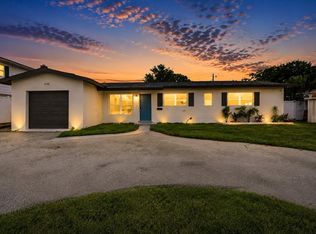 MLS ID #TB8530322, John LaRocca, FUTURE HOME REALTY INC. Stellar MLS
 - $435,0003 bd2 ba1.3k sqft2444 37TH STREET N, ST PETERSBURG, FL 33713For Sale
 MLS ID #TB8514667, Connie McCoy, PIER RIDGE REALTY JACKSONVILLE LLC. Stellar MLS
 - $--4 bd3 ba2.7k sqft5598 Thorngrove Way, Tampa, FL 33609AuctionAuction.com 2
- $649,0002 bd2 ba1.9k sqft2720 BAYSIDE DRIVE S, ST PETERSBURG, FL 33705For SaleMLS ID #TB8531392, Claira Russell, THE C SMITH REAL ESTATE GROUP LLC. Stellar MLS
- $--2 bd2 ba1.8k sqft4418 N Tampania Ave, Tampa, FL 33614AuctionAuction.com 2
- $439,0003 bd2 ba1.1k sqft1200 63RD AVENUE N, ST PETERSBURG, FL 33702For SaleMLS ID #TB8530973, Xina Rim, SEASIDE LUXURY REAL ESTATE GROUP. Stellar MLS
- $599,0005 bd2 ba1k sqft2500 OAKDALE STREET S, ST PETERSBURG, FL 33705For SaleMLS ID #O6389652, Martineau Dimanche, INTELLIGENCE CHOICE REALTY LLC. Stellar MLS
- $599,0003 bd3 ba2.4k sqft400 LAKE MAGGIORE BOULEVARD S, ST PETERSBURG, FL 33705For SaleMLS ID #TB8497279, Jonathan Bryant, UNITE US REALTY. Stellar MLS
- $299,0005 bd3 ba2.5k sqft1726 NEWARK STREET S, ST PETERSBURG, FL 33711For SaleMLS ID #TB8531310, Jac Smith, KELLER WILLIAMS ST PETE REALTY. Stellar MLS
- $355,0004 bd2 ba1.6k sqft4130 32ND STREET N, ST PETERSBURG, FL 33714For SaleMLS ID #TB8508946, Jermera Pianmana, KELLER WILLIAMS SOUTH TAMPA. Stellar MLS
- $534,9995 bd2 ba2.1k sqft9956 136TH STREET, SEMINOLE, FL 33776For SaleMLS ID #O6427559, Steven Koleno, BEYCOME OF FLORIDA LLC. Stellar MLS
- $489,0003 bd2 ba1.2k sqft7851 40 AVE N, ST PETERSBURG, FL 33709For SaleMLS ID #TB8530692, Donna Searcy, DONNA P SEARCY. Stellar MLS
- $445,0004 bd3 ba1.5k sqft427 40TH AVENUE S, ST PETERSBURG, FL 33705For SaleMLS ID #TB8526439, Leidy Gonzalez Reyes, MIRANDA LANDA REALTY GROUP LLC. Stellar MLS
- $425,0003 bd2 ba1k sqft7303 51ST AVENUE N, ST PETERSBURG, FL 33709For SaleMLS ID #TB8532220, Yudiana Miranda Landa, MIRANDA LANDA REALTY GROUP LLC. Stellar MLS
- $750,0004 bd4 ba1.7k sqft626 HIGHLAND STREET N, ST PETERSBURG, FL 33701For SaleMLS ID #TB8532559, Charles Silverfield, 54 REALTY LLC. Stellar MLS
- $379,0003 bd2 ba1.1k sqft3066 66TH WAY N, ST PETERSBURG, FL 33710For SaleMLS ID #TB8527855, Tracey Riposo, EZ HOME CHOICE LLC. Stellar MLS
- $379,9002 bd1 ba1.1k sqft3720 4TH AVENUE N, ST PETERSBURG, FL 33713For SaleMLS ID #TB8499357, Jennifer Masterton, FUTURE HOME REALTY INC. Stellar MLS
- $400,0004 bd2 ba1.6k sqft3312 QUEENSBORO AVENUE S, ST PETERSBURG, FL 33712For SaleMLS ID #TB8438319, Jimica Jones, FUTURE HOME REALTY INC. Stellar MLS
