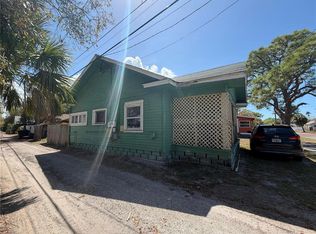
Virtually Staged. One or more photos have been digitally created to illustrate potential new construction, subject to City approval. Exceptional redevelopment opportunity just minutes from vibrant Downtown St. Petersburg! Situated on an expansive 15,433 square foot lot, this property offers the rare opportunity to tear down the existing structures and build two modern single-family homes, each on its own 55' x 144' lot. With water access at the end of the street, this is an ideal project for builders, investors, or buyers looking to create custom homes in one of St. Pete's fastest-growing areas. Enjoy easy access to award-winning restaurants, shopping, entertainment, waterfront parks, and the city's thriving arts scene. Opportunities like this are becoming increasingly scarce. Secure your place in one of Tampa Bay's most desirable and rapidly appreciating markets.
For sale
$649,000
2720 BAYSIDE DRIVE S, ST PETERSBURG, FL 33705
2beds
1,964sqft
Single Family Residence
Built in 1930
0.35 Acres Lot
$610,700 Zestimate®
$330/sqft
$-- HOA
What's special
- 32 days |
- 461 |
- 19 |
Zillow last checked:
Listing updated:
Listed by:
Claira Russell 469-600-7666,
THE C SMITH REAL ESTATE GROUP LLC 407-705-7797,
Corey Smith 407-927-0599,
THE C SMITH REAL ESTATE GROUP LLC
Source: Stellar MLS,MLS#: TB8531392 Originating MLS: Orlando Regional
Originating MLS: Orlando Regional
Facts & features
Interior
Bedrooms & bathrooms
- Bedrooms: 2
- Bathrooms: 2
- Full bathrooms: 2
Primary bedroom
- Features: Built-in Closet
- Level: First
- Area: 240 Square Feet
- Dimensions: 20x12
Bedroom 2
- Features: Built-in Closet
- Level: First
- Area: 100 Square Feet
- Dimensions: 10x10
Bathroom 1
- Level: First
- Area: 80 Square Feet
- Dimensions: 10x8
Kitchen
- Level: First
- Area: 100 Square Feet
- Dimensions: 10x10
Living room
- Level: First
- Area: 240 Square Feet
- Dimensions: 20x12
Heating
- Electric
Cooling
- Central Air
Appliances
- Included: Other
- Laundry: Other
Features
- Built-in Features
- Flooring: Hardwood
- Has fireplace: Yes
- Fireplace features: Wood Burning
Interior area
- Total structure area: 2,727
- Total interior livable area: 1,964 sqft
Property
Parking
- Total spaces: 1
- Parking features: Garage
- Garage spaces: 1
Features
- Levels: One
- Stories: 1
- Exterior features: Other
- Waterfront features: Bay/Harbor Access
Lot
- Size: 0.35 Acres
- Dimensions: 110 x 142
Details
- Additional parcels included: 31-17-31-84456-000-0790
- Parcel number: 313117844560000790
- Special conditions: None
Construction
Type & style
- Home type: SingleFamily
- Property subtype: Single Family Residence
Materials
- Brick
- Foundation: Raised
- Roof: Shingle
Condition
- New construction: No
- Year built: 1930
Utilities & green energy
- Sewer: Public Sewer
- Water: None
- Utilities for property: Electricity Connected, Public, Sewer Connected, Water Connected
Community & HOA
Community
- Pet fee: $0 monthly
- Subdivision: SOUTH SHORE PARK
HOA
- Has HOA: No
Location
- Region: Saint Petersburg
Financial & listing details
- Price per square foot: $330/sqft
- Tax assessed value: $707,267
- Annual tax amount: $2,730
- Date on market: 7/21/2026
- Cumulative days on market: 68 days
- Listing terms: Cash
- Ownership: Fee Simple
- Total actual rent: 0
- Electric utility on property: Yes
- Road surface type: Asphalt
Estimated market value
$610,700
$580,000 - $641,000
$2,798/mo
Price history
| Date | Event | Price |
|---|---|---|
| 7/21/2026 | Listed for sale | $649,000-3.9%$330/sqft |
Source:  Stellar MLS #TB8531392 Report a problem Stellar MLS #TB8531392 Report a problem | ||
| 7/17/2026 | Listing removed | $675,000$344/sqft |
Source: Stellar MLS #TB8516478 Report a problem | ||
| 7/11/2026 | Price change | $675,000-10%$344/sqft |
Source: Stellar MLS #TB8516478 Report a problem | ||
| 7/1/2026 | Price change | $750,000-6.1%$382/sqft |
Source: Stellar MLS #TB8516478 Report a problem | ||
| 6/22/2026 | Price change | $799,000-6%$407/sqft |
Source: Stellar MLS #TB8516478 Report a problem | ||
| 6/6/2026 | Listed for sale | $850,000+404.2%$433/sqft |
Source: Stellar MLS #TB8516478 Report a problem | ||
| 4/3/2003 | Sold | $168,600$86/sqft |
Source: Public Record Report a problem | ||
Public tax history
| Year | Property taxes | Tax assessment |
|---|---|---|
| 2025 | $2,731 +5.9% | $179,672 +2.9% |
| 2024 | $2,577 +2.2% | $174,608 +3% |
| 2023 | $2,522 +3.2% | $169,522 +3% |
| 2022 | $2,444 -0.9% | $164,584 +3% |
| 2021 | $2,466 +0.2% | $159,790 +1.4% |
| 2020 | $2,462 +2.2% | $157,584 +2.3% |
| 2019 | $2,407 | $154,041 +1.9% |
| 2018 | $2,407 +1.8% | $151,169 +2.1% |
| 2017 | $2,365 +2.7% | $148,060 +2.1% |
| 2016 | $2,304 -1.4% | $145,015 +0.7% |
| 2015 | $2,336 +0.7% | $144,007 +0.8% |
| 2014 | $2,320 +0.9% | $142,864 +1.5% |
| 2013 | $2,299 +2.2% | $140,753 +1.7% |
| 2012 | $2,249 | $138,400 -3.3% |
| 2011 | -- | $143,107 -12.7% |
| 2010 | -- | $163,935 -5.7% |
| 2009 | -- | $173,906 -22.9% |
| 2008 | $3,985 | $225,600 -14% |
| 2007 | -- | $262,300 +34.2% |
| 2005 | -- | $195,500 +30.4% |
| 2004 | $3,644 +49.3% | $149,900 +6.1% |
| 2003 | $2,440 -11.9% | $141,300 +15.8% |
| 2002 | $2,770 | $122,000 +8.9% |
| 2001 | $2,770 +51.5% | $112,000 +51.8% |
| 2000 | $1,829 | $73,800 |
Find assessor info on the county website
Monthly payment
Est. payment
Payment breakdown
Explore the cost of this home by adjusting the details. Changes won't be saved.Climate risks
Neighborhood: Big Bayou
Nearby schools
GreatSchools rating
- 4/10Lakewood Elementary SchoolGrades: PK-5Distance: 0.9 mi
- 5/10John Hopkins Middle SchoolGrades: 6-8Distance: 1.8 mi
- 4/10Lakewood High SchoolGrades: 9-12Distance: 2 mi
- $364,9002 bd1 ba960 sqft2734 Bayside Dr S, Saint Petersburg, FL 33705Off Market
- $468,3002 bd2 ba1.5k sqft2700 Bayside Dr S, Saint Petersburg, FL 33705Off Market
- $1,038,000-- bd-- ba2.5k sqft2725 Bayside Dr S, Saint Petersburg, FL 33705Off Market
- $335,500-- bd1 ba1.1k sqft2719 Oakdale St S, Saint Petersburg, FL 33705Off Market
- $258,200-- bd1 ba784 sqft2735 Oakdale St S, Saint Petersburg, FL 33705Off Market
- $550,8002 bd3 ba1.5k sqft2750 Bayside Dr S, Saint Petersburg, FL 33705Off Market
- $298,000-- bd-- ba-- sqftDriftwood Rd S, Saint petersburg, FL 33705Off Market
- $230,300-- bd1 ba886 sqft2751 Oakdale St S, Saint Petersburg, FL 33705Off Market
A local agent can set up tours, give advice and negotiate with sellers.
A local lender can help you make sure your offer is ready when you are.
Similar homes
- $--3 bd2 ba1.7k sqft1030 64th Ave S, Saint Petersburg, FL 33705Auction
 Xome
Xome - $549,0005 bd2 ba1k sqft2500 OAKDALE STREET S, ST PETERSBURG, FL 33705For Sale
 MLS ID #O6389652, Martineau Dimanche, INTELLIGENCE CHOICE REALTY LLC. Stellar MLS
 - $--4 bd2 ba1.8k sqft1591 N Dakota Ave NE, Saint Petersburg, FL 33703Auction
 Auction.com 2
 - $--4 bd2 ba1.7k sqft6428 21st St N, Saint Petersburg, FL 33702Auction
 Auction.com 2
 - $535,0003 bd3 ba1.3k sqft260 20TH AVENUE S, ST PETERSBURG, FL 33705For SaleMLS ID #TB8514661, Fonda Sabin, DOUGLAS ELLIMAN. Stellar MLS
- $499,9954 bd4 ba2.5k sqft651 10TH AVE S, ST PETERSBURG, FL 33701For SaleMLS ID #TB8523393, Stacy White, MIHARA & ASSOCIATES INC.. Stellar MLS
- $385,0003 bd2 ba1.9k sqft651 69TH AVENUE S, ST PETERSBURG, FL 33705For SaleMLS ID #L4960533, Veronica Davis, EXP REALTY LLC. Stellar MLS
- $589,9003 bd2 ba1.7k sqft1530 49TH STREET N, ST PETERSBURG, FL 33710For SaleMLS ID #TB8528634, Yainys ECHEVARRIA SAMADA, B&Y REALTY GROUP LLC. Stellar MLS
- $--4 bd3 ba2.3k sqft808 35th Avenue Dr W, Palmetto, FL 34221AuctionXome
- $375,0003 bd3 ba2.3k sqft2314 TRELAIN DRIVE S, ST PETERSBURG, FL 33712For SaleMLS ID #TB8523852, Dale Guivas, MICHAEL SAUNDERS & COMPANY. Stellar MLS
- $750,0003 bd3 ba2.7k sqft819 BLUE HERON BOULEVARD, RUSKIN, FL 33570For SaleMLS ID #TB8540843, Cindy Ryan, FLORIDA PROPERTY INVESTMENT. Stellar MLS
- $519,0003 bd3 ba2k sqft155 69TH AVENUE N, ST PETERSBURG, FL 33702For SaleMLS ID #W7887330, Ralph Harvey, LISTWITHFREEDOM.COM. Stellar MLS
- $374,9002 bd1 ba1k sqft1842 59TH STREET S, GULFPORT, FL 33707For SaleMLS ID #TB8541033, Jordan Conover, DALTON WADE INC. Stellar MLS
- $450,0002 bd3 ba1.4k sqft4400 HUNTINGTON STREET NE, ST PETERSBURG, FL 33703For SaleMLS ID #TB8531845, Debi Watts, KELLER WILLIAMS ST PETE REALTY. Stellar MLS
- $750,0004 bd4 ba1.7k sqft626 HIGHLAND STREET N, ST PETERSBURG, FL 33701For SaleMLS ID #TB8532559, Charles Silverfield, 54 REALTY LLC. Stellar MLS
- $419,9003 bd2 ba1.2k sqft5241 67TH STREET N, ST PETERSBURG, FL 33709For SaleMLS ID #TB8539360, John Costa, ALL PRO REALTY. Stellar MLS
- $469,9003 bd2 ba1.6k sqft208 48TH AVENUE N, ST PETERSBURG, FL 33703For SaleMLS ID #TB8499062, Thomas Morillo, LLC, REALTY ONE GROUP INNOVATION. Stellar MLS
- $475,0004 bd3 ba1.8k sqft5230 VENETIAN BOULEVARD NE, ST PETERSBURG, FL 33703For SaleMLS ID #TB8528202, Julie Booth, COLDWELL BANKER REALTY. Stellar MLS
- $399,5002 bd2 ba1k sqft3113 25TH STREET N, ST PETERSBURG, FL 33713For SaleMLS ID #TB8538647, Keith Gordon, GET MORE OFFERS. Stellar MLS
- $499,0003 bd2 ba1.4k sqft5230 11TH AVENUE S, GULFPORT, FL 33707For SaleMLS ID #TB8482582, Norma Lopez, REALTY ONE GROUP INNOVATION. Stellar MLS
