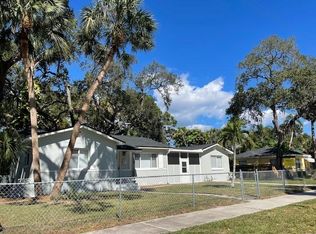
Virtually Staged. Newly renovated home with many custom home upgraded features! Welcome to your beautifully renovated home with many upgraded features. The renovator remodeled this home with an attention for details. This single family home is in a great neighborhood with many new homes being built around it as well as many newly renovated homes surrounding it. It is nestled in a quiet neighborhood. Solid Block home. No Flood Insurance required. This home features a 2 bedroom 2 bathroom open floor plan. There are plenty of 2 bedroom homes on the market in this area but your not going to see any 2 bath! The screened Lanai will give you an additional 264 sf of living space to enjoy on top of the 1080sf of listed heated living space! This home features New appliances, New solid birch wood cabinets with soft close doors, Quartz countertops and vanities, tile showers and bath, luxury durable vinyl plank flooring, Ceiling fans, New HVAC, Plumbing, Laundry room with washer/dryer included, Large Dining room for entertaining, pantry/coat/cleaning supply closet, PLENTY of closet and storage space, New doors, New paint, New exterior window shutters, New screened Lanai, Custom floor coating on Lanai floor, Ceiling fan and Bluetooth speaker light in Lanai, Bedroom and pantry closet shelves are made to adjust as needed, Back yard has beautiful gazebo and chairs. New fencing installed and stained for esthetics and durability, Covered parking with canopy to keep your car out of the sun on these hot summer days. 7 minutes to downtown St Petersburg and only 20 minutes to Treasure Island beach The back yard is HUGE and has plenty of room to add a pool or an ADU for additional income. This property has alley access. You need to see this home in person as photos and the description doesn't do it justice! Rooms are bigger in person.
For sale
$399,500
3113 25TH STREET N, ST PETERSBURG, FL 33713
2beds
1,080sqft
Single Family Residence
Built in 1956
6,864 Square Feet Lot
$382,800 Zestimate®
$370/sqft
$-- HOA
What's special
New paintNew appliancesNew hvacQuartz countertops and vanitiesCeiling fansNew doorsNew exterior window shutters
- 23 days
- 591
- 33
Likely to sell faster than
Zillow last checked:
Listing updated:
Listed by:
Keith Gordon 727-610-8041,
GET MORE OFFERS 877-232-9695
Source: Stellar MLS,MLS#: TB8538647 Originating MLS: Suncoast Tampa
Originating MLS: Suncoast Tampa
Facts & features
Interior
Bedrooms & bathrooms
- Bedrooms: 2
- Bathrooms: 2
- Full bathrooms: 2
Rooms
- Room types: Florida Room
Primary bedroom
- Features: Ceiling Fan(s), Built-in Closet
- Level: First
- Area: 132.25 Square Feet
- Dimensions: 11.5x11.5
Bedroom 2
- Features: Ceiling Fan(s), Built-in Closet
- Level: First
- Area: 109.25 Square Feet
- Dimensions: 9.5x11.5
Primary bathroom
- Features: Stone Counters, Tub With Shower
- Level: First
- Area: 23 Square Feet
- Dimensions: 2x11.5
Bathroom 2
- Features: Shower No Tub, Stone Counters
- Level: First
- Area: 81 Square Feet
- Dimensions: 9x9
Balcony porch lanai
- Features: Ceiling Fan(s)
- Level: First
- Area: 240 Square Feet
- Dimensions: 12x20
Dining room
- Features: Breakfast Bar, Pantry, Stone Counters
- Level: First
- Area: 150 Square Feet
- Dimensions: 12.5x12
Kitchen
- Level: First
- Area: 138 Square Feet
- Dimensions: 11.5x12
Laundry
- Level: First
- Area: 27 Square Feet
- Dimensions: 3x9
Living room
- Features: Ceiling Fan(s)
- Level: First
- Area: 255 Square Feet
- Dimensions: 15x17
Heating
- Other
Cooling
- Ductless
Appliances
- Included: Dishwasher, Dryer, Electric Water Heater, Exhaust Fan, Microwave, Range, Refrigerator, Washer
- Laundry: Inside, Laundry Room
Features
- Ceiling Fan(s), Crown Molding, Open Floorplan, Solid Wood Cabinets, Thermostat
- Flooring: Ceramic Tile, Luxury Vinyl
- Windows: Window Treatments
- Has fireplace: No
Interior area
- Total structure area: 1,380
- Total interior livable area: 1,080 sqft
Video & virtual tour
Property
Parking
- Total spaces: 1
- Parking features: Covered, Driveway
- Carport spaces: 1
- Has uncovered spaces: Yes
Features
- Levels: One
- Stories: 1
- Patio & porch: Covered, Enclosed, Front Porch, Patio, Porch, Screened
- Exterior features: Private Mailbox, Sidewalk
- Fencing: Fenced
Lot
- Size: 6,864 Square Feet
- Dimensions: 52 x 132
- Features: City Lot, Sidewalk
Details
- Additional structures: Gazebo
- Parcel number: 113116903960000250
- Special conditions: None
Construction
Type & style
- Home type: SingleFamily
- Architectural style: Ranch
- Property subtype: Single Family Residence
Materials
- Block
- Foundation: Slab
- Roof: Membrane
Condition
- New construction: No
- Year built: 1956
Utilities & green energy
- Sewer: Public Sewer
- Water: Public
- Utilities for property: BB/HS Internet Available, Cable Available, Electricity Connected, Phone Available, Public, Sewer Connected, Street Lights, Water Connected
Community & HOA
Community
- Security: Smoke Detector(s)
- Pet fee: $0 monthly
- Subdivision: THIRTIETH AVE SUB
HOA
- Has HOA: No
Location
- Region: Saint Petersburg
Financial & listing details
- Price per square foot: $370/sqft
- Tax assessed value: $205,009
- Annual tax amount: $499
- Date on market: 8/13/2026
- Cumulative days on market: 24 days
- Listing terms: Cash,Conventional,FHA,VA Loan
- Ownership: Fee Simple
- Total actual rent: 0
- Electric utility on property: Yes
- Road surface type: Paved, Asphalt
Estimated market value
$382,800
$364,000 - $402,000
$2,218/mo
Price history
| Date | Event | Price |
|---|---|---|
| 8/13/2026 | Listed for sale | $399,500+88%$370/sqft |
Source:  Stellar MLS #TB8538647 Report a problem Stellar MLS #TB8538647 Report a problem | ||
| 3/9/2026 | Sold | $212,500-5.6%$197/sqft |
Source: Stellar MLS #TB8473383 Report a problem | ||
| 2/9/2026 | Pending sale | $225,000$208/sqft |
Source: Stellar MLS #TB8473383 Report a problem | ||
| 2/6/2026 | Listed for sale | $225,000+383.9%$208/sqft |
Source: Stellar MLS #TB8473383 Report a problem | ||
| 6/17/1998 | Sold | $46,500$43/sqft |
Source: Public Record Report a problem | ||
Public tax history
| Year | Property taxes | Tax assessment |
|---|---|---|
| 2025 | $499 +7.8% | $50,135 +2.9% |
| 2024 | $463 +4.5% | $48,722 +3% |
| 2023 | $443 +5.7% | $47,303 +3% |
| 2022 | $419 +1.8% | $45,925 +3% |
| 2021 | $412 +1.5% | $44,587 +1.4% |
| 2020 | $406 +4.7% | $43,971 +2.3% |
| 2019 | $388 | $42,982 +1.9% |
| 2018 | $388 +3.9% | $42,181 +2.1% |
| 2017 | $373 +8.1% | $41,313 +2.1% |
| 2016 | $345 -0.2% | $40,463 +0.7% |
| 2015 | $346 +1.7% | $40,182 +0.8% |
| 2014 | $340 +3.1% | $39,863 +1.5% |
| 2013 | $330 -23.4% | $39,274 -10% |
| 2012 | $431 | $43,647 +2.8% |
| 2011 | -- | $42,462 -17.8% |
| 2010 | -- | $51,647 +2.7% |
| 2009 | -- | $50,289 +0.1% |
| 2008 | $541 | $50,239 +3% |
| 2007 | -- | $48,776 -44.8% |
| 2005 | -- | $88,300 +21.6% |
| 2004 | $484 +3.7% | $72,600 +7.6% |
| 2003 | $466 +7.8% | $67,500 +21.2% |
| 2002 | $433 | $55,700 +10.3% |
| 2001 | $433 +7.2% | $50,500 +15.6% |
| 2000 | $404 | $43,700 |
Find assessor info on the county website
Monthly payment
Est. payment
Payment breakdown
Explore the cost of this home by adjusting the details. Changes won't be saved.Climate risks
Neighborhood: Highland Grove
Nearby schools
Schools provided by the listing agent
- Elementary: New Heights Elementary-PN
- Middle: Tyrone Middle-PN
- High: St. Petersburg High-PN
Source: Stellar MLS. This data may not be complete. We recommend contacting the local school district to confirm school assignments for this home.
- $162,100-- bd1 ba660 sqft3101 25th St N, Saint Petersburg, FL 33713Off Market
- $300,500-- bd1 ba1k sqft3121 25th St N, Saint Petersburg, FL 33713Off Market
- $126,000-- bd1 ba630 sqft3043 25th St N, Saint Petersburg, FL 33713Off Market
- $405,1003 bd2 ba1.1k sqft3139 25th St N, Saint Petersburg, FL 33713Off Market
Similar homes
- $374,9003 bd2 ba1.2k sqft3646 28TH STREET N, ST PETERSBURG, FL 33713For Sale

 MLS ID #TB8536910, Bert Morrison, CENTURY 21 RE CHAMPIONS. Stellar MLS
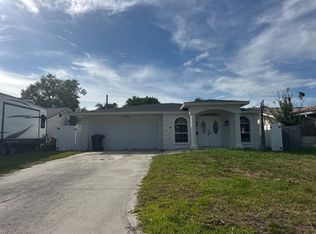
 - $385,0003 bd2 ba1.4k sqft741 28TH AVENUE S, ST PETERSBURG, FL 33705For Sale
 MLS ID #TB8544672, Peter Chicouris, EQUITY REALTY SUNCOAST. Stellar MLS
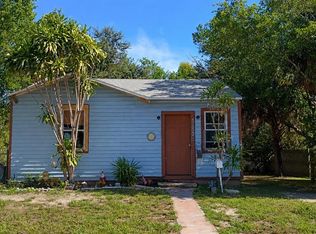
 - $--3 bd2 ba1.4k sqft1975 Montana Ave NE, Saint Petersburg, FL 33703Auction
 Auction.com 2
 - $249,0003 bd2 ba853 sqft1755 34TH AVE N, ST PETERSBURG, FL 33713For Sale
 MLS ID #O6435796, Jeff Powell, ALL FLORIDA PREMIER REALTY GROUP LLC. Stellar MLS
 - $369,0003 bd2 ba1.5k sqft1757 MICHIGAN AVENUE NE, ST PETERSBURG, FL 33703For SaleMLS ID #TB8535223, Douglas Giannotti, CHARLES RUTENBERG REALTY INC. Stellar MLS
- $375,0002 bd2 ba1.2k sqft5003 58TH WAY N, KENNETH CITY, FL 33709For SaleMLS ID #TB8540130, Nancy Burris, DHM REAL ESTATE GROUP LLC. Stellar MLS
- $389,0002 bd1 ba1.1k sqft5630 13TH AVENUE N, ST PETERSBURG, FL 33710For SaleMLS ID #A4694648, Edward Bieker, PA, DALTON WADE INC. Stellar MLS
- $344,9004 bd2 ba1.2k sqft5585 ATLANTIC AVENUE N, ST PETERSBURG, FL 33703For SaleMLS ID #O6433664, Robert Salmons, ENTERA REALTY LLC. Stellar MLS
- $335,0002 bd1 ba780 sqft2534 40TH AVENUE N, ST PETERSBURG, FL 33714For SaleMLS ID #TB8486374, Shannon Coughlin, NAMASTE REALTY LLC. Stellar MLS
- $450,0002 bd3 ba1.4k sqft4400 HUNTINGTON STREET NE, ST PETERSBURG, FL 33703For SaleMLS ID #TB8531845, Debi Watts, KELLER WILLIAMS ST PETE REALTY. Stellar MLS
- $425,0003 bd2 ba1k sqft7303 51ST AVENUE N, ST PETERSBURG, FL 33709For SaleMLS ID #TB8532220, Yudiana Miranda Landa, MIRANDA LANDA REALTY GROUP LLC. Stellar MLS
- $343,9003 bd2 ba1.1k sqft307 87TH AVENUE NE, ST PETERSBURG, FL 33702For SaleMLS ID #W7886710, Joshua Miller, REALTY EXECUTIVES AMERICA INC. Stellar MLS
- $359,9003 bd2 ba1.1k sqft6092 BURCH STREET N, ST PETERSBURG, FL 33709For SaleMLS ID #G5116351, Julie Allred, JIM PARKS AND ASSOCIATES REALTY LLC. Stellar MLS
- $299,0002 bd2 ba1k sqft3714 50TH AVENUE N, ST PETERSBURG, FL 33714For SaleMLS ID #TB8543073, Angie Haddon, LPT REALTY, LLC. Stellar MLS
- $315,0002 bd1 ba1k sqft495 60TH STREET N, ST PETERSBURG, FL 33710For SaleMLS ID #TB8538416, Justin Garrett, SKYWAY REAL ESTATE, LLC. Stellar MLS
- $500,0001 bd1 ba1.2k sqft2848 EMERSON AVENUE S, ST PETERSBURG, FL 33712For SaleMLS ID #TB8541928, Nancy Burris, DHM REAL ESTATE GROUP LLC. Stellar MLS
- $290,0003 bd1 ba756 sqft4142 6TH AVENUE N, ST PETERSBURG, FL 33713For SaleMLS ID #TB8525886, Mary Carney, HOFACKER & ASSOCIATES INC. Stellar MLS
- $479,9003 bd2 ba1.4k sqft6781 33RD AVENUE N, ST PETERSBURG, FL 33710For SaleMLS ID #TB8530322, John LaRocca, FUTURE HOME REALTY INC. Stellar MLS
- $329,9003 bd2 ba988 sqft349 DOLPHIN AVENUE SE, ST PETERSBURG, FL 33705For SaleMLS ID #TB8541605, Wesley Haffenden, FATHOM REALTY FL LLC. Stellar MLS
