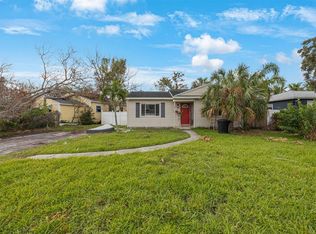

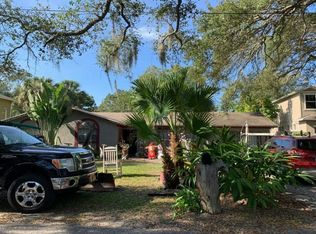
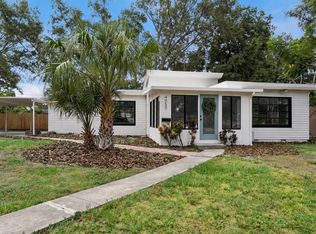
Welcome home to this move-in-ready, beautifully upgraded 3 bedroom, 2 bathroom home situated on a desirable corner lot in Northeast St. Petersburg. Designed with a split floor plan and an open, inviting feel, this home offers a functional layout with plenty of space to live, work, and entertain. The primary bedroom features its own private ensuite bath, while thoughtful updates throughout the home include new windows, updated plumbing, and a NEW ROOF to be installed prior to closing. One of the standout features of this property is a fenced backyard with a large side access gate and ample side-yard space for boat, RV, or trailer parking. The side yard also features a large 10' x 18' detached shed with a ramp and roll-up door—perfect for additional storage, bikes, paddleboards, tools, recreational gear, or a workshop. Washer and dryer hookups are conveniently located inside the home. Enjoy convenient access to everything Tampa Bay has to offer—less than 5 minutes to Gateway shopping, including Publix, Target, HomeGoods, TJ Maxx, PetSmart, dining, and more; approximately 13 minutes to St. Pete-Clearwater International Airport; 15 minutes to Downtown St. Petersburg; and 15 minutes to Tampa. Tampa International Airport is approximately 18 minutes away, and the beautiful Gulf beaches are just 30 minutes away. For added peace of mind, the seller is also offering the buyer a 1-year home warranty.
For sale
$375,000
8474 TOBAY ROAD N, ST PETERSBURG, FL 33702
3beds
1,277sqft
Single Family Residence
Built in 1946
7,257 Square Feet Lot
$-- Zestimate®
$294/sqft
$-- HOA
What's special
Large side access gateFenced backyardOpen inviting feelSplit floor planDesirable corner lot
- 6 days
- 565
- 73
Likely to sell faster than
Zillow last checked:
Listing updated:
Listed by:
Charlie Ann Turner 727-709-1868,
IMPACT REALTY TAMPA BAY 813-321-1200
Source: Stellar MLS,MLS#: TB8553307 Originating MLS: Suncoast Tampa
Originating MLS: Suncoast Tampa
Facts & features
Interior
Bedrooms & bathrooms
- Bedrooms: 3
- Bathrooms: 2
- Full bathrooms: 2
Primary bedroom
- Features: Walk-In Closet(s)
- Level: First
- Area: 121 Square Feet
- Dimensions: 11x11
Kitchen
- Level: First
- Area: 180 Square Feet
- Dimensions: 18x10
Living room
- Level: First
- Area: 216 Square Feet
- Dimensions: 12x18
Heating
- Central
Cooling
- Central Air
Appliances
- Included: Dishwasher, Electric Water Heater, Range, Refrigerator
- Laundry: Laundry Closet
Features
- Ceiling Fan(s), Primary Bedroom Main Floor, Thermostat
- Flooring: Luxury Vinyl
- Has fireplace: No
Interior area
- Total structure area: 1,277
- Total interior livable area: 1,277 sqft
Video & virtual tour
Property
Parking
- Parking features: Driveway, Golf Cart Garage, Golf Cart Parking, Guest, Off Street, Oversized, RV Access/Parking
- Has uncovered spaces: Yes
Features
- Levels: One
- Stories: 1
- Exterior features: Private Mailbox, Private Yard
- Fencing: Wood
Lot
- Size: 7,257 Square Feet
- Dimensions: 56 x 122
Details
- Parcel number: 303017756720290220
- Special conditions: None
Construction
Type & style
- Home type: SingleFamily
- Property subtype: Single Family Residence
Materials
- Stucco
- Foundation: Crawlspace
- Roof: Shingle
Condition
- New construction: No
- Year built: 1946
Details
- Warranty included: Yes
Utilities & green energy
- Sewer: Public Sewer
- Water: None
- Utilities for property: Electricity Connected, Public, Sewer Connected, Water Connected
Community & HOA
Community
- Pet fee: $0 monthly
- Subdivision: RIO VISTA SEC 6
HOA
- Has HOA: No
Location
- Region: Saint Petersburg
Financial & listing details
- Price per square foot: $294/sqft
- Tax assessed value: $138,069
- Annual tax amount: $362
- Date on market: 10/1/2026
- Cumulative days on market: 7 days
- Listing terms: Cash,Conventional,FHA
- Ownership: Fee Simple
- Total actual rent: 0
- Electric utility on property: Yes
- Road surface type: Asphalt
Estimated market value
Not available
Estimated sales range
Not available
Not available
Price history
| Date | Event | Price |
|---|---|---|
| 10/1/2026 | Listed for sale | $375,000+158.6%$294/sqft |
Source:  Stellar MLS #TB8553307 Report a problem Stellar MLS #TB8553307 Report a problem | ||
| 9/18/2025 | Sold | $145,000$114/sqft |
Source: Stellar MLS #TB8323218 Report a problem | ||
| 8/21/2025 | Pending sale | $145,000$114/sqft |
Source: Stellar MLS #TB8323218 Report a problem | ||
| 8/15/2025 | Price change | $145,000-23.7%$114/sqft |
Source: Stellar MLS #TB8323218 Report a problem | ||
| 7/29/2025 | Price change | $190,000-5%$149/sqft |
Source: Stellar MLS #TB8323218 Report a problem | ||
| 7/10/2025 | Price change | $200,000-11.1%$157/sqft |
Source: Stellar MLS #TB8323218 Report a problem | ||
| 1/16/2025 | Price change | $225,000-10%$176/sqft |
Source: Stellar MLS #TB8323218 Report a problem | ||
| 12/5/2024 | Listed for sale | $250,000$196/sqft |
Source: Stellar MLS #TB8323218 Report a problem | ||
| 12/3/2024 | Pending sale | $250,000$196/sqft |
Source: Stellar MLS #TB8323218 Report a problem | ||
| 11/20/2024 | Listed for sale | $250,000$196/sqft |
Source: Stellar MLS #TB8323218 Report a problem | ||
Public tax history
| Year | Property taxes | Tax assessment |
|---|---|---|
| 2025 | $362 -35.6% | $48,188 -36.9% |
| 2024 | $563 +4.1% | $76,378 +3% |
| 2023 | $541 -13.1% | $74,153 +3% |
| 2022 | $622 -4.5% | $71,993 +3% |
| 2021 | $651 -0.8% | $69,896 +1.4% |
| 2020 | $656 +0.5% | $68,931 +2.3% |
| 2019 | $653 | $67,381 +1.9% |
| 2018 | $653 +0.3% | $66,125 +2.1% |
| 2017 | $651 -0.8% | $64,765 +2.1% |
| 2016 | $656 -2.1% | $63,433 +0.7% |
| 2015 | $671 +0.1% | $62,992 +0.8% |
| 2014 | $670 -0.2% | $62,492 +1.5% |
| 2013 | $671 +19.1% | $61,568 +1.7% |
| 2012 | $563 | $60,539 +3% |
| 2011 | -- | $58,776 +1.5% |
| 2010 | -- | $57,907 +2.7% |
| 2009 | -- | $56,385 +0.1% |
| 2008 | $590 | $56,329 +3% |
| 2007 | -- | $54,688 -49.5% |
| 2005 | -- | $108,200 +19.8% |
| 2004 | $615 +3.2% | $90,300 +8% |
| 2003 | $596 +6.6% | $83,600 +27.2% |
| 2002 | $559 | $65,700 +4.3% |
| 2001 | $559 +5.9% | $63,000 +12.1% |
| 2000 | $528 | $56,200 |
Find assessor info on the county website
Monthly payment
Est. payment
Payment breakdown
Explore the cost of this home by adjusting the details. Changes won't be saved.Climate risks
Neighborhood: Riviera Bay
Nearby schools
Schools provided by the listing agent
- Elementary: Sawgrass Lake Elementary-PN
- Middle: Meadowlawn Middle-PN
- High: Northeast High-PN
Source: Stellar MLS. This data may not be complete. We recommend contacting the local school district to confirm school assignments for this home.

Similar homes
- $--3 bd2 ba1.6k sqft3270 35th Ave N, Saint Petersburg, FL 33713Auction
 Auction.com 2
 - $--3 bd2 ba1.8k sqft7207 S Shamrock St, Tampa, FL 33616Auction
 Auction.com 2
 - $379,0003 bd2 ba1.1k sqft4619 28TH AVENUE N, ST PETERSBURG, FL 33713For Sale

 MLS ID #TB8549090, MATTHEW LAWRENCE, LAWRENCE REAL ESTATE FL CORPORATION. Stellar MLS
 - $450,0003 bd2 ba1.6k sqft4050 IRIS STREET N, ST PETERSBURG, FL 33703For Sale
 MLS ID #O6444300, Mike Spicer, LPT REALTY, LLC. Stellar MLS
 - $368,0003 bd2 ba1.2k sqft3646 28TH STREET N, ST PETERSBURG, FL 33713For SaleMLS ID #TB8536910, Bert Morrison, CENTURY 21 RE CHAMPIONS. Stellar MLS
- $249,0002 bd1 ba704 sqft820 86TH AVENUE N, ST PETERSBURG, FL 33702For SaleMLS ID #TB8542879, Kyle Launius, TRIDENT REAL ESTATE ADVISORS. Stellar MLS
- $389,5002 bd2 ba1k sqft3113 25TH STREET N, ST PETERSBURG, FL 33713For SaleMLS ID #TB8538647, Keith Gordon, GET MORE OFFERS. Stellar MLS
- $289,0003 bd2 ba1.2k sqft10722 53RD AVENUE N, ST PETERSBURG, FL 33708For SaleMLS ID #TB8554992, Meredith Johnson, REALTY EXPERTS. Stellar MLS
- $371,9982 bd1 ba1.4k sqft8181 61ST LANE N, PINELLAS PARK, FL 33781For SaleMLS ID #TB8520980, Angela Julian PA, CHARLES RUTENBERG REALTY INC. Stellar MLS
- $329,9002 bd1 ba800 sqft795 47TH AVENUE N, ST PETERSBURG, FL 33703For SaleMLS ID #TB8544963, Allen Collins, ALLEN COLLINS REALTY INC. Stellar MLS
- $450,0002 bd3 ba1.4k sqft4400 HUNTINGTON STREET NE, ST PETERSBURG, FL 33703For SaleMLS ID #TB8531845, Debi Watts, KELLER WILLIAMS ST PETE REALTY. Stellar MLS
- $245,0002 bd1 ba850 sqft6500 HOBSON STREET NE, ST PETERSBURG, FL 33702For SaleMLS ID #O6351026, Steven Koleno, BEYCOME OF FLORIDA LLC. Stellar MLS
- $399,0002 bd1 ba1.3k sqft6330 EMERSON AVENUE S, ST PETERSBURG, FL 33707For SaleMLS ID #L4962583, Gage Frier, III, S & D REAL ESTATE SERVICE LLC. Stellar MLS
- $339,0003 bd2 ba1.6k sqft7901 CAUSEWAY BOULEVARD S, ST PETERSBURG, FL 33707For SaleMLS ID #TB8517212, Megan Potila LLC, DALTON WADE INC. Stellar MLS
- $375,0002 bd1 ba1.1k sqft5630 13TH AVENUE N, ST PETERSBURG, FL 33710For SaleMLS ID #A4694648, Edward Bieker, PA, DALTON WADE INC. Stellar MLS
- $310,0003 bd2 ba1.8k sqft4227 2ND AVENUE S, ST PETERSBURG, FL 33711For SaleMLS ID #TB8534668, Diana Mejia, CHARLES RUTENBERG REALTY INC. Stellar MLS
- $249,5003 bd2 ba1.1k sqft5649 59TH STREET N, ST PETERSBURG, FL 33709For SaleMLS ID #R4911941, Cara Savell Keelin, INSPIRED NOOKS REALTY, LLC. Stellar MLS
- $359,9003 bd2 ba1.2k sqft5907 N 32ND STREET, TAMPA, FL 33610For SaleMLS ID #TB8552769, Leandro Alvarez, EZ WAY REALTY. Stellar MLS
- $450,0004 bd2 ba1.4k sqft1926 29TH AVENUE N, ST PETERSBURG, FL 33713For SaleMLS ID #TB8459771, Melissa Vivenzio, PA, CENTURY 21 RE CHAMPIONS. Stellar MLS
