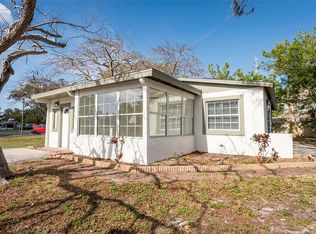
Virtually Staged. Welcome to this beautifully renovated 2-bedroom, 2-bathroom home with a bonus room and 1-car garage BLOCK home, located in the heart of Pinellas Park. Situated on a large corner lot, this home offers plenty of space to park your car or boat, making it a great starter home or investment property. The kitchen features granite countertops and a spacious layout. Additional updates include a new roof installed in 2019 and newer A/C for added peace of mind and a solar panel to save energy. Relax on the screened lanai and enjoy your afternoons without worrying about Florida bugs. Step outside to a LARGE fenced backyard with plenty of room to unwind, play, or host gatherings. Conveniently located near parks, beaches, shopping, dining, entertainment, and downtown St. Petersburg, this centrally located home is a must-see. Schedule your showing today and make it yours.
For sale
Price cut: $10.1K (7/28)
$334,900
6430 83RD AVENUE N, PINELLAS PARK, FL 33781
2beds
946sqft
:
Get pre-qualifiedN/A
Single Family Residence
Built in 1956
8,821 Square Feet Lot
$327,700 Zestimate®
$354/sqft
$-- HOA
What's special
Screened lanaiGranite countertopsLarge corner lotLarge fenced backyard
- 27 days |
- 528 |
- 30 |
Zillow last checked:
Listing updated:
Listed by:
Mindy Nguyen 727-400-9789,
CAPSTONE REALTY & ASSOCIATES 727-301-7855
Source: Stellar MLS,MLS#: TB8527754 Originating MLS: Suncoast Tampa
Originating MLS: Suncoast Tampa
Facts & features
Interior
Bedrooms & bathrooms
- Bedrooms: 2
- Bathrooms: 2
- Full bathrooms: 2
Rooms
- Room types: Den/Library/Office
Primary bedroom
- Features: Built-in Closet
- Level: First
- Area: 100 Square Feet
- Dimensions: 10x10
Kitchen
- Level: First
- Area: 108 Square Feet
- Dimensions: 12x9
Living room
- Level: First
- Area: 144 Square Feet
- Dimensions: 12x12
Heating
- Central
Cooling
- Central Air
Appliances
- Included: Cooktop, Dishwasher, Microwave, Refrigerator
- Laundry: Laundry Room
Features
- Ceiling Fan(s), Stone Counters, Thermostat
- Flooring: Tile
- Has fireplace: No
Interior area
- Total structure area: 1,627
- Total interior livable area: 946 sqft
Video & virtual tour
Property
Parking
- Total spaces: 1
- Parking features: Garage - Attached
- Attached garage spaces: 1
Features
- Levels: One
- Stories: 1
- Patio & porch: Porch, Rear Porch, Screened
- Exterior features: Private Mailbox, Storage
- Fencing: Fenced,Wood
- Has view: Yes
- View description: City
Lot
- Size: 8,821 Square Feet
- Dimensions: 66 x 132
- Residential vegetation: Fruit Trees, Trees/Landscaped
Details
- Parcel number: 293016689580040130
- Special conditions: None
Construction
Type & style
- Home type: SingleFamily
- Property subtype: Single Family Residence
Materials
- Block, Stucco
- Foundation: Block
- Roof: Shingle
Condition
- New construction: No
- Year built: 1956
Utilities & green energy
- Sewer: Private Sewer
- Water: Public
- Utilities for property: BB/HS Internet Available, Electricity Connected, Phone Available, Sewer Available, Sewer Connected
Community & HOA
Community
- Pet fee: $0 monthly
- Subdivision: PINE ACRES REP
HOA
- Has HOA: No
Location
- Region: Pinellas Park
Financial & listing details
- Price per square foot: $354/sqft
- Tax assessed value: $301,014
- Annual tax amount: $5,383
- Date on market: 7/9/2026
- Cumulative days on market: 28 days
- Listing terms: Cash,Conventional,FHA,VA Loan
- Ownership: Fee Simple
- Total actual rent: 0
- Electric utility on property: Yes
- Road surface type: Paved
Estimated market value
$327,700
$311,000 - $344,000
$2,093/mo
Price history
| Date | Event | Price |
|---|---|---|
| 7/28/2026 | Price change | $334,900-2.9%$354/sqft |
Source:  Stellar MLS #TB8527754 Report a problem Stellar MLS #TB8527754 Report a problem | ||
| 7/9/2026 | Listed for sale | $345,000+76%$365/sqft |
Source: Stellar MLS #TB8527754 Report a problem | ||
| 3/12/2021 | Sold | $196,000+6%$207/sqft |
Source: Stellar MLS #T3289612 Report a problem | ||
| 2/13/2021 | Pending sale | $184,900$195/sqft |
Source: BRINKS REAL ESTATE LLC #T3289612 Report a problem | ||
| 2/13/2021 | Listed for sale | $184,900$195/sqft |
Source: BRINKS REAL ESTATE LLC #T3289612 Report a problem | ||
| 2/13/2021 | Pending sale | $184,900$195/sqft |
Source: Stellar MLS #T3289612 Report a problem | ||
| 2/11/2021 | Listed for sale | $184,900+8.8%$195/sqft |
Source: Stellar MLS #T3289612 Report a problem | ||
| 3/4/2020 | Sold | $170,000+3.7%$180/sqft |
Source: Public Record Report a problem | ||
| 1/8/2020 | Pending sale | $164,000$173/sqft |
Source: BRODERICK & ASSOCIATES INC #U8069622 Report a problem | ||
| 12/31/2019 | Listed for sale | $164,000+7.2%$173/sqft |
Source: BRODERICK & ASSOCIATES INC #U8069622 Report a problem | ||
| 3/22/2006 | Sold | $153,000+41%$162/sqft |
Source: Stellar MLS #U7174161 Report a problem | ||
| 10/23/2003 | Sold | $108,500+23.3%$115/sqft |
Source: Public Record Report a problem | ||
| 10/10/2001 | Sold | $88,000+14.3%$93/sqft |
Source: Public Record Report a problem | ||
| 12/14/1999 | Sold | $77,000+60.4%$81/sqft |
Source: Public Record Report a problem | ||
| 7/26/1999 | Sold | $48,000$51/sqft |
Source: Public Record Report a problem | ||
Public tax history
| Year | Property taxes | Tax assessment |
|---|---|---|
| 2025 | $5,383 +5.3% | $295,150 +2.9% |
| 2024 | $5,112 +3.4% | $286,832 +3.7% |
| 2023 | $4,944 +7.3% | $276,488 +27.8% |
| 2022 | $4,609 +52.7% | $216,379 +20.5% |
| 2021 | $3,019 -4% | $179,626 +28.1% |
| 2020 | $3,144 +8.7% | $140,207 +10% |
| 2019 | $2,891 | $127,461 -0.6% |
| 2018 | $2,891 +8.3% | $128,166 +10.9% |
| 2017 | $2,669 +18.7% | $115,592 +12.2% |
| 2016 | $2,248 +10% | $103,036 +18.4% |
| 2015 | $2,043 +22% | $87,058 +16.3% |
| 2014 | $1,675 +11.9% | $74,848 +19% |
| 2013 | $1,497 +0.7% | $62,918 -0.2% |
| 2012 | $1,486 | $63,074 -4.6% |
| 2011 | -- | $66,137 -19% |
| 2010 | -- | $81,621 -13.3% |
| 2009 | -- | $94,160 -26.4% |
| 2008 | $2,908 | $127,900 -6.6% |
| 2007 | -- | $137,000 +35.4% |
| 2005 | -- | $101,200 +12.9% |
| 2004 | $1,634 +39.5% | $89,600 +19.3% |
| 2003 | $1,171 -22.3% | $75,100 +8.1% |
| 2002 | $1,507 | $69,500 +18.4% |
| 2001 | $1,507 +5.8% | $58,700 +5.4% |
| 2000 | $1,424 | $55,700 |
Find assessor info on the county website
Monthly payment
Est. payment
Payment breakdown
Explore the cost of this home by adjusting the details. Changes won't be saved.Climate risks
Neighborhood: 33781
Nearby schools
GreatSchools rating
- 6/10Skyview Elementary SchoolGrades: PK-5Distance: 2.1 mi
- 4/10Pinellas Park Middle SchoolGrades: 6-8Distance: 1 mi
- 3/10Dixie M. Hollins High SchoolGrades: 9-12Distance: 2.2 mi
Schools provided by the listing agent
- Elementary: Skyview Elementary-PN
- Middle: Pinellas Park Middle-PN
- High: Dixie Hollins High-PN
Source: Stellar MLS. This data may not be complete. We recommend contacting the local school district to confirm school assignments for this home.
- $284,0003 bd1 ba1.1k sqft6434 83rd Ave N, Pinellas Park, FL 33781Off Market
- $278,6002 bd1 ba984 sqft8241 64th St N, Pinellas Park, FL 33781Off Market
- $322,9003 bd1 ba1k sqft6440 83rd Ave N, Pinellas Park, FL 33781Off Market

- $265,300-- bd1 ba950 sqft6401 82nd Ave N, Pinellas Park, FL 33781Off Market
- $226,700-- bd1 ba1k sqft6411 82nd Ave N, Pinellas Park, FL 33781Off Market
- $244,200-- bd-- ba-- sqft6411 82nd Ave, Pinellas Park, FL 33781Off Market
- $279,600-- bd1 ba973 sqft8261 64th St N, Pinellas Park, FL 33781Off Market
- $338,4003 bd2 ba1.3k sqft8291 64th St N, Pinellas Park, FL 33781Off Market
A local agent can set up tours, give advice and negotiate with sellers.
Similar homes
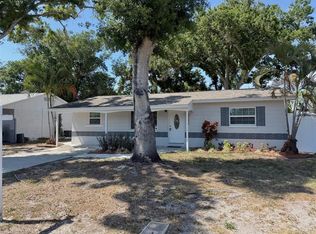
- $334,9004 bd2 ba1k sqft6699 78TH AVENUE N, PINELLAS PARK, FL 33781For Sale
 MLS ID #TB8483605, Chau Nguyen, SOURCE REAL ESTATE. Stellar MLS
 - $309,9992 bd2 ba1.1k sqft6971 78TH AVENUE N, PINELLAS PARK, FL 33781For Sale
 MLS ID #TB8513381, Huong Tran, CHARLES RUTENBERG REALTY INC. Stellar MLS
 - $329,0003 bd1 ba1k sqft5731 66TH AVENUE N, PINELLAS PARK, FL 33781For Sale
 MLS ID #TB8505012, Danielle Scognamiglio, CHARLES RUTENBERG REALTY INC. Stellar MLS
 - $329,9004 bd2 ba1.2k sqft5301 82ND AVENUE N, PINELLAS PARK, FL 33781For Sale
 MLS ID #O6404874, Robert Salmons, ENTERA REALTY LLC. Stellar MLS
 - $389,0004 bd2 ba1.3k sqft8090 68TH STREET N, PINELLAS PARK, FL 33781For SaleMLS ID #TB8526280, Katrina Jauregui, REDFIN CORPORATION. Stellar MLS
- $325,0002 bd1 ba848 sqft6464 107TH TERRACE N, PINELLAS PARK, FL 33782For SaleMLS ID #TB8528378, Brittany Wilson, BAYSIDE EXECUTIVE REALTY. Stellar MLS
- $319,0003 bd1 ba1.1k sqft8320 43RD WAY N, PINELLAS PARK, FL 33781For SaleMLS ID #TB8510108, Nicole Dean, LPT REALTY, LLC. Stellar MLS
- $318,8503 bd1 ba1k sqft5711 92ND AVENUE N, PINELLAS PARK, FL 33782For SaleMLS ID #G5113818, Matt Buttner, LIST NOW REALTY, LLC. Stellar MLS
- $364,0002 bd1 ba1k sqft5931 49TH AVENUE N, ST PETERSBURG, FL 33709For SaleMLS ID #TB8533860, Jimmy Culler Jr., EASY HOME SALES. Stellar MLS
- $369,0002 bd2 ba1.1k sqft808 WOODLEY ROAD, CLEARWATER, FL 33764For SaleMLS ID #TB8535862, Katherine Daley, GRAHAM GROUP REALTY. Stellar MLS
- $309,9903 bd1 ba991 sqft1105 58TH STREET S, ST PETERSBURG, FL 33707For SaleMLS ID #A4700515, Graham Bailey, CHARLES RUTENBERG REALTY INC. Stellar MLS
- $335,0002 bd2 ba988 sqft105 JUDY LEE DRIVE, LARGO, FL 33771For SaleMLS ID #TB8533226, John McIntosh, KELLER WILLIAMS REALTY PORTFOLIO COLLECTION. Stellar MLS
- $329,9002 bd2 ba1.2k sqft3748 15TH AVENUE SE, LARGO, FL 33771For SaleMLS ID #TB8521307, Janet Diamond PA, FUTURE HOME REALTY INC. Stellar MLS
- $345,0003 bd2 ba1.1k sqft307 87TH AVENUE NE, ST PETERSBURG, FL 33702For SaleMLS ID #W7886710, Joshua Miller, REALTY EXECUTIVES AMERICA INC. Stellar MLS
- $334,9003 bd2 ba1.1k sqft4101 BLUEFISH DRIVE SE, ST PETERSBURG, FL 33705For SaleMLS ID #O6424902, Robert Salmons, ENTERA REALTY LLC. Stellar MLS
- $340,0002 bd1 ba822 sqft1547 56TH AVENUE N, ST PETERSBURG, FL 33703For SaleMLS ID #TB8519406, Clay Glover, Jr, RE/MAX ACTION FIRST OF FLORIDA. Stellar MLS
- $315,0003 bd2 ba1.1k sqft1835 24TH STREET S, ST PETERSBURG, FL 33712For SaleMLS ID #TB8535145, Timothy Malley, PROPCOAST REALTY LLC. Stellar MLS
- $335,0002 bd1 ba780 sqft2534 40TH AVENUE N, ST PETERSBURG, FL 33714For SaleMLS ID #TB8486374, Shannon Coughlin, NAMASTE REALTY LLC. Stellar MLS
- $275,0002 bd2 ba960 sqft4831 FAIRFIELD AVENUE S, ST PETERSBURG, FL 33711For SaleMLS ID #TB8534675, Melanie King, FOREVER FLORIDA REAL ESTATE. Stellar MLS
- $299,0003 bd1 ba1k sqft8036 ROSE TERRACE, SEMINOLE, FL 33777For SaleMLS ID #TB8506664, Joe Legerski, LPT REALTY, LLC. Stellar MLS
