Tucked away on a quiet street, this move-in-ready home offers the kind of space, privacy, and flexibility that can be hard to find. The circular driveway and attached garage provide generous everyday parking, while a gated side yard offers approximately 60 additional feet of parking behind the fence—ideal for a boat, RV, work trailer, or recreational equipment. On the opposite side of the home, there is more than 30 additional feet of usable space for extra parking, storage, or future possibilities. Inside, the home feels clean, comfortable, and updated, with newer flooring, windows, and doors throughout. The kitchen features granite countertops and stainless steel appliances, creating a modern and functional space for cooking and gathering. Step out back to enjoy a large, fully fenced yard with plenty of room for pets, entertaining, gardening, or creating your own private outdoor retreat. The screened porch offers a comfortable place to relax with morning coffee or unwind at the end of the day, while two backyard storage sheds provide valuable extra space for tools, lawn equipment, recreational gear, and hobbies. The home is also conveniently located near area schools, parks, shopping, dining, and everyday services. Solid concrete block construction and a 2019 roof provide added peace of mind. With exceptional parking, inviting outdoor spaces, and an interior that is ready to enjoy from day one, this home delivers comfort, convenience, and the freedom to live the way you want.
For sale
Price cut: $14.1K (8/13)
$349,900
5931 49TH AVENUE N, ST PETERSBURG, FL 33709
2beds
1,080sqft
Single Family Residence
Built in 1957
8,242 Square Feet Lot
$342,100 Zestimate®
$324/sqft
$-- HOA
What's special
Attached garageLarge fully fenced yardScreened porchStainless steel appliancesGated side yardCircular drivewayTwo backyard storage sheds
- 39 days
- 322
- 22
Zillow last checked:
Listing updated:
Listed by:
Jimmy Culler Jr. 727-290-7615,
EASY HOME SALES 727-201-8964
Source: Stellar MLS,MLS#: TB8533860 Originating MLS: Suncoast Tampa
Originating MLS: Suncoast Tampa
Facts & features
Interior
Bedrooms & bathrooms
- Bedrooms: 2
- Bathrooms: 1
- Full bathrooms: 1
Primary bedroom
- Features: Built-in Closet
- Level: First
- Area: 180 Square Feet
- Dimensions: 15x12
Kitchen
- Level: First
- Area: 192 Square Feet
- Dimensions: 16x12
Living room
- Level: First
- Area: 300 Square Feet
- Dimensions: 20x15
Heating
- Central
Cooling
- Central Air
Appliances
- Included: Dishwasher, Microwave, Range, Refrigerator
- Laundry: In Garage
Features
- Ceiling Fan(s)
- Flooring: Tile
- Has fireplace: No
Interior area
- Total structure area: 1,656
- Total interior livable area: 1,080 sqft
Video & virtual tour
Property
Parking
- Total spaces: 1
- Parking features: Garage - Attached
- Attached garage spaces: 1
- Details: Garage Dimensions: 13X24
Features
- Levels: One
- Stories: 1
- Exterior features: Private Yard, Sidewalk
Lot
- Size: 8,242 Square Feet
- Dimensions: 81 x 100
Details
- Parcel number: 053116460440110320
- Special conditions: None
Construction
Type & style
- Home type: SingleFamily
- Property subtype: Single Family Residence
Materials
- Block
- Foundation: Slab
- Roof: Shingle
Condition
- New construction: No
- Year built: 1957
Utilities & green energy
- Sewer: Public Sewer
- Water: Public
- Utilities for property: Cable Connected, Electricity Connected, Public, Sewer Connected, Water Connected
Community & HOA
Community
- Pet fee: $0 monthly
- Subdivision: KENNETH CITY
HOA
- Has HOA: No
Location
- Region: Kenneth City
Financial & listing details
- Price per square foot: $324/sqft
- Tax assessed value: $290,910
- Annual tax amount: $2,144
- Date on market: 7/30/2026
- Cumulative days on market: 40 days
- Listing terms: Cash,Conventional,FHA,VA Loan
- Ownership: Fee Simple
- Total actual rent: 0
- Electric utility on property: Yes
- Road surface type: Paved
Estimated market value
$342,100
$325,000 - $359,000
$1,412/mo
Price history
| Date | Event | Price |
|---|---|---|
| 8/13/2026 | Price change | $349,900-3.9%$324/sqft |
Source:  Stellar MLS #TB8533860 Report a problem Stellar MLS #TB8533860 Report a problem | ||
| 7/30/2026 | Listed for sale | $364,000+111%$337/sqft |
Source: Stellar MLS #TB8533860 Report a problem | ||
| 8/3/2017 | Sold | $172,500-4.2%$160/sqft |
Source: Public Record Report a problem | ||
| 7/16/2017 | Pending sale | $180,000$167/sqft |
Source: Coldwell Banker Residential Real Estate - Tampa Westshore #T2890729 Report a problem | ||
| 7/13/2017 | Price change | $180,000-5.3%$167/sqft |
Source: Coldwell Banker Residential Real Estate - Tampa Westshore #T2890729 Report a problem | ||
| 7/1/2017 | Listed for sale | $190,000+52%$176/sqft |
Source: COLDWELL BANKER RESIDENTIAL #T2890729 Report a problem | ||
| 8/17/2009 | Listing removed | $125,000$116/sqft |
Source: NRT Florida #T2373508 Report a problem | ||
| 6/27/2009 | Listed for sale | $125,000-15.5%$116/sqft |
Source: NRT Florida #T2373508 Report a problem | ||
| 12/8/2004 | Sold | $148,000+29.8%$137/sqft |
Source: Public Record Report a problem | ||
| 10/2/2002 | Sold | $114,000+3.6%$106/sqft |
Source: Public Record Report a problem | ||
| 11/20/2001 | Sold | $110,000+77.4%$102/sqft |
Source: Public Record Report a problem | ||
| 7/8/1996 | Sold | $62,000$57/sqft |
Source: Public Record Report a problem | ||
Public tax history
| Year | Property taxes | Tax assessment |
|---|---|---|
| 2025 | $2,144 +5.9% | $152,867 +2.9% |
| 2024 | $2,025 +2.3% | $148,559 +3% |
| 2023 | $1,978 +11.3% | $144,232 +3% |
| 2022 | $1,778 -0.5% | $140,031 +3% |
| 2021 | $1,786 +2.4% | $135,952 +2.6% |
| 2020 | $1,744 +2.4% | $132,456 +2.3% |
| 2019 | $1,704 | $129,478 +1.9% |
| 2018 | $1,704 +0.4% | $127,064 +14.9% |
| 2017 | $1,696 -7.4% | $110,633 +8.1% |
| 2016 | $1,832 +7.6% | $102,384 +10.9% |
| 2015 | $1,703 +13.8% | $92,307 +20.9% |
| 2014 | $1,496 +10.7% | $76,366 +15.1% |
| 2013 | $1,352 +6.5% | $66,373 +6.4% |
| 2012 | $1,269 | $62,361 -3.3% |
| 2011 | -- | $64,479 -21% |
| 2010 | -- | $81,627 -15.7% |
| 2009 | -- | $96,774 -29.3% |
| 2008 | $2,610 | $136,900 +10.2% |
| 2007 | -- | $124,262 +5.6% |
| 2005 | -- | $117,700 +20.2% |
| 2004 | $1,334 +2.1% | $97,900 +10.1% |
| 2003 | $1,307 +85.7% | $88,900 +14.9% |
| 2002 | $704 | $77,400 +11.2% |
| 2001 | $704 +5.8% | $69,600 +10.8% |
| 2000 | $665 | $62,800 |
Find assessor info on the county website
Monthly payment
Est. payment
Payment breakdown
Explore the cost of this home by adjusting the details. Changes won't be saved.Climate risks
Neighborhood: 33709
Nearby schools
Schools provided by the listing agent
- Elementary: Blanton Elementary-PN
- Middle: Tyrone Middle-PN
- High: Dixie Hollins High-PN
Source: Stellar MLS. This data may not be complete. We recommend contacting the local school district to confirm school assignments for this home.

Similar homes
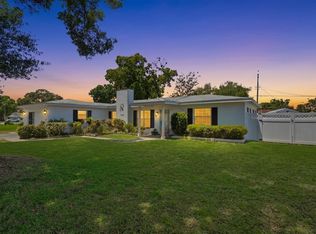
- $375,0002 bd2 ba1.3k sqft4711 28TH AVENUE N, ST PETERSBURG, FL 33713For Sale

 MLS ID #TB8544048, Pete Doiron, DOIRON REALTY INC. Stellar MLS
 - $350,0002 bd2 ba914 sqft3242 KINGSTON STREET N, ST PETERSBURG, FL 33713For Sale
 MLS ID #TB8523827, Kimberly Bowden, CENTURY 21 LIST WITH BEGGINS. Stellar MLS
 - $349,9003 bd2 ba1.5k sqft7980 52ND STREET N, PINELLAS PARK, FL 33781For Sale
 MLS ID #TB8541537, Zach Steinberger, COMPASS FLORIDA LLC. Stellar MLS
 - $385,0002 bd2 ba1k sqft2000 57TH STREET N, ST PETERSBURG, FL 33710For Sale
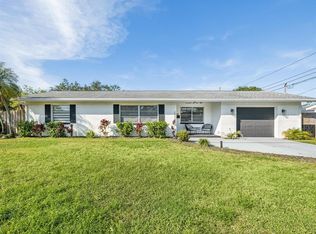 MLS ID #TB8528066, Chris Estrada, KELLER WILLIAMS ST PETE REALTY. Stellar MLS
 - $319,9992 bd2 ba946 sqft6430 83RD AVENUE N, PINELLAS PARK, FL 33781For SaleMLS ID #TB8527754, Mindy Nguyen, CAPSTONE REALTY & ASSOCIATES. Stellar MLS
- $315,0002 bd1 ba800 sqft516 64TH STREET S, ST PETERSBURG, FL 33707For SaleMLS ID #TB8536205, Evan Pedone, ENGEL & VOLKERS MADEIRA BEACH. Stellar MLS
- $350,0003 bd1 ba1.1k sqft8685 MAGNOLIA DRIVE, SEMINOLE, FL 33777For SaleMLS ID #TB8519059, Anne Januario, BHHS FLORIDA PROPERTIES GROUP. Stellar MLS
- $350,0003 bd2 ba1.3k sqft1842 SHORE ACRES BOULEVARD NE, ST PETERSBURG, FL 33703For SaleMLS ID #O6424211, Raquel Littlejohn, MAINSTAY BROKERAGE LLC. Stellar MLS
- $350,0003 bd2 ba1.1k sqft3934 HELENA STREET NE, ST PETERSBURG, FL 33703For SaleMLS ID #O6416451, Michael Mcgee, MAINSTAY BROKERAGE LLC. Stellar MLS
- $343,9003 bd2 ba1.1k sqft307 87TH AVENUE NE, ST PETERSBURG, FL 33702For SaleMLS ID #W7886710, Joshua Miller, REALTY EXECUTIVES AMERICA INC. Stellar MLS
- $305,0003 bd1 ba1.1k sqft8320 43RD WAY N, PINELLAS PARK, FL 33781For SaleMLS ID #TB8543450, Patrick Haugabook, STOFEL & ASSOCIATES REALTY. Stellar MLS
- $350,0002 bd1 ba875 sqft6522 112TH STREET, SEMINOLE, FL 33772For SaleMLS ID #TB8510095, Christina Smarowsky, DALTON WADE INC. Stellar MLS
- $387,0002 bd1 ba1.1k sqft7690 91ST STREET, SEMINOLE, FL 33777For SaleMLS ID #A4699145, Kami Pentecost, EXP REALTY LLC. Stellar MLS
- $369,0003 bd2 ba1.3k sqft9680 PARK LAKE DRIVE N, PINELLAS PARK, FL 33782For SaleMLS ID #TB8519461, Dawn Liedtke, REDFIN CORPORATION. Stellar MLS
- $384,0004 bd2 ba1.3k sqft8090 68TH STREET N, PINELLAS PARK, FL 33781For SaleMLS ID #TB8526280, Katrina Jauregui, REDFIN CORPORATION. Stellar MLS
- $335,0002 bd1 ba975 sqft4042 ARKANSAS AVENUE NE, ST PETERSBURG, FL 33703For SaleMLS ID #TB8472546, Kerry Chen, JASON MITCHELL REAL ESTATE FLO. Stellar MLS
- $329,0002 bd1 ba1k sqft2730 EDWARDS AVENUE S, ST PETERSBURG, FL 33705For SaleMLS ID #TB8525618, Jimmy Culler Jr., EASY HOME SALES. Stellar MLS
- $404,9003 bd2 ba1.3k sqft2489 58TH STREET N, ST PETERSBURG, FL 33710For SaleMLS ID #TB8513548, Jamie Jackson, EXP REALTY LLC. Stellar MLS
- $358,9002 bd2 ba1k sqft7016 2ND STREET N, ST PETERSBURG, FL 33702For SaleMLS ID #TB8439843, Leah Herzwurm, COMPASS FLORIDA LLC. Stellar MLS
