Welcome to this beautifully refreshed 3-bedroom, 1-bathroom pool home in St. Petersburg! This property features numerous recent updates, including a 2019 roof, newer AC, and a newly resurfaced pool with a new skimmer and updated pool pump. The interior and exterior have both been freshly painted, giving the home a clean, move-in-ready feel. Additional features include a carport and a separate storage room with laundry area. Enjoy Florida living with your own private pool, all while being conveniently located approximately 15 minutes from the beach and downtown St. Petersburg. Whether you're looking for a primary residence, vacation home, or investment opportunity, this property is ready for its new owners! Call today to schedule your private showing.
For sale
$379,900
3260 56TH STREET N, ST PETERSBURG, FL 33710
3beds
950sqft
Single Family Residence
Built in 1959
7,928 Square Feet Lot
$368,600 Zestimate®
$400/sqft
$-- HOA
What's special
Private poolNewly resurfaced pool
- 4 hours
- 101
- 11
Zillow last checked:
Listing updated:
Listed by:
Edgar Sanabia 509-851-7944,
IMAGINE REALTY LLC 727-504-8909,
Katie Fernandez 727-239-9297,
IMAGINE REALTY LLC
Source: Stellar MLS,MLS#: TB8566707 Originating MLS: Suncoast Tampa
Facts & features
Interior
Bedrooms & bathrooms
- Bedrooms: 3
- Bathrooms: 1
- Full bathrooms: 1
Primary bedroom
- Features: Built-in Closet
- Level: First
- Area: 130 Square Feet
- Dimensions: 13x10
Kitchen
- Level: First
- Area: 49 Square Feet
- Dimensions: 7x7
Living room
- Level: First
- Area: 182 Square Feet
- Dimensions: 13x14
Heating
- Central
Cooling
- Central Air
Appliances
- Included: Dishwasher, Range, Refrigerator
- Laundry: Other
Features
- Other
- Flooring: Luxury Vinyl
- Has fireplace: No
Interior area
- Total structure area: 1,525
- Total interior livable area: 950 sqft
Property
Parking
- Parking features: Carport
- Has carport: Yes
Features
- Levels: One
- Stories: 1
- Exterior features: Other
- Has private pool: Yes
- Pool features: In Ground
Lot
- Size: 7,928 Square Feet
- Dimensions: 85 x 92
Details
- Parcel number: 093116963900030090
- Special conditions: None
Construction
Type & style
- Home type: SingleFamily
- Property subtype: Single Family Residence
Materials
- Block
- Foundation: Slab
- Roof: Shingle
Condition
- New construction: No
- Year built: 1959
Utilities & green energy
- Sewer: Public Sewer
- Water: Public
- Utilities for property: Public
Community & HOA
Community
- Pet fee: $0 monthly
- Subdivision: WESTGATE MANOR 1ST ADD
HOA
- Has HOA: No
Location
- Region: Saint Petersburg
Financial & listing details
- Price per square foot: $400/sqft
- Tax assessed value: $329,776
- Annual tax amount: $3,417
- Date on market: 11/12/2026
- Listing terms: Cash,Conventional,FHA,Other,VA Loan
- Ownership: Fee Simple
- Total actual rent: 0
- Road surface type: Concrete
Estimated market value
$368,600
$350,000 - $387,000
$2,490/mo
Price history
| Date | Event | Price |
|---|---|---|
| 11/12/2026 | Listed for sale | $379,900+40.7%$400/sqft |
Source:  Stellar MLS #TB8566707 Report a problem | ||
| 10/23/2026 | Sold | $270,000-28%$284/sqft |
Source: Public Record Report a problem | ||
| 6/4/2026 | Listing removed | $375,000$395/sqft |
Source: Stellar MLS #TB8509238 Report a problem | ||
| 5/18/2026 | Listed for sale | $375,000+88.4%$395/sqft |
Source: Stellar MLS #TB8509238 Report a problem | ||
| 4/22/2019 | Listing removed | $199,000$209/sqft |
Source: ALIGN RIGHT REALTY #T3156438 Report a problem | ||
| 3/29/2019 | Price change | $199,000-5.2%$209/sqft |
Source: ALIGN RIGHT REALTY #T3156438 Report a problem | ||
| 3/22/2019 | Price change | $210,000-2.3%$221/sqft |
Source: ALIGN RIGHT REALTY #T3156438 Report a problem | ||
| 3/16/2019 | Price change | $215,000-2.3%$226/sqft |
Source: ALIGN RIGHT REALTY #T3156438 Report a problem | ||
| 3/12/2019 | Price change | $220,000-2.2%$232/sqft |
Source: ALIGN RIGHT REALTY #T3156438 Report a problem | ||
| 3/7/2019 | Price change | $225,000-5.9%$237/sqft |
Source: ALIGN RIGHT REALTY #T3156438 Report a problem | ||
| 2/26/2019 | Price change | $239,000-4%$252/sqft |
Source: ALIGN RIGHT REALTY #T3156438 Report a problem | ||
| 2/13/2019 | Listed for sale | $249,000+374.3%$262/sqft |
Source: ALIGN RIGHT REALTY #T3156438 Report a problem | ||
| 9/24/2018 | Sold | $52,500+50.9%$55/sqft |
Source: Public Record Report a problem | ||
| 5/19/1998 | Sold | $34,800$37/sqft |
Source: Public Record Report a problem | ||
Public tax history
| Year | Property taxes | Tax assessment |
|---|---|---|
| 2025 | $3,417 +5.8% | $214,138 +2.9% |
| 2024 | $3,231 +2% | $208,103 +3% |
| 2023 | $3,168 +3% | $202,042 +3% |
| 2022 | $3,077 -1.1% | $196,157 +3% |
| 2021 | $3,110 +0.1% | $190,444 +1.4% |
| 2020 | $3,108 +6.2% | $187,815 +38.3% |
| 2019 | $2,927 | $135,766 +30% |
| 2018 | $2,927 +69.7% | $104,407 +5.9% |
| 2017 | $1,724 +13.3% | $98,584 +3.6% |
| 2016 | $1,521 +5.9% | $95,138 +6% |
| 2015 | $1,437 +6.7% | $89,739 +3.9% |
| 2014 | $1,346 +9.8% | $86,345 +10.6% |
| 2013 | $1,226 +3.1% | $78,054 +2.1% |
| 2012 | $1,189 | $76,470 -5.6% |
| 2011 | -- | $80,972 -12.6% |
| 2010 | -- | $92,614 -7.4% |
| 2009 | -- | $100,067 -21.9% |
| 2008 | $2,032 | $128,100 -6.9% |
| 2007 | -- | $137,600 +27.1% |
| 2005 | -- | $108,300 +20.5% |
| 2004 | $2,185 +8.6% | $89,900 +9.1% |
| 2003 | $2,012 +28.7% | $82,400 +13.3% |
| 2002 | $1,563 | $72,700 +15% |
| 2001 | $1,563 +10.9% | $63,200 +11.1% |
| 2000 | $1,410 | $56,900 |
Find assessor info on the county website
Monthly payment
Est. payment
Payment breakdown
Explore the cost of this home by adjusting the details. Changes won't be saved.Climate risks
Neighborhood: Disston Heights
- $339,1003 bd1 ba950 sqft5600 33rd Ave N, Saint Petersburg, FL 33710Off Market

- $325,200-- bd1 ba1.4k sqft3230 56th St N, Saint Petersburg, FL 33710Off Market
- $335,1003 bd1 ba975 sqft3289 56th Way N, Saint Petersburg, FL 33710Off Market
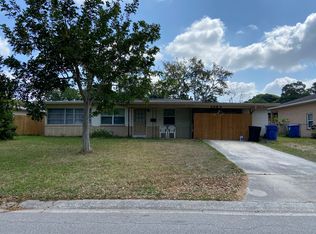
- $479,500-- bd1 ba1.6k sqft3277 56th Way N, Saint Petersburg, FL 33710Off Market
Similar homes
- $404,9003 bd2 ba1.3k sqft2489 58TH STREET N, ST PETERSBURG, FL 33710For Sale
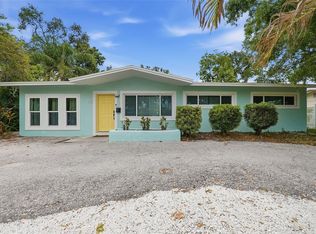
 MLS ID #TB8513548, Jamie Jackson, EXP REALTY LLC. Stellar MLS
- $419,9003 bd2 ba1.3k sqft3811 14TH AVENUE N, ST PETERSBURG, FL 33713For Sale
 MLS ID #TB8565341, Ashley Fernandez, COLDWELL BANKER REALTY. Stellar MLS
- $410,0003 bd2 ba1.1k sqft4601 16TH AVENUE N, ST PETERSBURG, FL 33713For Sale
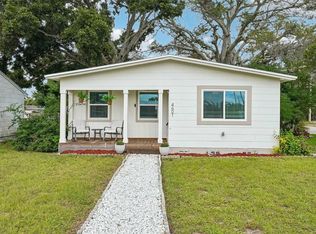 MLS ID #TB8562751, Amanda Searcy, COMPASS FLORIDA LLC. Stellar MLS
- $375,0002 bd1 ba795 sqft2518 16TH AVENUE N, ST PETERSBURG, FL 33713For Sale
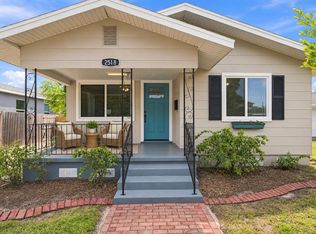 MLS ID #TB8552961, Jacki Fabrizio, SMITH & ASSOCIATES REAL ESTATE. Stellar MLS
- $469,0003 bd2 ba1.2k sqft5833 DARTMOUTH AVENUE N, ST PETERSBURG, FL 33710For SaleMLS ID #TB8554530, Brian Lancaster, TAILWINDS REALTY, LLC. Stellar MLS
- $349,0003 bd1 ba832 sqft4819 20TH STREET N, ST PETERSBURG, FL 33714For SaleMLS ID #TB8540161, Julien Collet, PINEYWOODS REALTY LLC. Stellar MLS
- $449,9003 bd2 ba1.4k sqft3380 38TH STREET N, ST PETERSBURG, FL 33713For SaleMLS ID #TB8545024, Serina Konomos, BHHS FLORIDA PROPERTIES GROUP. Stellar MLS
- $475,0004 bd2 ba1.1k sqft8011 26TH AVENUE N, ST PETERSBURG, FL 33710For SaleMLS ID #TB8548799, Jacki Fabrizio, SMITH & ASSOCIATES REAL ESTATE. Stellar MLS
- $450,0002 bd2 ba1.4k sqft4641 25TH AVENUE N, ST PETERSBURG, FL 33713For SaleMLS ID #TB8542572, Lisa Vaughn, COASTAL PROPERTIES GROUP INTERNATIONAL. Stellar MLS
- $399,0002 bd1 ba1.3k sqft6330 EMERSON AVENUE S, ST PETERSBURG, FL 33707For SaleMLS ID #L4962583, Gage Frier, III, S & D REAL ESTATE SERVICE LLC. Stellar MLS
- $329,0002 bd1 ba884 sqft8040 52ND LANE N, PINELLAS PARK, FL 33781For SaleMLS ID #TB8564932, Laura Holt, ASSET MANAGEMENT REAL ESTATE. Stellar MLS
- $339,5004 bd2 ba1.1k sqft4511 20TH AVENUE S, ST PETERSBURG, FL 33711For SaleMLS ID #TB8547310, David Christ, Jr., ENGEL & VOLKERS MADEIRA BEACH. Stellar MLS
- $315,0003 bd2 ba1.1k sqft4924 45TH AVENUE N, ST PETERSBURG, FL 33709For SaleMLS ID #TB8531916, Anastasia Bizzarri, REAL ESTATE WITH AN ACCENT LLC. Stellar MLS
- $345,0003 bd1 ba986 sqft6550 3RD AVENUE S, ST PETERSBURG, FL 33707For SaleMLS ID #TB8488997, Gabriel Graham, REALTY EXPERTS. Stellar MLS
- $394,0003 bd2 ba1.1k sqft6031 HOBSON STREET NE, ST PETERSBURG, FL 33703For SaleMLS ID #TB8536938, Holton Irwin, SMITH & ASSOCIATES REAL ESTATE. Stellar MLS
- $414,9003 bd2 ba1.1k sqft11081 MAXTON WAY N, PINELLAS PARK, FL 33782For SaleMLS ID #TB8564567, Marie Andree Ferry, CENTURY 21 BEGGINS. Stellar MLS
- $360,0004 bd2 ba1.2k sqft6748 78TH AVENUE N, PINELLAS PARK, FL 33781For SaleMLS ID #TB8540741, Israel Gross Saraiva, RED SASH REALTY LLC. Stellar MLS
- $449,9003 bd2 ba1k sqft2221 8TH AVENUE N, ST PETERSBURG, FL 33713For SaleMLS ID #TB8521652, Shandra Smith, BCRE CO. Stellar MLS
- $335,0002 bd1 ba1k sqft5931 49TH AVENUE N, ST PETERSBURG, FL 33709For SaleMLS ID #TB8533860, Jimmy Culler Jr., EASY HOME SALES. Stellar MLS
- $300,0003 bd2 ba1.3k sqft5709 35TH STREET N, ST PETERSBURG, FL 33714For SaleMLS ID #TB8541737, Zulma Machain, MARK SPAIN REAL ESTATE. Stellar MLS
