This charming 2-bedroom, 2-bath home has a warm, welcoming feel and plenty of space for everyday living. The den/office offers flexibility for a home office, hobby room, 3rd bedroom, or quiet retreat, while the separate living and family rooms give everyone room to relax and gather. The original wood flooring in the bedrooms and living room provide a comfortable, lived-in charm. New roof installed March 2026. The spacious backyard is ready to enjoy, with two patio areas that are perfect for morning coffee, weekend barbecues, or entertaining friends and family. Two sheds provide plenty of extra storage, and convenient alley access adds to the functionality. The location is hard to beat, with schools, parks, shopping, restaurants, and the downtown area all close by. Major thoroughfares are also just minutes away, making commuting and getting around town a breeze. A welcoming home with great space, a wonderful backyard, and a convenient location-come see all it has to offer!
For sale
$460,000
4641 25TH AVENUE N, ST PETERSBURG, FL 33713
2beds
1,411sqft
Single Family Residence
Built in 1954
8,891 Square Feet Lot
$440,300 Zestimate®
$326/sqft
$-- HOA
What's special
- 14 days
- 371
- 17
Likely to sell faster than
Zillow last checked:
Listing updated:
Listed by:
Lisa Vaughn 727-415-0227,
COASTAL PROPERTIES GROUP INTERNATIONAL 727-493-1555
Source: Stellar MLS,MLS#: TB8542572 Originating MLS: Suncoast Tampa
Originating MLS: Suncoast Tampa
Facts & features
Interior
Bedrooms & bathrooms
- Bedrooms: 2
- Bathrooms: 2
- Full bathrooms: 2
Rooms
- Room types: Den/Library/Office, Family Room
Primary bedroom
- Features: Built-in Closet
- Level: First
- Area: 134.16 Square Feet
- Dimensions: 12.9x10.4
Bedroom 2
- Features: Built-in Closet
- Level: First
- Area: 139 Square Feet
- Dimensions: 13.9x10
Den
- Level: First
- Area: 150 Square Feet
- Dimensions: 12.5x12
Family room
- Level: First
- Area: 238.88 Square Feet
- Dimensions: 19.5x12.25
Kitchen
- Level: First
- Area: 176.8 Square Feet
- Dimensions: 13.6x13
Living room
- Level: First
- Area: 203.82 Square Feet
- Dimensions: 15.8x12.9
Heating
- Central, Electric
Cooling
- Central Air
Appliances
- Included: Dishwasher, Dryer, Electric Water Heater, Range, Refrigerator, Washer
- Laundry: In Garage
Features
- Ceiling Fan(s), Eating Space In Kitchen
- Flooring: Laminate, Tile, Hardwood
- Has fireplace: No
Interior area
- Total structure area: 1,817
- Total interior livable area: 1,411 sqft
Video & virtual tour
Property
Parking
- Total spaces: 1
- Parking features: Driveway
- Attached garage spaces: 1
- Has uncovered spaces: Yes
- Details: Garage Dimensions: 13x22
Features
- Levels: One
- Stories: 1
- Patio & porch: Front Porch, Patio
- Exterior features: Lighting, Private Entrance, Private Mailbox, Private Yard, Storage
- Fencing: Wood
Lot
- Size: 8,891 Square Feet
- Dimensions: 70 x 127
- Features: Near Public Transit
- Residential vegetation: Mature Landscaping
Details
- Additional structures: Shed(s)
- Parcel number: 093116484380030120
- Special conditions: None
Construction
Type & style
- Home type: SingleFamily
- Property subtype: Single Family Residence
Materials
- Block, Concrete
- Foundation: Crawlspace, Slab
- Roof: Shingle
Condition
- New construction: No
- Year built: 1954
Utilities & green energy
- Sewer: Public Sewer
- Water: Public
- Utilities for property: Electricity Connected, Sewer Connected, Water Connected
Community & HOA
Community
- Pet fee: $0 monthly
- Subdivision: LAKE SHEFFIELD 1ST SEC
HOA
- Has HOA: No
Location
- Region: Saint Petersburg
Financial & listing details
- Price per square foot: $326/sqft
- Tax assessed value: $292,180
- Annual tax amount: $1,765
- Date on market: 8/26/2026
- Cumulative days on market: 15 days
- Listing terms: Cash,Conventional,FHA,VA Loan
- Ownership: Fee Simple
- Total actual rent: 0
- Electric utility on property: Yes
- Road surface type: Paved
Estimated market value
$440,300
$418,000 - $462,000
$2,577/mo
Price history
| Date | Event | Price |
|---|---|---|
| 8/26/2026 | Listed for sale | $460,000+196.8%$326/sqft |
Source:  Stellar MLS #TB8542572 Report a problem Stellar MLS #TB8542572 Report a problem | ||
| 6/2/2010 | Listing removed | $155,000$110/sqft |
Source: CENTURY 21 Real Estate Champions #7439065 Report a problem | ||
| 5/2/2010 | Price change | $155,000-6.1%$110/sqft |
Source: CENTURY 21 Real Estate Champions #7439065 Report a problem | ||
| 4/5/2010 | Price change | $165,000-5.7%$117/sqft |
Source: CENTURY 21 Real Estate Champions #7439065 Report a problem | ||
| 2/14/2010 | Price change | $175,000-5.4%$124/sqft |
Source: CENTURY 21 Real Estate Champions #7439065 Report a problem | ||
| 1/18/2010 | Price change | $185,000-2.6%$131/sqft |
Source: CENTURY 21 Real Estate Champions #7439065 Report a problem | ||
| 12/5/2009 | Price change | $189,900-5%$135/sqft |
Source: CENTURY 21 Real Estate Champions #7439065 Report a problem | ||
| 11/25/2009 | Listed for sale | $199,900+185.6%$142/sqft |
Source: Century 21 RE Champions #7439065 Report a problem | ||
| 10/12/1999 | Sold | $70,000$50/sqft |
Source: Public Record Report a problem | ||
Public tax history
| Year | Property taxes | Tax assessment |
|---|---|---|
| 2025 | $1,766 +16.2% | $131,237 +9% |
| 2024 | $1,519 +2.9% | $120,378 +3% |
| 2023 | $1,476 +3.9% | $116,872 +3% |
| 2022 | $1,420 -0.2% | $113,468 +3% |
| 2021 | $1,423 +0.6% | $110,163 +1.4% |
| 2020 | $1,415 +2.8% | $108,642 +2.3% |
| 2019 | $1,376 | $106,199 +1.9% |
| 2018 | $1,376 +4.1% | $104,219 +2.1% |
| 2017 | $1,322 +1.8% | $102,075 +2.1% |
| 2016 | $1,298 -1.4% | $99,976 +0.7% |
| 2015 | $1,317 +0.9% | $99,281 +0.8% |
| 2014 | $1,305 +1.3% | $98,493 +1.5% |
| 2013 | $1,289 +2.5% | $97,037 +1.7% |
| 2012 | $1,257 | $95,415 +3% |
| 2011 | -- | $92,636 +1.5% |
| 2010 | -- | $91,267 +2.7% |
| 2009 | -- | $88,868 +0.1% |
| 2008 | $1,037 | $88,779 +3% |
| 2007 | -- | $86,193 -27.9% |
| 2005 | -- | $119,600 +20.8% |
| 2004 | $802 +3% | $99,000 +18.1% |
| 2003 | $779 +5.7% | $83,800 +15.1% |
| 2002 | $737 | $72,800 +25.1% |
| 2001 | $737 +5.5% | $58,200 +9.4% |
| 2000 | $699 | $53,200 |
Find assessor info on the county website
Monthly payment
Est. payment
Payment breakdown
Explore the cost of this home by adjusting the details. Changes won't be saved.Climate risks
Neighborhood: Disston Heights
- $417,2003 bd2 ba1.2k sqft4651 25th Ave N, Saint Petersburg, FL 33713Off Market

- $375,0002 bd1 ba1k sqft4627 25th Ave N, Saint Petersburg, FL 33713Sold

- $423,300-- bd2 ba1.4k sqft4617 25th Ave N, Saint Petersburg, FL 33713Off Market
- $313,8002 bd1 ba1k sqft4640 26th Ave N, Saint Petersburg, FL 33713Off Market
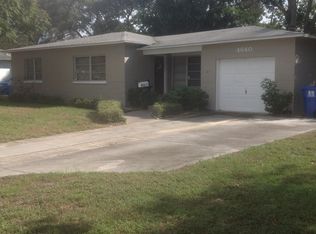
Similar homes
- $375,0002 bd2 ba1.3k sqft4711 28TH AVENUE N, ST PETERSBURG, FL 33713For Sale

 MLS ID #TB8544048, Pete Doiron, DOIRON REALTY INC. Stellar MLS
 - $459,0003 bd1 ba1.1k sqft1234 17TH STREET N, ST PETERSBURG, FL 33713For Sale
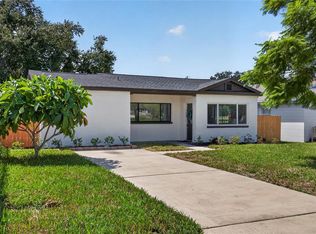 MLS ID #TB8544176, Justin Ure, LPT REALTY, LLC. Stellar MLS
 - $520,0004 bd2 ba2k sqft2709 49TH STREET N, ST PETERSBURG, FL 33710For Sale
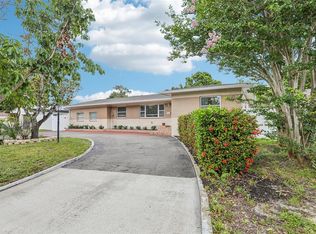 MLS ID #TB8515859, Adam Faucett, EXP REALTY LLC. Stellar MLS
 - $325,0002 bd1 ba983 sqft4611 17TH AVENUE N, ST PETERSBURG, FL 33713For Sale
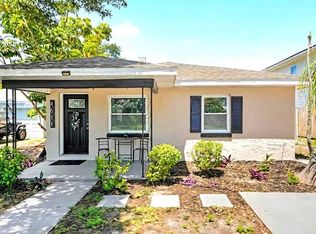 MLS ID #TB8543203, Roxanne Mestre, MARK SPAIN REAL ESTATE. Stellar MLS
 - $485,0004 bd2 ba1.4k sqft1926 29TH AVENUE N, ST PETERSBURG, FL 33713For SaleMLS ID #TB8459771, Melissa Vivenzio, PA, CENTURY 21 RE CHAMPIONS. Stellar MLS
- $379,0002 bd2 ba1k sqft2000 57TH STREET N, ST PETERSBURG, FL 33710For SaleMLS ID #TB8528066, Chris Estrada, KELLER WILLIAMS ST PETE REALTY. Stellar MLS
- $399,9993 bd2 ba1.2k sqft7242 LYNNWOOD AVENUE N, ST PETERSBURG, FL 33710For SaleMLS ID #O6432964, Steven Koleno, BEYCOME OF FLORIDA LLC. Stellar MLS
- $429,0003 bd2 ba1.3k sqft1920 64TH AVENUE N, ST PETERSBURG, FL 33702For SaleMLS ID #TB8522741, Mark Yorke, LLC, CHARLES RUTENBERG REALTY INC. Stellar MLS
- $474,9003 bd2 ba1.6k sqft2098 62ND TERRACE S, ST PETERSBURG, FL 33712For SaleMLS ID #O6429709, Robert Salmons, ENTERA REALTY LLC. Stellar MLS
- $599,9005 bd3 ba1.9k sqft4500 3RD AVENUE S, ST PETERSBURG, FL 33711For SaleMLS ID #TB8542014, George Spencer, SPENCERS PLUS REALTY LLC. Stellar MLS
- $445,0003 bd2 ba1.3k sqft1700 74TH AVENUE N, ST PETERSBURG, FL 33702For SaleMLS ID #TB8483495, Bunni Longwell, KELLER WILLIAMS ST PETE REALTY. Stellar MLS
- $459,0003 bd2 ba1.3k sqft13101 116TH STREET, LARGO, FL 33778For SaleMLS ID #TB8542586, Mindy Rovillo, IMAPP REALTY GROUP. Stellar MLS
- $425,0003 bd2 ba1.3k sqft396 LEWIS BOULEVARD SE, ST PETERSBURG, FL 33705For SaleMLS ID #TB8489515, Patrick Haugabook, STOFEL & ASSOCIATES REALTY. Stellar MLS
- $275,0002 bd1 ba843 sqft5762 2ND AVENUE N, ST PETERSBURG, FL 33710For SaleMLS ID #O6427710, Steven Koleno, BEYCOME OF FLORIDA LLC. Stellar MLS
- $472,0003 bd2 ba1.3k sqft6996 122ND DRIVE, LARGO, FL 33773For SaleMLS ID #TB8531456, Bernardo Piccolo, PA, CHARLES RUTENBERG REALTY INC. Stellar MLS
- $440,0002 bd2 ba1.4k sqft1575 JASMINE WAY, CLEARWATER, FL 33756For SaleMLS ID #W7889090, Michele Hohman, TROPIC SHORES REALTY LLC. Stellar MLS
- $360,0004 bd2 ba1.2k sqft6748 78TH AVENUE N, PINELLAS PARK, FL 33781For SaleMLS ID #TB8540741, Israel Gross Saraiva, RED SASH REALTY LLC. Stellar MLS
- $349,9002 bd1 ba1k sqft5931 49TH AVENUE N, ST PETERSBURG, FL 33709For SaleMLS ID #TB8533860, Jimmy Culler Jr., EASY HOME SALES. Stellar MLS
- $360,0003 bd2 ba1.2k sqft1108 S 55TH STREET, GULFPORT, FL 33707For SaleMLS ID #TB8528314, Laura Marie, EXP REALTY LLC. Stellar MLS
- $457,2503 bd2 ba1.6k sqft12595 93RD WAY, LARGO, FL 33773For SaleMLS ID #TB8425992, David McCollum, REALTY EXPERTS. Stellar MLS
