PRICE REDUCED! SELLER MOTIVATED! Discover exceptional value at 1926 29th Ave N in St. Petersburg! This beautifully updated 4-bedroom, 2-bath BLOCK home, built in 2001, offers 1,408 square feet of versatile living space on a spacious lot with NO HOA and NO flood insurance required. Step inside to a bright, open floor plan featuring vaulted ceilings that enhance the home's spacious feel and natural light. Freshly painted ceilings, walls, and doors create a clean, modern look throughout, while the open-concept living and dining areas flow effortlessly into the kitchen—perfect for everyday living and entertaining. Major improvements add even more value and peace of mind, including a new roof in 2021 and a new HVAC system installed in 2025 with a transferable warranty. One of the home's most unique features is the spacious Florida room with a built-in kitchenette and adjoining bonus room. This flexible space offers endless possibilities—ideal for multigenerational living, overnight guests, a home office, game room, hobby area, or private retreat. Outside, you'll find a large, fully fenced backyard with rear alley access, providing plenty of room for pets, gardening, entertaining, additional parking, RV or boat storage, or creating your own backyard oasis. Conveniently located just minutes from downtown St. Petersburg, you'll enjoy easy access to waterfront parks, The Pier, restaurants, museums, Sunken Gardens, shopping, entertainment, I-275, St. Pete–Clearwater International Airport, and the beautiful Gulf beaches. Whether you're looking for a primary residence, seasonal getaway, or investment opportunity, this move-in-ready home delivers an outstanding combination of location, flexibility, updates, and value. Schedule your private showing today and see everything this St. Petersburg home has to offer!
For sale
Price cut: $14K (8/28)
$485,000
1926 29TH AVENUE N, ST PETERSBURG, FL 33713
4beds
1,408sqft
Single Family Residence
Built in 2001
6,364 Square Feet Lot
$478,700 Zestimate®
$344/sqft
$-- HOA
What's special
Adjoining bonus roomBright open floor plan
- 248 days
- 721
- 38
Zillow last checked:
Listing updated:
Listed by:
Melissa Vivenzio, PA 813-531-1460,
CENTURY 21 RE CHAMPIONS 727-398-2774
Source: Stellar MLS,MLS#: TB8459771 Originating MLS: Suncoast Tampa
Originating MLS: Suncoast Tampa
Facts & features
Interior
Bedrooms & bathrooms
- Bedrooms: 4
- Bathrooms: 2
- Full bathrooms: 2
Rooms
- Room types: Bonus Room, Den/Library/Office, Family Room, Florida Room, Living Room, Garage Apartment, Great Room, Utility Room
Primary bedroom
- Features: Ceiling Fan(s), En Suite Bathroom, Walk-In Closet(s)
- Level: First
- Area: 131.1 Square Feet
- Dimensions: 11.8x11.11
Bedroom 2
- Features: Ceiling Fan(s), Built-in Closet
- Level: First
- Area: 128.26 Square Feet
- Dimensions: 10.6x12.1
Bedroom 3
- Features: Ceiling Fan(s), Built-in Closet
- Level: First
- Area: 146.6 Square Feet
- Dimensions: 10.11x14.5
Bedroom 4
- Features: Ceiling Fan(s), Built-in Closet
- Level: First
- Area: 115.25 Square Feet
- Dimensions: 10.11x11.4
Dining room
- Level: First
- Area: 184.43 Square Feet
- Dimensions: 16.6x11.11
Dining room
- Level: First
- Area: 184.43 Square Feet
- Dimensions: 16.6x11.11
Family room
- Features: Other
- Level: First
- Area: 351 Square Feet
- Dimensions: 19.5x18
Kitchen
- Features: Built-in Closet
- Level: First
- Area: 120.69 Square Feet
- Dimensions: 8.1x14.9
Laundry
- Features: Built-in Closet
- Level: First
- Area: 61.67 Square Feet
- Dimensions: 10.11x6.1
Living room
- Level: First
- Area: 368.15 Square Feet
- Dimensions: 14.1x26.11
Heating
- Central
Cooling
- Central Air
Appliances
- Included: Cooktop, Dishwasher, Dryer, Microwave, Range, Refrigerator, Washer
- Laundry: Inside, Laundry Room
Features
- Ceiling Fan(s), Kitchen/Family Room Combo, Living Room/Dining Room Combo, Open Floorplan, Split Bedroom, Thermostat, Vaulted Ceiling(s)
- Flooring: Laminate, Tile
- Windows: Window Treatments
- Has fireplace: No
Interior area
- Total structure area: 2,164
- Total interior livable area: 1,408 sqft
Video & virtual tour
Property
Parking
- Parking features: Alley Access, Driveway, Tandem
- Has uncovered spaces: Yes
Features
- Levels: One
- Stories: 1
- Patio & porch: Enclosed, Front Porch, Other, Rear Porch
- Exterior features: Other
- Fencing: Wood
Lot
- Size: 6,364 Square Feet
Details
- Parcel number: 123116691020080090
- Special conditions: None
Construction
Type & style
- Home type: SingleFamily
- Architectural style: Contemporary
- Property subtype: Single Family Residence
Materials
- Block, Stucco
- Foundation: Slab
- Roof: Shingle
Condition
- Completed
- New construction: No
- Year built: 2001
Utilities & green energy
- Sewer: Public Sewer
- Water: Public
- Utilities for property: Electricity Available, Public, Sewer Available, Street Lights, Water Available
Community & HOA
Community
- Security: Smoke Detector(s)
- Pet fee: $0 monthly
- Subdivision: PINE CITY SUB REP
HOA
- Has HOA: No
Location
- Region: Saint Petersburg
Financial & listing details
- Price per square foot: $344/sqft
- Tax assessed value: $433,349
- Annual tax amount: $2,246
- Date on market: 12/31/2025
- Cumulative days on market: 249 days
- Listing terms: Cash,Conventional,FHA,VA Loan
- Ownership: Fee Simple
- Total actual rent: 0
- Electric utility on property: Yes
- Road surface type: Asphalt, Paved
Estimated market value
$478,700
$455,000 - $503,000
$2,920/mo
Price history
| Date | Event | Price |
|---|---|---|
| 8/28/2026 | Price change | $485,000-2.8%$344/sqft |
Source:  Stellar MLS #TB8459771 Report a problem Stellar MLS #TB8459771 Report a problem | ||
| 8/6/2026 | Price change | $499,000-6.7%$354/sqft |
Source: Stellar MLS #TB8459771 Report a problem | ||
| 6/16/2026 | Price change | $534,775-0.9%$380/sqft |
Source: Stellar MLS #TB8459771 Report a problem | ||
| 5/18/2026 | Price change | $539,775-0.9%$383/sqft |
Source: Stellar MLS #TB8459771 Report a problem | ||
| 3/16/2026 | Price change | $544,775-1.8%$387/sqft |
Source: Stellar MLS #TB8459771 Report a problem | ||
| 1/12/2026 | Price change | $554,775-2.6%$394/sqft |
Source: Stellar MLS #TB8459771 Report a problem | ||
| 12/31/2025 | Listed for sale | $569,775+256.1%$405/sqft |
Source: Stellar MLS #TB8459771 Report a problem | ||
| 9/16/2004 | Sold | $160,000+700%$114/sqft |
Source: Public Record Report a problem | ||
| 12/2/1999 | Sold | $20,000-20%$14/sqft |
Source: Public Record Report a problem | ||
| 1/31/1995 | Sold | $25,000-30.6%$18/sqft |
Source: Public Record Report a problem | ||
| 6/30/1994 | Sold | $36,000$26/sqft |
Source: Public Record Report a problem | ||
Public tax history
| Year | Property taxes | Tax assessment |
|---|---|---|
| 2025 | $2,383 +6.1% | $162,211 +2.9% |
| 2024 | $2,246 +2.3% | $157,639 +3% |
| 2023 | $2,195 +3.3% | $153,048 +3% |
| 2022 | $2,124 -0.7% | $148,590 +3% |
| 2021 | $2,140 +0.3% | $144,262 +1.4% |
| 2020 | $2,134 +2.4% | $142,270 +2.3% |
| 2019 | $2,085 | $139,071 +1.9% |
| 2018 | $2,085 +1.9% | $136,478 +2.1% |
| 2017 | $2,046 +2.9% | $133,671 +2.1% |
| 2016 | $1,989 -1.4% | $130,922 +0.7% |
| 2015 | $2,017 +0.7% | $130,012 +0.8% |
| 2014 | $2,003 -7.8% | $128,980 -4.7% |
| 2013 | $2,172 +2.2% | $135,277 +1.7% |
| 2012 | $2,125 | $133,016 +0.6% |
| 2011 | -- | $132,234 -7.7% |
| 2010 | -- | $143,277 -12.1% |
| 2009 | -- | $162,953 -5.7% |
| 2008 | $2,847 | $172,774 +16.6% |
| 2007 | -- | $148,227 +5.6% |
| 2005 | -- | $140,400 +46.7% |
| 2004 | $1,424 +2.1% | $95,700 +3.2% |
| 2003 | $1,395 +305.6% | $92,700 +15.6% |
| 2002 | $344 | $80,200 +477% |
| 2001 | $344 -29.9% | $13,900 -29.8% |
| 2000 | $491 | $19,800 |
Find assessor info on the county website
Monthly payment
Est. payment
Payment breakdown
Explore the cost of this home by adjusting the details. Changes won't be saved.Climate risks
Neighborhood: Lake Euclid
Nearby schools
Schools provided by the listing agent
- Elementary: Woodlawn Elementary-PN
- Middle: Meadowlawn Middle-PN
- High: St. Petersburg High-PN
Source: Stellar MLS. This data may not be complete. We recommend contacting the local school district to confirm school assignments for this home.
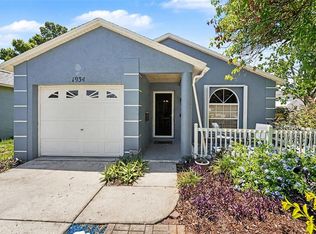
- $450,0003 bd2 ba1.1k sqft1934 29th Ave N, Saint Petersburg, FL 33713For Sale
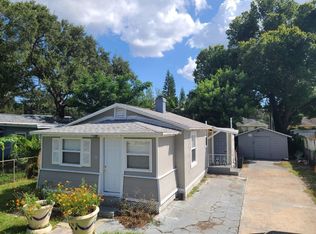
- $255,8002 bd1 ba730 sqft1922 29th Ave N, Saint Petersburg, FL 33713Off Market
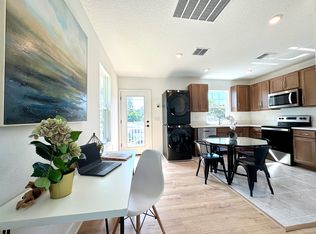
- $303,4002 bd1 ba725 sqft1910 29th Ave N, Saint Petersburg, FL 33713Off Market

- $--1 bd1 ba-- sqft1779 29th Ave N #2, Saint Petersburg, FL 33713Off Market
Similar homes
- $475,0003 bd3 ba1k sqft2000 27TH AVENUE N, ST PETERSBURG, FL 33713For Sale

 MLS ID #TB8538325, Spyro Lefkimiotis, RE/MAX ACTION FIRST OF FLORIDA. Stellar MLS
 - $459,0003 bd1 ba1.1k sqft1234 17TH STREET N, ST PETERSBURG, FL 33713For Sale
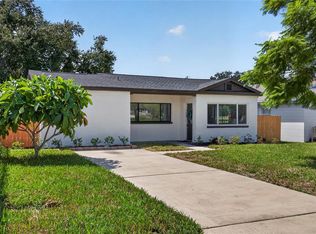 MLS ID #TB8544176, Justin Ure, LPT REALTY, LLC. Stellar MLS
 - $460,0002 bd2 ba1.4k sqft4641 25TH AVENUE N, ST PETERSBURG, FL 33713For Sale
 MLS ID #TB8542572, Lisa Vaughn, COASTAL PROPERTIES GROUP INTERNATIONAL. Stellar MLS
 - $387,0004 bd2 ba1.2k sqft1627 28TH STREET N, ST PETERSBURG, FL 33713For Sale
 MLS ID #TB8512464, Manjur Ahmed, CHARLES RUTENBERG REALTY INC. Stellar MLS
 - $479,9903 bd2 ba1.6k sqft6415 2ND AVENUE N, ST PETERSBURG, FL 33710For SaleMLS ID #TB8537007, Lena Tan, BHHS FLORIDA PROPERTIES GROUP. Stellar MLS
- $520,0004 bd2 ba2k sqft2709 49TH STREET N, ST PETERSBURG, FL 33710For SaleMLS ID #TB8515859, Adam Faucett, EXP REALTY LLC. Stellar MLS
- $375,0002 bd2 ba1.3k sqft4711 28TH AVENUE N, ST PETERSBURG, FL 33713For SaleMLS ID #TB8544048, Pete Doiron, DOIRON REALTY INC. Stellar MLS
- $479,0003 bd2 ba1.7k sqft7410 5TH AVENUE N, ST PETERSBURG, FL 33710For SaleMLS ID #TB8489821, Sergio Guerrero, COMPASS FLORIDA, LLC. Stellar MLS
- $459,0003 bd2 ba1.5k sqft2449 66TH AVENUE S, ST PETERSBURG, FL 33712For SaleMLS ID #TB8528889, Gabriela Raimander, BRIGHT VIEW REALTY GROUP. Stellar MLS
- $430,0003 bd2 ba1.4k sqft7846 12TH STREET N, ST PETERSBURG, FL 33702For SaleMLS ID #TB8532464, Peter Dorwin, RE/MAX REALTEC GROUP INC. Stellar MLS
- $499,0003 bd2 ba1.4k sqft5230 11TH AVENUE S, GULFPORT, FL 33707For SaleMLS ID #TB8482582, Norma Lopez, REALTY ONE GROUP INNOVATION. Stellar MLS
- $569,9005 bd3 ba1.8k sqft1509 CANTERBURY ROAD N, ST PETERSBURG, FL 33710For SaleMLS ID #TB8526461, Dean Shafer, LPT REALTY, LLC. Stellar MLS
- $455,0003 bd2 ba1.9k sqft801 51ST AVENUE S, ST PETERSBURG, FL 33705For SaleMLS ID #A4697445, Kaitlin Holmes, LPT REALTY, LLC. Stellar MLS
- $414,9004 bd2 ba1.5k sqft6210 4TH AVENUE S, ST PETERSBURG, FL 33707For SaleMLS ID #TB8536623, Bozena Pniewski, BULLARD REALTY. Stellar MLS
- $425,0003 bd2 ba1.3k sqft396 LEWIS BOULEVARD SE, ST PETERSBURG, FL 33705For SaleMLS ID #TB8489515, Patrick Haugabook, STOFEL & ASSOCIATES REALTY. Stellar MLS
- $339,0002 bd1 ba1.1k sqft5000 9TH AVENUE N, ST PETERSBURG, FL 33710For SaleMLS ID #TB8541997, Helle Hartley, SMITH & ASSOCIATES REAL ESTATE. Stellar MLS
- $492,0004 bd2 ba1.6k sqft2198 ACADEMY DRIVE, CLEARWATER, FL 33764For SaleMLS ID #TB8533372, Donnell Weaver, WEAVER REAL ESTATE INC. Stellar MLS
- $599,0003 bd3 ba1.9k sqft1500 30TH AVENUE N, ST PETERSBURG, FL 33704For SaleMLS ID #TB8507567, Maria Crespo, EXP REALTY LLC. Stellar MLS
- $529,0003 bd2 ba1.4k sqft4519 S COOPER PLACE, TAMPA, FL 33611For SaleMLS ID #TB8545758, Scott Kennedy, COLDWELL BANKER REALTY. Stellar MLS
- $472,0003 bd2 ba1.3k sqft6996 122ND DRIVE, LARGO, FL 33773For SaleMLS ID #TB8531456, Bernardo Piccolo, PA, CHARLES RUTENBERG REALTY INC. Stellar MLS
