Charming 3-bedroom, 2-bath home with large fenced-in back yard. The home presents with one newly updated bathroom and the second currently being remodeled, tile and laminate flooring throughout, and an inviting open kitchen area. Enjoy peace of mind with hurricane shutters, and entertain family and guests under the extra-large gazebo in the spacious backyard. Flood zone X and Non-Evacuation Zone. Ideally located just 1.8 miles from Publix, 4.2 miles from vibrant downtown St. Petersburg, and with quick access to I-275 for a smooth commute. Only 8.7 miles to beautiful Treasure Island and St. Pete Beach, and conveniently 16.7 miles from Tampa Airport. A wonderful blend of comfort and convenience awaits!
For sale
$450,000
1934 29TH AVENUE N, ST PETERSBURG, FL 33713
3beds
1,116sqft
:
Get pre-qualified$3,015/mo
Single Family Residence
Built in 2000
6,364 Square Feet Lot
$391,000 Zestimate®
$403/sqft
$-- HOA
What's special
- 15 days |
- 1,021 |
- 72 |
Likely to sell faster than
Zillow last checked:
Listing updated:
Listed by:
Carla Bailey 304-669-5250,
COASTAL PROPERTIES GROUP INTER 813-553-6869
Source: Stellar MLS,MLS#: TB8527554 Originating MLS: Suncoast Tampa
Originating MLS: Suncoast Tampa
Facts & features
Interior
Bedrooms & bathrooms
- Bedrooms: 3
- Bathrooms: 2
- Full bathrooms: 2
Primary bedroom
- Features: En Suite Bathroom, Walk-In Closet(s)
- Level: First
Bedroom 2
- Features: Ceiling Fan(s), Built-in Closet
- Level: First
Bedroom 3
- Features: Ceiling Fan(s), Built-in Closet
- Level: First
Primary bathroom
- Features: En Suite Bathroom, Exhaust Fan, Shower No Tub
- Level: First
Bathroom 2
- Features: Tub With Shower
- Level: First
Dining room
- Level: First
Kitchen
- Features: Breakfast Bar
- Level: First
Living room
- Features: Ceiling Fan(s)
- Level: First
Heating
- Central, Electric, Heat Pump
Cooling
- Central Air
Appliances
- Included: Dishwasher, Disposal, Dryer, Ice Maker, Microwave, Range, Refrigerator, Washer
- Laundry: Electric Dryer Hookup, Gas Dryer Hookup, In Garage
Features
- Ceiling Fan(s), Open Floorplan, Primary Bedroom Main Floor, Stone Counters, Thermostat, Vaulted Ceiling(s)
- Flooring: Laminate, Tile
- Doors: Sliding Doors
- Windows: Hurricane Shutters
- Has fireplace: No
Interior area
- Total structure area: 1,396
- Total interior livable area: 1,116 sqft
Video & virtual tour
Property
Parking
- Total spaces: 1
- Parking features: Alley Access, Garage Door Opener, Ground Level, On Street
- Attached garage spaces: 1
- Has uncovered spaces: Yes
Features
- Levels: One
- Stories: 1
- Patio & porch: Front Porch, Patio
- Exterior features: Private Mailbox, Private Yard
- Fencing: Fenced,Wood
Lot
- Size: 6,364 Square Feet
- Dimensions: 47 x 134
Details
- Additional structures: Cabana, Shed(s)
- Parcel number: 123116691020080100
- Zoning: 0110
- Special conditions: None
Construction
Type & style
- Home type: SingleFamily
- Property subtype: Single Family Residence
Materials
- Block, Stucco
- Foundation: Slab
- Roof: Shingle
Condition
- Completed
- New construction: No
- Year built: 2000
Utilities & green energy
- Sewer: Public Sewer
- Water: Public
- Utilities for property: Cable Available, Electricity Connected, Public, Sewer Connected, Water Connected
Community & HOA
Community
- Pet fee: $0 monthly
- Subdivision: PINE CITY SUB REP
HOA
- Has HOA: No
Location
- Region: Saint Petersburg
Financial & listing details
- Price per square foot: $403/sqft
- Tax assessed value: $364,309
- Annual tax amount: $6,931
- Date on market: 7/25/2026
- Ownership: Fee Simple
- Total actual rent: 0
- Electric utility on property: Yes
- Road surface type: Asphalt
Estimated market value
$391,000
$368,000 - $414,000
$2,396/mo
Price history
| Date | Event | Price |
|---|---|---|
| 7/25/2026 | Listed for sale | $450,000+417.2%$403/sqft |
Source:  Stellar MLS #TB8527554 Report a problem Stellar MLS #TB8527554 Report a problem | ||
| 8/1/2000 | Sold | $87,000$78/sqft |
Source: Public Record Report a problem | ||
Public tax history
| Year | Property taxes | Tax assessment |
|---|---|---|
| 2024 | $6,267 +6.5% | $302,777 +10% |
| 2023 | $5,886 +9.5% | $275,252 +10% |
| 2022 | $5,374 +10.2% | $250,229 +10% |
| 2021 | $4,878 +10.3% | $227,481 +10% |
| 2020 | $4,423 +4.5% | $206,801 +5.4% |
| 2019 | $4,231 | $196,267 +69.4% |
| 2018 | $4,231 +166.5% | $115,869 +2.1% |
| 2017 | $1,588 +3.3% | $113,486 +2.1% |
| 2016 | $1,537 -1.4% | $111,152 +0.7% |
| 2015 | $1,559 +0.8% | $110,379 +0.8% |
| 2014 | $1,546 +1.2% | $109,503 +1.5% |
| 2013 | $1,528 +2.4% | $107,885 +1.7% |
| 2012 | $1,491 | $106,082 +3% |
| 2011 | -- | $102,992 +1.5% |
| 2010 | -- | $101,470 +9.5% |
| 2009 | -- | $92,632 +0.1% |
| 2008 | $1,118 | $92,539 +3% |
| 2007 | -- | $89,844 -19.6% |
| 2005 | -- | $111,800 +17.2% |
| 2004 | $1,365 +2.2% | $95,400 +2.1% |
| 2003 | $1,335 +4.7% | $93,400 +15.7% |
| 2002 | $1,275 | $80,700 +3.5% |
| 2001 | $1,275 +284% | $78,000 +482.1% |
| 2000 | $332 | $13,400 |
Find assessor info on the county website
Monthly payment
Est. payment
Payment breakdown
Explore the cost of this home by adjusting the details. Changes won't be saved.Climate risks
Neighborhood: Lake Euclid
Nearby schools
GreatSchools rating
- 5/10Woodlawn Elementary SchoolGrades: PK-5Distance: 0.7 mi
- 3/10Meadowlawn Middle SchoolGrades: 6-8Distance: 2 mi
- 6/10St. Petersburg High SchoolGrades: 9-12Distance: 1.5 mi
Schools provided by the listing agent
- Elementary: Woodlawn Elementary-PN
- Middle: Meadowlawn Middle-PN
- High: St. Petersburg High-PN
Source: Stellar MLS. This data may not be complete. We recommend contacting the local school district to confirm school assignments for this home.
- $534,7754 bd2 ba1.4k sqft1926 29th Ave N, Saint Petersburg, FL 33713For Sale

- $256,3002 bd1 ba730 sqft1922 29th Ave N, Saint Petersburg, FL 33713Off Market
- $--1 bd1 ba-- sqft1779 29th Ave N #2, Saint Petersburg, FL 33713Off Market
- $396,800-- bd3 ba1.3k sqft2820 20th St N, Saint Petersburg, FL 33713Off Market
- $300,5002 bd1 ba725 sqft1910 29th Ave N, Saint Petersburg, FL 33713Off Market
- $425,600-- bd2 ba1.2k sqft1939 28th Ave N, Saint Petersburg, FL 33713Off Market
- $280,900-- bd1 ba732 sqft2901 20th St N, Saint Petersburg, FL 33713Off Market
- $---- bd1 ba392 sqft1869 29th Ave N, Saint Petersburg, FL 33713Off Market
A local agent can set up tours, give advice and negotiate with sellers.
A local lender can help you make sure your offer is ready when you are.
Similar homes
- $489,9002 bd1 ba962 sqft2401 16th Ave N, Saint Petersburg, FL 33713For Sale By Owner

- $629,0003 bd2 ba1.4k sqft1674 34TH AVENUE N, ST PETERSBURG, FL 33713For Sale

 MLS ID #TB8505687, Leah Herzwurm, COMPASS FLORIDA LLC. Stellar MLS
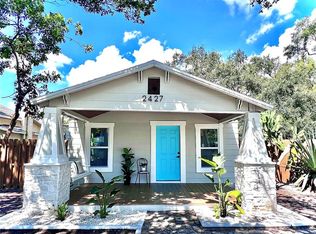
 - $319,0002 bd1 ba699 sqft2427 32ND AVENUE N, ST PETERSBURG, FL 33713For Sale
 MLS ID #TB8503271, Carissa White, EXP REALTY LLC. Stellar MLS
 - $399,9002 bd2 ba960 sqft3332 70TH LANE N, ST PETERSBURG, FL 33710For Sale
 MLS ID #TB8531325, Debbie McGinty, LLC, COASTAL PROPERTIES GROUP. Stellar MLS
 - $378,5002 bd1 ba790 sqft4016 9TH AVENUE N, ST PETERSBURG, FL 33713For SaleMLS ID #O6409300, Steven Koleno, BEYCOME OF FLORIDA LLC. Stellar MLS
- $394,0003 bd2 ba1k sqft7117 15TH STREET N, ST PETERSBURG, FL 33702For SaleMLS ID #W7886021, MAX Upchurch, UPCHURCH REALTY LLC. Stellar MLS
- $480,0004 bd2 ba1.5k sqft200 LEWIS BOULEVARD SE, ST PETERSBURG, FL 33705For SaleMLS ID #O6423231, Martineau Dimanche, INTELLIGENCE CHOICE REALTY LLC. Stellar MLS
- $448,5002 bd1 ba1.3k sqft1902 53RD STREET S, GULFPORT, FL 33707For SaleMLS ID #TB8525542, Eddie McClure, GULFPORT REALTY. Stellar MLS
- $400,0004 bd2 ba1.5k sqft4200 HUNTINGTON STREET NE, ST PETERSBURG, FL 33703For SaleMLS ID #TB8525701, Victoria Lutsenko, KELLER WILLIAMS TAMPA PROPERTIES. Stellar MLS
- $450,0003 bd2 ba1.3k sqft11651 SUNSHINE POND ROAD, TAMPA, FL 33635For SaleMLS ID #TB8530655, Lori Cain, LPT REALTY, LLC. Stellar MLS
- $369,0003 bd2 ba1.3k sqft870 86TH AVENUE N, ST PETERSBURG, FL 33702For SaleMLS ID #TB8522727, Kay Smith, CHAMPIONS BEST REALTY LLC. Stellar MLS
- $429,0004 bd2 ba1.4k sqft5672 62ND WAY N, ST PETERSBURG, FL 33709For SaleMLS ID #TB8389774, Christina Cagnina, LPT REALTY, LLC.. Stellar MLS
- $389,9003 bd2 ba1.4k sqft5721 10TH AVENUE N, ST PETERSBURG, FL 33710For SaleMLS ID #TB8465977, Yvonne Kane, COLDWELL BANKER REALTY. Stellar MLS
- $515,0003 bd2 ba1.3k sqft4629 26TH AVENUE S, ST PETERSBURG, FL 33711For SaleMLS ID #W7884641, ALEXIS Selby, INVESTMENT FLORIDA REALTY LLC. Stellar MLS
- $579,9003 bd2 ba1.5k sqft8017 31ST AVENUE N, ST PETERSBURG, FL 33710For SaleMLS ID #TB8525700, Hamza Edelbi, LPT REALTY, LLC. Stellar MLS
- $354,9003 bd2 ba1.2k sqft2235 20TH ST S, ST PETERSBURG, FL 33712For SaleMLS ID #TB8355828, Nicole Nauman, CENTURY 21 RE CHAMPIONS. Stellar MLS
- $495,0003 bd3 ba1.4k sqft9725 48TH PLACE N, ST PETERSBURG, FL 33708For SaleMLS ID #TB8516055, Tiffany McAlister, COMPASS FLORIDA LLC. Stellar MLS
- $379,9003 bd2 ba1.3k sqft1735 MICHIGAN AVENUE NE, ST PETERSBURG, FL 33703For SaleMLS ID #TB8463185, Mariam Wassef, CHARLES RUTENBERG REALTY INC. Stellar MLS
- $475,0002 bd2 ba1.3k sqft15712 Redington Dr, Redington Beach, FL 33708For Sale By Owner
- $449,0004 bd2 ba1.6k sqft2006 DR MARTIN LUTHER KING JR STREETS S, ST PETERSBURG, FL 33705New ConstructionMLS ID #A4692128, Sarah Bordeaux, D.R. HORTON REALTY OF SARASOTA. Stellar MLS
