Under contract-accepting backup offers. BACK ON THE MARKET — previous contract terminated through no fault of the seller. *4pt inspection passed. Charming Renovated Home in St. Pete! Welcome to your beautifully updated 2-bedroom, 1-bathroom gem, complete with an extra-large 2-car garage (500sqft) and/or studio (143sqft) with potential for conversion into an ADU (Additional Dwelling Unit) — buyer to confirm with the city. This cozy home has been thoughtfully renovated, blending modern comfort with classic charm. Step inside to discover a bright and inviting living space, perfect for relaxation or entertaining. The kitchen features updated appliances, a custom kitchen island, and ample counter space, making it a joy to cook in. Just off the primary bedroom, you’ll find a convenient laundry room/mud room offering added functionality and storage. Recent upgrades include a new roof, a new hot water heater, updated electrical, and hurricane-impact windows, ensuring peace of mind and energy efficiency. Outside, enjoy a fully fenced yard, perfect for pets, entertaining, or relaxing in the beautiful Florida weather. Located in a prime location, you’re just minutes away from local parks, shopping, and dining. Don’t miss the chance to make this charming home your own!
Accepting backups
$319,000
2427 32ND AVENUE N, ST PETERSBURG, FL 33713
2beds
699sqft
Single Family Residence
Built in 1927
4,988 Square Feet Lot
$-- Zestimate®
$456/sqft
$-- HOA
What's special
Fully fenced yardNew roofUpdated appliancesCustom kitchen islandNew hot water heaterHurricane-impact windowsAmple counter space
- 37 days |
- 698 |
- 83 |
Zillow last checked:
Listing updated:
Listed by:
Carissa White 253-293-4590,
EXP REALTY LLC 888-883-8509
Source: Stellar MLS,MLS#: TB8503271 Originating MLS: Sarasota - Manatee
Originating MLS: Sarasota - Manatee
Facts & features
Interior
Bedrooms & bathrooms
- Bedrooms: 2
- Bathrooms: 1
- Full bathrooms: 1
Primary bedroom
- Features: Built-in Closet
- Level: First
- Area: 180 Square Feet
- Dimensions: 12x15
Bedroom 2
- Features: Built-in Closet
- Level: First
- Area: 180 Square Feet
- Dimensions: 12x15
Bonus room
- Features: No Closet
- Level: First
- Area: 54 Square Feet
- Dimensions: 6x9
Kitchen
- Level: First
- Area: 81 Square Feet
- Dimensions: 9x9
Living room
- Level: First
- Area: 375 Square Feet
- Dimensions: 15x25
Heating
- Central, Wall Units / Window Unit
Cooling
- Central Air
Appliances
- Included: Cooktop, Dryer, Freezer, Microwave, Range, Refrigerator, Washer
- Laundry: Laundry Room
Features
- Ceiling Fan(s), Stone Counters
- Flooring: Luxury Vinyl
- Has fireplace: No
Interior area
- Total structure area: 1,518
- Total interior livable area: 699 sqft
Video & virtual tour
Property
Parking
- Total spaces: 2
- Parking features: On Street
- Garage spaces: 2
- Has uncovered spaces: Yes
Features
- Levels: One
- Stories: 1
- Patio & porch: Covered, Patio, Porch
- Exterior features: Other
Lot
- Size: 4,988 Square Feet
- Dimensions: 45 x 110
- Residential vegetation: Oak Trees
Details
- Parcel number: 113116904140000930
- Special conditions: None
Construction
Type & style
- Home type: SingleFamily
- Architectural style: Key West
- Property subtype: Single Family Residence
Materials
- Wood Frame
- Foundation: Pillar/Post/Pier
- Roof: Shingle
Condition
- New construction: No
- Year built: 1927
Utilities & green energy
- Sewer: Public Sewer
- Water: Public
- Utilities for property: Cable Available, Electricity Available, Electricity Connected, Phone Available, Public, Sewer Connected, Street Lights, Water Available
Community & HOA
Community
- Pet fee: $0 monthly
- Subdivision: THIRTIETH AVE SUB EXTENTION
HOA
- Has HOA: No
Location
- Region: Saint Petersburg
Financial & listing details
- Price per square foot: $456/sqft
- Tax assessed value: $190,765
- Annual tax amount: $2,075
- Date on market: 5/27/2026
- Cumulative days on market: 50 days
- Listing terms: Cash,Conventional,FHA,VA Loan
- Ownership: Fee Simple
- Total actual rent: 0
- Electric utility on property: Yes
- Road surface type: Paved
Estimated market value
Not available
Estimated sales range
Not available
Not available
Price history
| Date | Event | Price |
|---|---|---|
| 8/11/2026 | Listed for sale | $319,000$456/sqft |
Source:  Stellar MLS #TB8503271 Report a problem Stellar MLS #TB8503271 Report a problem | ||
| 7/31/2026 | Contingent | $319,000$456/sqft |
Source: eXp Realty #TB8503271 Report a problem | ||
| 7/8/2026 | Listed for sale | $319,000$456/sqft |
Source: eXp Realty #TB8503271 Report a problem | ||
| 6/30/2026 | Listing removed | $319,000$456/sqft |
Source: Stellar MLS #TB8503271 Report a problem | ||
| 6/11/2026 | Listed for sale | $319,000$456/sqft |
Source: eXp Realty #TB8503271 Report a problem | ||
| 6/1/2026 | Pending sale | $319,000$456/sqft |
Source: eXp Realty #TB8503271 Report a problem | ||
| 5/27/2026 | Listed for sale | $319,000-8.8%$456/sqft |
Source: eXp Realty #TB8503271 Report a problem | ||
| 9/28/2024 | Listing removed | $349,900$501/sqft |
Source: Stellar MLS #TB8305253 Report a problem | ||
| 9/19/2024 | Listed for sale | $349,900+62%$501/sqft |
Source: Stellar MLS #TB8305253 Report a problem | ||
| 2/29/2024 | Sold | $216,000-4%$309/sqft |
Source: Stellar MLS #U8229060 Report a problem | ||
| 2/5/2024 | Pending sale | $225,000$322/sqft |
Source: Stellar MLS #U8229060 Report a problem | ||
| 1/31/2024 | Listed for sale | $225,000+47.1%$322/sqft |
Source: Stellar MLS #U8229060 Report a problem | ||
| 2/8/2007 | Sold | $153,000+104%$219/sqft |
Source: Public Record Report a problem | ||
| 10/5/2005 | Sold | $75,000+167.9%$107/sqft |
Source: Public Record Report a problem | ||
| 9/5/2001 | Sold | $28,000$40/sqft |
Source: Public Record Report a problem | ||
Public tax history
| Year | Property taxes | Tax assessment |
|---|---|---|
| 2025 | $3,800 +11.6% | $190,765 +9.4% |
| 2024 | $3,404 +555.9% | $174,404 +224.3% |
| 2023 | $519 +1% | $53,772 +3% |
| 2022 | $514 -3% | $52,206 +3% |
| 2021 | $530 -0.8% | $50,685 +1.4% |
| 2020 | $534 +3.9% | $49,985 +2.3% |
| 2019 | $514 | $48,861 +1.9% |
| 2018 | $514 +3.2% | $47,950 +2.1% |
| 2017 | $498 +6.3% | $46,964 +2.1% |
| 2016 | $469 -0.5% | $45,998 +0.7% |
| 2015 | $471 +1.4% | $45,678 +0.8% |
| 2014 | $465 +2.4% | $45,315 +1.5% |
| 2013 | $454 -5.6% | $44,645 -2.6% |
| 2012 | $481 | $45,826 +2.9% |
| 2011 | -- | $44,531 -21% |
| 2010 | -- | $56,359 -17.8% |
| 2009 | -- | $68,578 -29.7% |
| 2008 | $1,227 | $97,600 -3.2% |
| 2007 | -- | $100,800 +77.5% |
| 2005 | -- | $56,800 +9.9% |
| 2004 | $391 +4% | $51,700 +4.9% |
| 2003 | $376 -55.1% | $49,300 +24.8% |
| 2002 | $838 | $39,500 +16.5% |
| 2001 | $838 +15.9% | $33,900 +16.1% |
| 2000 | $724 | $29,200 |
Find assessor info on the county website
Monthly payment
Est. payment
Payment breakdown
Explore the cost of this home by adjusting the details. Changes won't be saved.Climate risks
Neighborhood: Highland Grove
Nearby schools
GreatSchools rating
- 7/10New Heights Elementary SchoolGrades: PK-5Distance: 1.1 mi
- 7/10Tyrone Middle SchoolGrades: 6-8Distance: 3.8 mi
- 6/10St. Petersburg High SchoolGrades: 9-12Distance: 1.6 mi
Schools provided by the listing agent
- Elementary: New Heights Elementary-PN
- Middle: Tyrone Middle-PN
- High: St. Petersburg High-PN
Source: Stellar MLS. This data may not be complete. We recommend contacting the local school district to confirm school assignments for this home.
- $250,6002 bd1 ba1k sqft2435 32nd Ave N, Saint Petersburg, FL 33713Sold

- $350,0002 bd2 ba783 sqft2445 32nd Ave N, Saint Petersburg, FL 33713Sold
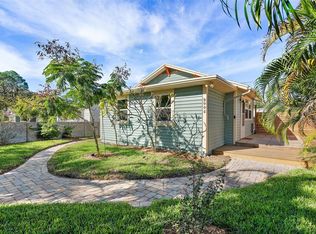
- $328,2003 bd2 ba1k sqft2423 32nd Ave N, Saint Petersburg, FL 33713Off Market

- $289,5002 bd1 ba1k sqft3218 Xenia St N, Saint Petersburg, FL 33713Off Market
- $349,9003 bd2 ba1.2k sqft3228 Xenia St N, Saint Petersburg, FL 33713Off Market
- $170,300-- bd1 ba572 sqft2451 32nd Ave N, Saint Petersburg, FL 33713Off Market
- $450,500-- bd3 ba1.9k sqft3219 Xenia St N, Saint Petersburg, FL 33713Off Market
- $332,900-- bd2 ba1.3k sqft2411 32nd Ave N, Saint Petersburg, FL 33713Off Market
A local agent can set up tours, give advice and negotiate with sellers.
Similar homes
- $345,0002 bd1 ba858 sqft2925 24TH STREET N, ST PETERSBURG, FL 33713For Sale
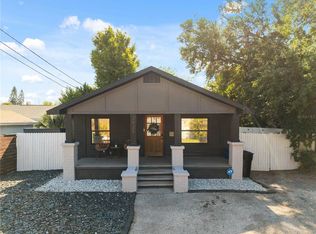
 MLS ID #TB8496033, Tony Baroni, KELLER WILLIAMS SUBURBAN TAMPA. Stellar MLS
 - $295,0002 bd1 ba800 sqft3719 39TH STREET N, ST PETERSBURG, FL 33713For Sale
 MLS ID #TB8528485, Karen Rodriguez, MARK SPAIN REAL ESTATE. Stellar MLS
 - $279,9002 bd1 ba756 sqft3530 51ST AVENUE N, ST PETERSBURG, FL 33714For Sale
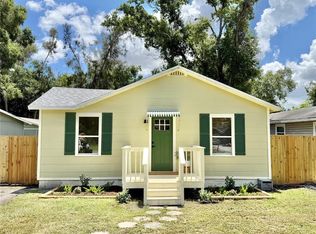 MLS ID #TB8537308, Brinton Ridgeway, TARGET REALTY. Stellar MLS
 - $315,0002 bd1 ba800 sqft516 64TH STREET S, ST PETERSBURG, FL 33707For Sale
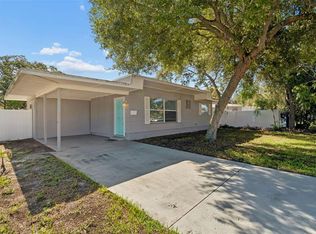 MLS ID #TB8536205, Evan Pedone, ENGEL & VOLKERS MADEIRA BEACH. Stellar MLS
 - $310,0002 bd1 ba810 sqft1851 50TH AVENUE N, ST PETERSBURG, FL 33714For SaleMLS ID #TB8520734, Becca Wagner, REALTY EXPERTS. Stellar MLS
- $315,0003 bd2 ba1k sqft1121 10TH AVENUE S, ST PETERSBURG, FL 33705For SaleMLS ID #TB8535618, Andrew Vieira, KELLER WILLIAMS REALTY PORTFOLIO COLLECTION. Stellar MLS
- $260,0002 bd1 ba620 sqft(Undisclosed Address), ST PETERSBURG, FL 33713For SaleMLS ID #G5112860, Janet Scanlon, REAL BROKER, LLC. Stellar MLS
- $445,0003 bd2 ba1k sqft4320 YARDLEY AVENUE N, ST PETERSBURG, FL 33713For SaleMLS ID #TB8537456, Becca Wagner, REALTY EXPERTS. Stellar MLS
- $378,5002 bd1 ba820 sqft4016 9TH AVENUE N, ST PETERSBURG, FL 33713For SaleMLS ID #O6409300, Steven Koleno, BEYCOME OF FLORIDA LLC. Stellar MLS
- $330,0002 bd1 ba794 sqft735 26TH AVENUE S, ST PETERSBURG, FL 33705For SaleMLS ID #O6417295, Steven Koleno, BEYCOME OF FLORIDA LLC. Stellar MLS
- $335,0003 bd1 ba768 sqft4501 70TH STREET N, ST PETERSBURG, FL 33709For SaleMLS ID #TB8526245, David Price, COLDWELL BANKER REALTY. Stellar MLS
- $305,0003 bd1 ba1k sqft(Undisclosed Address), ST PETERSBURG, FL 33709For SaleMLS ID #TB8533667, Jeff Walton, EXIT SUNCOAST REALTY. Stellar MLS
- $299,9902 bd2 ba764 sqft3532 76TH TERRACE N, PINELLAS PARK, FL 33781For SaleMLS ID #TB8527404, Debbie Osborne, CENTURY 21 RE CHAMPIONS. Stellar MLS
- $329,9002 bd1 ba704 sqft10664 STARKEY ROAD, SEMINOLE, FL 33777For SaleMLS ID #TB8534478, Whitney Taphorn, CHARLES RUTENBERG REALTY INC. Stellar MLS
- $362,0002 bd2 ba1k sqft800 15TH AVENUE S, ST PETERSBURG, FL 33701For SaleMLS ID #TB8521353, Deidre Jenkins, NEXTHOME SOUTH POINTE. Stellar MLS
- $275,0002 bd2 ba960 sqft4831 FAIRFIELD AVENUE S, ST PETERSBURG, FL 33711For SaleMLS ID #TB8534675, Melanie King, FOREVER FLORIDA REAL ESTATE. Stellar MLS
- $315,0003 bd1 ba955 sqft4611 14TH AVENUE S, ST PETERSBURG, FL 33711For SaleMLS ID #TB8459344, Shawntavia Turner, TURNKEY REAL ESTATE BROKERAGE. Stellar MLS
- $240,0002 bd1 ba660 sqft4545 12TH AVENUE S, ST PETERSBURG, FL 33711For SaleMLS ID #TB8535415, Carmen Bennett Mir, COLDWELL BANKER REALTY. Stellar MLS
- $335,0002 bd1 ba975 sqft4042 ARKANSAS AVENUE NE, ST PETERSBURG, FL 33703For SaleMLS ID #TB8472546, Kerry Chen, JASON MITCHELL REAL ESTATE FLO. Stellar MLS
- $299,0003 bd1 ba768 sqft5021 9TH AVENUE S, GULFPORT, FL 33707For SaleMLS ID #TB8510700, Rob McGuire, KELLER WILLIAMS ST PETE REALTY. Stellar MLS
