Welcome to this cozy, renovated 1940s bungalow. This home has a light, spacious feeling, a deck overlooking a lovely, shaded back yard with Florida-friendly plants, fully fenced, and features a detached tiny house loft space......A true hidden gem with income producing potential. Newer central Heat and Air and water heater along with original hardwood floors. A peaceful oasis on a quiet street in vibrant Southside St Pete! The home is walking distance to Lassing Park on the Tampa Bay, the iconic Chattaway Restaurant, and neighborhood cafes with great vibes. An opportunity to own a comfortable home that successfully combines the original character and architectural detail with tasteful updates. It's about 8 minutes to downtown, 4 miles east of Gulfport. Individual buyers and buyer's agents welcome. This property is located in a flood zone and gratefully we took on no water during the recent hurricanes.
For sale
$330,000
735 26TH AVENUE S, ST PETERSBURG, FL 33705
2beds
794sqft
:
Get pre-qualified$2,254/mo
Single Family Residence
Built in 1940
5,070 Square Feet Lot
$-- Zestimate®
$416/sqft
$-- HOA
What's special
Florida-friendly plantsOriginal hardwood floorsLight spacious feeling
- 47 days |
- 270 |
- 18 |
Zillow last checked:
Listing updated:
Listed by:
Steven Koleno 804-656-5007,
BEYCOME OF FLORIDA LLC 804-656-5007
Source: Stellar MLS,MLS#: O6417295 Originating MLS: Orlando Regional
Originating MLS: Orlando Regional
Facts & features
Interior
Bedrooms & bathrooms
- Bedrooms: 2
- Bathrooms: 1
- Full bathrooms: 1
Primary bedroom
- Features: Coat Closet
- Level: First
Bedroom 2
- Features: Storage Closet
- Level: First
Primary bathroom
- Features: Linen Closet
- Level: First
Kitchen
- Features: No Closet
- Level: First
Living room
- Features: No Closet
- Level: First
Heating
- Central
Cooling
- Central Air
Appliances
- Included: Cooktop, Dryer, Electric Water Heater, Freezer, Microwave, Range, Refrigerator, Washer
- Laundry: In Garage, Outside
Features
- Ceiling Fan(s), Thermostat
- Flooring: Laminate, Tile, Hardwood
- Doors: French Doors
- Has fireplace: No
Interior area
- Total structure area: 1,034
- Total interior livable area: 794 sqft
Property
Parking
- Total spaces: 1
- Parking features: Garage
- Garage spaces: 1
Features
- Levels: One
- Stories: 1
- Exterior features: Awning(s), Garden, Other
Lot
- Size: 5,070 Square Feet
Details
- Parcel number: 313117654120010130
- Zoning: NT-1
- Special conditions: None
Construction
Type & style
- Home type: SingleFamily
- Property subtype: Single Family Residence
Materials
- Wood Frame
- Foundation: Crawlspace
- Roof: Shingle
Condition
- Completed
- New construction: No
- Year built: 1940
Utilities & green energy
- Sewer: Public Sewer
- Water: Public
- Utilities for property: Public
Community & HOA
Community
- Pet fee: $0 monthly
- Subdivision: PALLANZA PARK EXT
HOA
- Has HOA: No
Location
- Region: Saint Petersburg
Financial & listing details
- Price per square foot: $416/sqft
- Tax assessed value: $183,884
- Annual tax amount: $2,828
- Date on market: 6/16/2026
- Cumulative days on market: 155 days
- Listing terms: Cash,Conventional,FHA,Other,VA Loan
- Ownership: Fee Simple
- Total actual rent: 0
- Road surface type: Paved
Estimated market value
Not available
Estimated sales range
Not available
Not available
Price history
| Date | Event | Price |
|---|---|---|
| 6/16/2026 | Listed for sale | $330,0000%$416/sqft |
Source:  Stellar MLS #O6417295 Report a problem Stellar MLS #O6417295 Report a problem | ||
| 6/13/2026 | Listing removed | $330,100$416/sqft |
Source: Stellar MLS #TB8480402 Report a problem | ||
| 4/10/2026 | Price change | $330,100+0%$416/sqft |
Source: Stellar MLS #TB8480402 Report a problem | ||
| 2/26/2026 | Listed for sale | $330,000-4.3%$416/sqft |
Source: Stellar MLS #TB8480402 Report a problem | ||
| 11/1/2025 | Listing removed | $345,000$435/sqft |
Source: Stellar MLS #TB8405915 Report a problem | ||
| 9/18/2025 | Price change | $345,000-4.2%$435/sqft |
Source: Stellar MLS #TB8405915 Report a problem | ||
| 9/5/2025 | Price change | $360,000+2.9%$453/sqft |
Source: Stellar MLS #TB8405915 Report a problem | ||
| 8/17/2025 | Price change | $350,000-2.8%$441/sqft |
Source: Stellar MLS #TB8405915 Report a problem | ||
| 7/11/2025 | Price change | $360,000-4%$453/sqft |
Source: Stellar MLS #TB8405915 Report a problem | ||
| 7/3/2025 | Listed for sale | $375,000+70.5%$472/sqft |
Source: Owner Report a problem | ||
| 8/28/2024 | Listing removed | $1,650$2/sqft |
Source: Zillow Rentals Report a problem | ||
| 3/6/2024 | Listed for rent | $1,650$2/sqft |
Source: Zillow Rentals Report a problem | ||
| 3/1/2023 | Sold | $220,000-4.3%$277/sqft |
Source: Public Record Report a problem | ||
| 2/13/2023 | Pending sale | $229,900$290/sqft |
Source: Stellar MLS #T3409212 Report a problem | ||
| 12/19/2022 | Price change | $229,900-2.1%$290/sqft |
Source: Stellar MLS #T3409212 Report a problem | ||
| 11/28/2022 | Price change | $234,900-1.7%$296/sqft |
Source: Stellar MLS #T3409212 Report a problem | ||
| 11/21/2022 | Price change | $239,000-4%$301/sqft |
Source: Stellar MLS #T3409212 Report a problem | ||
| 10/20/2022 | Listed for sale | $249,000+21.5%$314/sqft |
Source: Stellar MLS #T3409212 Report a problem | ||
| 7/28/2022 | Listing removed | -- |
Source: Stellar MLS #U8167368 Report a problem | ||
| 7/27/2022 | Listed for sale | $205,000$258/sqft |
Source: Stellar MLS #U8167368 Report a problem | ||
| 7/8/2022 | Pending sale | $205,000$258/sqft |
Source: Stellar MLS #U8167368 Report a problem | ||
| 6/22/2022 | Listed for sale | $205,000+2.6%$258/sqft |
Source: Stellar MLS #U8167368 Report a problem | ||
| 7/15/2021 | Sold | $199,900+1048.9%$252/sqft |
Source: Public Record Report a problem | ||
| 7/18/2014 | Sold | $17,400$22/sqft |
Source: Public Record Report a problem | ||
| 6/5/2014 | Listed for sale | -- |
Source: Auction.com Report a problem | ||
Public tax history
| Year | Property taxes | Tax assessment |
|---|---|---|
| 2025 | $2,814 -0.5% | $183,884 -1.9% |
| 2024 | $2,829 -8.1% | $187,492 +20.9% |
| 2023 | $3,079 +1.4% | $155,044 +2.3% |
| 2022 | $3,037 +269% | $151,600 +337.9% |
| 2021 | $823 +3.6% | $34,622 +10% |
| 2020 | $794 +11.6% | $31,475 +10% |
| 2019 | $711 | $28,614 -5.7% |
| 2018 | $711 +19.7% | $30,347 +19.6% |
| 2017 | $594 +23.8% | $25,379 +18.1% |
| 2016 | $480 +52.3% | $21,498 +55.5% |
| 2015 | $315 -22.3% | $13,825 -22% |
| 2014 | $406 | $17,733 +56% |
| 2013 | -- | $11,365 +1.7% |
| 2012 | -- | $11,175 -8.7% |
| 2011 | -- | $12,246 -21.4% |
| 2010 | -- | $15,571 -43.7% |
| 2009 | -- | $27,665 +0.1% |
| 2008 | $57 | $27,637 +3% |
| 2007 | -- | $26,832 -46.1% |
| 2005 | -- | $49,800 +4.2% |
| 2004 | -- | $47,800 +12.5% |
| 2003 | -- | $42,500 +7.3% |
| 2002 | -- | $39,600 +17.2% |
| 2001 | -- | $33,800 +6% |
| 2000 | -- | $31,900 |
Find assessor info on the county website
Monthly payment
Est. payment
Payment breakdown
Explore the cost of this home by adjusting the details. Changes won't be saved.Climate risks
Neighborhood: Harbordale
Nearby schools
GreatSchools rating
- 4/10Lakewood Elementary SchoolGrades: PK-5Distance: 0.9 mi
- 4/10Bay Point Middle SchoolGrades: 6-8Distance: 2.5 mi
- 4/10Lakewood High SchoolGrades: 9-12Distance: 1.9 mi
Schools provided by the listing agent
- Elementary: Lakewood Elementary-PN
- Middle: Bay Point Middle-PN
- High: Lakewood High-PN
Source: Stellar MLS. This data may not be complete. We recommend contacting the local school district to confirm school assignments for this home.
- $95,0004,214 Square Feet26th Ave S #14, Saint Petersburg, FL 33705Lot/Land

- $209,4003 bd2 ba1.1k sqft725 26th Ave S, Saint Petersburg, FL 33705Off Market
- $243,1003 bd1 ba988 sqft755 26th Ave S, Saint Petersburg, FL 33705Off Market
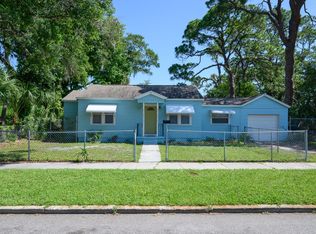
- $169,300-- bd-- ba988 sqft755 26th Ave S, Saint Petersburg, FL 33705Off Market
- $177,900-- bd1 ba816 sqft748 E Harbor Dr S, Saint Petersburg, FL 33705Off Market
- $182,2003 bd1 ba828 sqft721 26th Ave S, Saint Petersburg, FL 33705Off Market
- $315,300-- bd-- ba1.6k sqft734 E Harbor Dr S, Saint Petersburg, FL 33705Off Market
- $--1 bd1 ba480 sqft650 1/2 26th Ave S, Saint Petersburg, FL 33705Off Market
A local agent can set up tours, give advice and negotiate with sellers.
A local lender can help you make sure your offer is ready when you are.
Similar homes
- $324,9002 bd2 ba1k sqft4263 5TH AVENUE N, ST PETERSBURG, FL 33713For Sale

 MLS ID #TB8511710, Robbyn Quandt PLLC, FUTURE HOME REALTY INC. Stellar MLS
 - $362,5002 bd2 ba1.1k sqft610 16TH AVENUE S, ST PETERSBURG, FL 33701For Sale
 MLS ID #TB8465966, Adem Aydoner, GENSTONE REALTY. Stellar MLS
 - $275,0002 bd2 ba960 sqft4831 FAIRFIELD AVENUE S, ST PETERSBURG, FL 33711For Sale
 MLS ID #TB8534675, Melanie King, FOREVER FLORIDA REAL ESTATE. Stellar MLS
 - $429,0003 bd2 ba1k sqft636 37TH AVENUE S, ST PETERSBURG, FL 33705For Sale
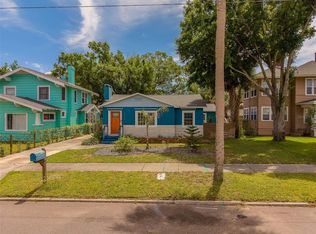 MLS ID #TB8494865, Jenee Solomon, REALTY EXPERTS. Stellar MLS
 - $305,0002 bd1 ba704 sqft3220 16TH STREET N, ST PETERSBURG, FL 33704For SaleMLS ID #TB8523711, McKenzi Mansfield, EXP REALTY LLC. Stellar MLS
- $310,0002 bd1 ba800 sqft1840 51ST STREET S, GULFPORT, FL 33707For SaleMLS ID #TB8514116, Bill Heinz, INSTA REAL ESTATE SOLUTIONS. Stellar MLS
- $339,0003 bd2 ba1.1k sqft4411 3RD AVENUE S, ST PETERSBURG, FL 33711For SaleMLS ID #TB8508141, Chase Walseth, KELLER WILLIAMS REALTY PORTFOLIO COLLECTION. Stellar MLS
- $335,0003 bd1 ba768 sqft4501 70TH STREET N, ST PETERSBURG, FL 33709For SaleMLS ID #TB8526245, David Price, COLDWELL BANKER REALTY. Stellar MLS
- $344,0003 bd1 ba1.1k sqft326 41ST AVENUE N, ST PETERSBURG, FL 33703For SaleMLS ID #TB8515115, John Creamer, JAY ALAN REAL ESTATE. Stellar MLS
- $325,0003 bd1 ba1.1k sqft1846 51ST STREET S, GULFPORT, FL 33707For SaleMLS ID #TB8492890, Tracy Crowell, COLDWELL BANKER REALTY. Stellar MLS
- $379,0003 bd1 ba1.1k sqft2560 5TH AVENUE S, ST PETERSBURG, FL 33712For SaleMLS ID #TB8532023, Peter Dus, Jr., FLORIDA DRIVEN REAL ESTATE. Stellar MLS
- $371,1682 bd1 ba828 sqft3152 13TH AVENUE N, ST PETERSBURG, FL 33713For SaleMLS ID #TB8525726, Judi Beck, COMPASS FLORIDA LLC. Stellar MLS
- $335,0002 bd1 ba975 sqft4042 ARKANSAS AVENUE NE, ST PETERSBURG, FL 33703For SaleMLS ID #TB8472546, Kerry Chen, JASON MITCHELL REAL ESTATE FLO. Stellar MLS
- $330,0003 bd2 ba1.1k sqft5900 CYPRESS STREET N, ST PETERSBURG, FL 33703For SaleMLS ID #TB8466894, Nataliya Fillers, FUTURE HOME REALTY INC. Stellar MLS
- $369,0002 bd1 ba768 sqft4627 1ST AVENUE N, ST PETERSBURG, FL 33713For SaleMLS ID #TB8507758, David Ponte, REALTY ONE GROUP INNOVATION. Stellar MLS
- $350,0003 bd1 ba1k sqft5213 TANGERINE AVENUE S, GULFPORT, FL 33707For SaleMLS ID #TB8515780, Megan Potila LLC, DALTON WADE INC. Stellar MLS
- $340,0004 bd2 ba1k sqft4027 HUNTINGTON STREET NE, ST PETERSBURG, FL 33703For SaleMLS ID #TB8515492, Shannon Ibrahim, DALTON WADE INC. Stellar MLS
- $327,5003 bd1 ba1.1k sqft7000 13TH STREET N, ST PETERSBURG, FL 33702For SaleMLS ID #TB8438508, Craig Williams, HOFACKER & ASSOCIATES INC. Stellar MLS
- $311,9992 bd1 ba1k sqft7001 13TH STREET N, ST PETERSBURG, FL 33702For SaleMLS ID #TB8495124, John Caballero Benitez, CHARLES RUTENBERG REALTY INC. Stellar MLS
- $337,0002 bd2 ba885 sqft219 4TH AVENUE N #202, ST PETERSBURG, FL 33701For SaleMLS ID #TB8494186, Aaron Hunt, AVALON GROUP REALTY. Stellar MLS
