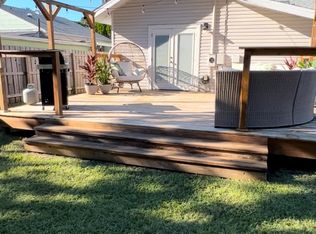
Virtually Staged. Welcome to your charming single-family oasis at 3152 13th Ave N, St. Petersburg! Located in the sought-after North Kenwood area! This cozy 828-square-foot home offers 2 bedrooms and 1 bathroom, perfect for those seeking comfort and functionality. Radiating with a northern exposure, the home is filled with beautiful natural light that accentuates its thoughtful design and warm atmosphere. Designed with both safety and style in mind, the property features hurricane shutters and window treatments. The windowed bathroom adds a bright, airy feel, while central AC and heating ensure year-round comfort. Thoughtful touches like private storage provide practicality and convenience. Step outside to enjoy the delightful outdoor amenities, including a private patio and courtyard – ideal for entertaining, relaxing, or soaking in the Florida sunshine. Gather with loved ones around the fire pit, or enjoy cooking outdoors in the dedicated barbecue area. The rain gutters, storm panels, and double-pane windows are functional additions that help keep the property well maintained. This well-appointed home embodies the perfect blend of charm, comfort, and outdoor living. Conveniently located near St. Petersburg beaches (6.4 miles), Publix, Aldi, and Winn-Dixie grocery stores (within 2.5 miles), Tyrone Mall (5 miles), and Mazzaro's Italian Market (1 mile). This is an opportunity you won't want to miss. The vacant lot fenced in beside this property is also for sale separately on MLS# TB8525727. Schedule your private tour of both properties today!
For sale
$371,168
3152 13TH AVENUE N, ST PETERSBURG, FL 33713
2beds
828sqft
Single Family Residence
Built in 1949
6,573 Square Feet Lot
$-- Zestimate®
$448/sqft
$-- HOA
What's special
Private patioDedicated barbecue areaNorthern exposureDouble-pane windowsFire pitHurricane shuttersRain gutters
- 65 days
- 342
- 15
Zillow last checked:
Listing updated:
Listed by:
Judi Beck 813-380-3866,
COMPASS FLORIDA LLC 813-365-9935
Source: Stellar MLS,MLS#: TB8525726 Originating MLS: Suncoast Tampa
Originating MLS: Suncoast Tampa
Facts & features
Interior
Bedrooms & bathrooms
- Bedrooms: 2
- Bathrooms: 1
- Full bathrooms: 1
Rooms
- Room types: Family Room, Utility Room
Primary bedroom
- Features: Walk-In Closet(s)
- Level: First
- Area: 129.8 Square Feet
- Dimensions: 11x11.8
Bedroom 2
- Features: Walk-In Closet(s)
- Level: First
- Area: 76.68 Square Feet
- Dimensions: 10.8x7.1
Bathroom 1
- Features: Bidet, Built-In Shelving, Exhaust Fan, Single Vanity, Window/Skylight in Bath, No Closet
- Level: First
Balcony porch lanai
- Features: No Closet
- Level: First
- Area: 80 Square Feet
- Dimensions: 8x10
Kitchen
- Features: Stone Counters, Built-in Closet
- Level: First
- Area: 88 Square Feet
- Dimensions: 8x11
Laundry
- Features: No Closet
- Level: First
- Area: 48 Square Feet
- Dimensions: 6x8
Living room
- Features: No Closet
- Level: First
- Area: 165 Square Feet
- Dimensions: 11x15
Heating
- Central
Cooling
- Central Air
Appliances
- Included: Disposal, Dryer, Electric Water Heater, Microwave, Range, Refrigerator, Washer
- Laundry: Electric Dryer Hookup, Inside, Other, Washer Hookup
Features
- Ceiling Fan(s), Primary Bedroom Main Floor, Solid Wood Cabinets, Stone Counters, Thermostat
- Flooring: Carpet, Vinyl
- Has fireplace: No
Interior area
- Total structure area: 1,115
- Total interior livable area: 828 sqft
Video & virtual tour
Property
Parking
- Parking features: Driveway
- Has uncovered spaces: Yes
Features
- Levels: One
- Stories: 1
- Patio & porch: Covered, Enclosed, Front Porch
- Exterior features: Fire Pit, Lighting, Private Entrance, Private Mailbox, Rain Gutters
- Fencing: Wood
- Has view: Yes
- View description: Trees/Woods
Lot
- Size: 6,573 Square Feet
- Dimensions: 48 x 144
- Features: City Lot, In County, Landscaped, Level
- Residential vegetation: Fruit Trees
Details
- Additional structures: Shed(s)
- Parcel number: 143116281520140070
- Zoning: SFR
- Special conditions: None
Construction
Type & style
- Home type: SingleFamily
- Architectural style: Cottage
- Property subtype: Single Family Residence
Materials
- Other, Vinyl Siding, Wood Frame
- Foundation: Block, Slab
- Roof: Shingle
Condition
- Completed
- New construction: No
- Year built: 1949
Utilities & green energy
- Sewer: Public Sewer
- Water: Public
- Utilities for property: Other
Community & HOA
Community
- Security: Smoke Detector(s)
- Pet fee: $0 monthly
- Subdivision: FLORAL VILLA ESTATES
HOA
- Has HOA: No
Location
- Region: Saint Petersburg
Financial & listing details
- Price per square foot: $448/sqft
- Tax assessed value: $260,940
- Annual tax amount: $1,265
- Date on market: 7/6/2026
- Cumulative days on market: 65 days
- Listing terms: Cash,Conventional,VA Loan
- Ownership: Fee Simple
- Total actual rent: 0
- Road surface type: Paved, Asphalt
Estimated market value
Not available
Estimated sales range
Not available
Not available
Price history
| Date | Event | Price |
|---|---|---|
| 7/6/2026 | Listed for sale | $371,168+312.4%$448/sqft |
Source:  Stellar MLS #TB8525726 Report a problem Stellar MLS #TB8525726 Report a problem | ||
| 11/5/2015 | Sold | $90,000+28.8%$109/sqft |
Source: Public Record Report a problem | ||
| 8/30/2012 | Listing removed | $69,900$84/sqft |
Source: Charles Rutenberg Realty, Inc. #U7540775 Report a problem | ||
| 3/7/2012 | Price change | $69,900-6.7%$84/sqft |
Source: Charles Rutenberg Realty, Inc. #U7540775 Report a problem | ||
| 7/16/2011 | Price change | $74,900-2.7%$90/sqft |
Source: Beachside Real Estate Inc d/b/a RE/MAX Preferred #U7487090 Report a problem | ||
| 7/14/2011 | Price change | $77,000+2.8%$93/sqft |
Source: Re/Max Preferred Report a problem | ||
| 5/6/2011 | Price change | $74,900-2.7%$90/sqft |
Source: Beachside Real Estate Inc d/b/a RE/MAX Preferred #U7487090 Report a problem | ||
| 2/26/2011 | Price change | $77,000-22.9%$93/sqft |
Source: Beachside Real Estate Inc d/b/a RE/MAX Preferred #7487090 Report a problem | ||
| 12/20/2010 | Price change | $99,900+299.6%$121/sqft |
Source: Beachside Real Estate Inc d/b/a RE/MAX Preferred #7487090 Report a problem | ||
| 10/29/2010 | Price change | $25,000-75%$30/sqft |
Source: Beachside Real Estate Inc d/b/a RE/MAX Preferred #7487096 Report a problem | ||
| 10/27/2010 | Listed for sale | $99,900+1148.8%$121/sqft |
Source: Beachside Real Estate Inc d/b/a RE/MAX Preferred #7487096 Report a problem | ||
| 12/18/1998 | Sold | $8,000$10/sqft |
Source: Public Record Report a problem | ||
Public tax history
| Year | Property taxes | Tax assessment |
|---|---|---|
| 2025 | $484 -71.6% | $63,531 -51.1% |
| 2024 | $1,704 +2.7% | $129,849 +3% |
| 2023 | $1,659 +3.7% | $126,067 +3% |
| 2022 | $1,599 -0.4% | $122,395 +3% |
| 2021 | $1,605 +0.5% | $118,830 +1.4% |
| 2020 | $1,598 +2.7% | $117,189 +2.3% |
| 2019 | $1,556 | $114,554 +1.9% |
| 2018 | $1,556 +2.1% | $112,418 +2.1% |
| 2017 | $1,524 +3.4% | $110,106 +2.1% |
| 2016 | $1,474 -16.3% | $107,841 +26.2% |
| 2015 | $1,761 +15.9% | $85,479 +28.7% |
| 2014 | $1,519 +2.7% | $66,405 +3.8% |
| 2013 | $1,479 +114.5% | $63,981 -15.5% |
| 2012 | $689 | $75,759 -2.1% |
| 2011 | -- | $77,373 -13% |
| 2010 | -- | $88,926 -3.3% |
| 2009 | -- | $91,942 +0.1% |
| 2008 | $1,103 | $91,850 +166.9% |
| 2007 | -- | $34,417 -56.8% |
| 2005 | -- | $79,700 +30.7% |
| 2004 | $163 +9.3% | $61,000 +23.2% |
| 2003 | $149 +20.5% | $49,500 +10% |
| 2002 | $124 | $45,000 +11.9% |
| 2001 | $124 +18.8% | $40,200 +37.7% |
| 2000 | $104 | $29,200 |
Find assessor info on the county website
Monthly payment
Est. payment
Payment breakdown
Explore the cost of this home by adjusting the details. Changes won't be saved.Climate risks
Neighborhood: North Kenwood
- $391,4002 bd1 ba1k sqft3150 13th Ave N, Saint Petersburg, FL 33713Off Market
- $416,5002 bd1 ba1.1k sqft3166 13th Ave N, Saint Petersburg, FL 33713Off Market
- $250,000-- bd2 ba1.3k sqft3134 13th Ave N, Saint Petersburg, FL 33713Sold
- $291,0002 bd1 ba862 sqft3145 12th Ave N, Saint Petersburg, FL 33713Off Market
Similar homes
- $379,0002 bd1 ba958 sqft2535 15TH AVENUE N, ST PETERSBURG, FL 33713For Sale
 MLS ID #TB8518296, David Price, COLDWELL BANKER REALTY. Stellar MLS
 - $350,0002 bd2 ba914 sqft3242 KINGSTON STREET N, ST PETERSBURG, FL 33713For Sale
 MLS ID #TB8523827, Kimberly Bowden, CENTURY 21 LIST WITH BEGGINS. Stellar MLS
 - $355,0002 bd1 ba768 sqft4627 1ST AVENUE N, ST PETERSBURG, FL 33713For Sale
 MLS ID #TB8507758, David Ponte, REALTY ONE GROUP INNOVATION. Stellar MLS
 - $325,0002 bd1 ba983 sqft4611 17TH AVENUE N, ST PETERSBURG, FL 33713For Sale
 MLS ID #TB8543203, Roxanne Mestre, MARK SPAIN REAL ESTATE. Stellar MLS
 - $365,0003 bd2 ba1.2k sqft1438 10TH AVENUE S, ST PETERSBURG, FL 33705For SaleMLS ID #TB8546716, Caitlin Gordon, SIGNATURE REALTY ASSOCIATES. Stellar MLS
- $344,9003 bd1 ba904 sqft2855 VALENCIA WAY S, ST PETERSBURG, FL 33705For SaleMLS ID #TB8509887, Mychelle Nguyen, DALTON WADE INC. Stellar MLS
- $419,0003 bd2 ba1.1k sqft4601 16TH AVENUE N, ST PETERSBURG, FL 33713For SaleMLS ID #TB8522892, Asya Hirschfeld, EXP REALTY LLC. Stellar MLS
- $379,0002 bd2 ba1k sqft6219 HAMPTON DRIVE N, ST PETERSBURG, FL 33710For SaleMLS ID #TB8541208, Helle Hartley, SMITH & ASSOCIATES REAL ESTATE. Stellar MLS
- $385,0002 bd1 ba810 sqft1160 36TH AVENUE N, ST PETERSBURG, FL 33704For SaleMLS ID #TB8543888, Kyle Collins, RE/MAX ACTION FIRST OF FLORIDA. Stellar MLS
- $364,9903 bd2 ba1.1k sqft4828 6TH AVENUE S, ST PETERSBURG, FL 33711For SaleMLS ID #TB8538076, Larry Lanni, EXP REALTY LLC. Stellar MLS
- $379,9002 bd2 ba1.2k sqft7201 5TH AVENUE N, ST PETERSBURG, FL 33701For SaleMLS ID #TB8522372, Linda Caruso, KELLER WILLIAMS REALTY- PALM HARBOR. Stellar MLS
- $349,0002 bd1 ba744 sqft826 53RD TERRACE N, ST PETERSBURG, FL 33703For SaleMLS ID #TB8540818, Melissa Shuten, PA, RE/MAX PREFERRED. Stellar MLS
- $399,0003 bd2 ba1.1k sqft1147 JAMES AVENUE S, ST PETERSBURG, FL 33705For SaleMLS ID #TB8524250, Kari Mueller, ENERGY CONSULTING ENGINEERING. Stellar MLS
- $374,0002 bd1 ba1k sqft4237 DR MARTIN LUTHER KING JR STREET N, ST PETERSBURG, FL 33703For SaleMLS ID #TB8493914, Adrian Warner, CHARLES RUTENBERG REALTY INC. Stellar MLS
- $465,0002 bd2 ba1.1k sqft2237 14TH AVENUE N, ST PETERSBURG, FL 33713For SaleMLS ID #TB8510664, Rick Hayley, BRAINARD REALTY. Stellar MLS
- $350,0003 bd2 ba1k sqft6601 13TH STREET N, ST PETERSBURG, FL 33702For SaleMLS ID #TB8537943, Tony Baroni, KELLER WILLIAMS SUBURBAN TAMPA. Stellar MLS
- $357,7002 bd1 ba852 sqft1601 54TH STREET S, GULFPORT, FL 33707For SaleMLS ID #TB8539030, Kent Rodahaver, NEXTHOME SOUTH POINTE. Stellar MLS
- $294,9002 bd1 ba784 sqft1777 28TH AVENUE N, ST PETERSBURG, FL 33713For SaleMLS ID #TB8488912, Kevin Marrow, DALTON WADE INC. Stellar MLS
- $399,0003 bd2 ba1.1k sqft6031 HOBSON STREET NE, ST PETERSBURG, FL 33703For SaleMLS ID #TB8536938, Holton Irwin, SMITH & ASSOCIATES REAL ESTATE. Stellar MLS
- $399,5002 bd1 ba1.1k sqft1907 53RD STREET S, GULFPORT, FL 33707For SaleMLS ID #TB8530708, Joe Cole, EXIT BAYSHORE REALTY. Stellar MLS
