PRIME LOCATION! Beautifully updated 2-bedroom, 2-bathroom home located in the highly desirable community of Boardman & Goetz of Davista, minutes from Boca Ciega Bay and Pinellas Trail. This move-in-ready home features luxury vinyl flooring, a spacious open floor plan, and multiple flex spaces perfect for a home office, dining area, or additional living space. The updated kitchen features white cabinetry, butcher block countertops and stainless steel appliances, while both bathrooms have been tastefully renovated. The spacious living room offers high ceilings, creating an airy and inviting atmosphere ideal for relaxing or entertaining. Enjoy the Florida lifestyle with an oversized screened-in deck at at the front of the house and a large open deck in the fully fenced backyard with double-gated access, providing ample space for your RV, boat, jet skis, or other recreational toys. Enjoy added convenience with a large detached shed, ideal for a workshop, storage, or hobby space. Major updates include a Roof (2022), HVAC (2022), Water Heater (2022), and Updated GE Electrical Panel!!! Located in Flood Zone X! NO HOA FEES! Conveniently situated less than 2 miles from both the South Pasadena Shopping Center and Tyrone Square. Just minutes from the vibrant dining, shopping along Central Avenue, and only 2 miles from the sugar-sand beaches of Treasure Island. This is an incredible opportunity you don’t want to miss!!!
For sale
Price cut: $5K (7/15)
$384,900
7201 5TH AVENUE N, ST PETERSBURG, FL 33701
2beds
1,204sqft
:
Get pre-qualified$2,629/mo
Single Family Residence
Built in 1925
9,522 Square Feet Lot
$376,600 Zestimate®
$320/sqft
$-- HOA
What's special
High ceilingsSpacious open floor planLuxury vinyl flooringButcher block countertopsUpdated kitchenAiry and inviting atmosphereStainless steel appliances
- 42 days |
- 759 |
- 64 |
Likely to sell faster than
Zillow last checked:
Listing updated:
Listed by:
Linda Caruso 727-410-7501,
KELLER WILLIAMS REALTY- PALM HARBOR 727-772-0772
Source: Stellar MLS,MLS#: TB8522372 Originating MLS: Suncoast Tampa
Originating MLS: Suncoast Tampa
Facts & features
Interior
Bedrooms & bathrooms
- Bedrooms: 2
- Bathrooms: 2
- Full bathrooms: 2
Rooms
- Room types: Family Room, Utility Room
Primary bedroom
- Features: Built-in Closet
- Level: First
- Area: 144 Square Feet
- Dimensions: 12x12
Kitchen
- Level: First
- Area: 195.51 Square Feet
- Dimensions: 14.7x13.3
Living room
- Level: First
- Area: 171.57 Square Feet
- Dimensions: 12.9x13.3
Heating
- Central, Electric
Cooling
- Central Air
Appliances
- Included: Dishwasher, Dryer, Electric Water Heater, Microwave, Range, Refrigerator, Washer, Water Softener
- Laundry: Inside
Features
- Ceiling Fan(s), Open Floorplan, Primary Bedroom Main Floor, Thermostat, Vaulted Ceiling(s)
- Flooring: Ceramic Tile, Laminate, Vinyl
- Doors: French Doors
- Has fireplace: No
Interior area
- Total structure area: 1,837
- Total interior livable area: 1,204 sqft
Video & virtual tour
Property
Parking
- Total spaces: 2
- Parking features: Carport
- Carport spaces: 2
Features
- Levels: One
- Stories: 1
- Exterior features: Lighting, Private Mailbox
Lot
- Size: 9,522 Square Feet
- Dimensions: 75 x 127
- Features: Corner Lot, Near Public Transit
Details
- Parcel number: 183116094680110100
- Special conditions: None
Construction
Type & style
- Home type: SingleFamily
- Property subtype: Single Family Residence
Materials
- Other, Wood Frame
- Foundation: Crawlspace
- Roof: Metal,Shingle
Condition
- New construction: No
- Year built: 1925
Utilities & green energy
- Sewer: Public Sewer
- Water: Public
- Utilities for property: Electricity Connected, Sewer Connected, Water Connected
Community & HOA
Community
- Pet fee: $0 monthly
- Subdivision: BOARDMAN & GOETZ OF DAVISTA
HOA
- Has HOA: No
Location
- Region: Saint Petersburg
Financial & listing details
- Price per square foot: $320/sqft
- Tax assessed value: $358,242
- Annual tax amount: $6,094
- Date on market: 6/26/2026
- Cumulative days on market: 42 days
- Listing terms: Cash,Conventional,FHA,VA Loan
- Ownership: Fee Simple
- Total actual rent: 0
- Electric utility on property: Yes
- Road surface type: Paved, Asphalt
Estimated market value
$376,600
$358,000 - $395,000
$2,964/mo
Price history
| Date | Event | Price |
|---|---|---|
| 7/15/2026 | Price change | $384,900-1.3%$320/sqft |
Source:  Stellar MLS #TB8522372 Report a problem Stellar MLS #TB8522372 Report a problem | ||
| 6/26/2026 | Listed for sale | $389,900-2.5%$324/sqft |
Source: Stellar MLS #TB8522372 Report a problem | ||
| 10/24/2025 | Listing removed | $399,999$332/sqft |
Source: Stellar MLS #TB8383161 Report a problem | ||
| 9/2/2025 | Price change | $399,999-2.4%$332/sqft |
Source: Stellar MLS #TB8383161 Report a problem | ||
| 7/15/2025 | Price change | $410,000-3.5%$341/sqft |
Source: Stellar MLS #TB8383161 Report a problem | ||
| 5/7/2025 | Listed for sale | $425,000+18.1%$353/sqft |
Source: Stellar MLS #TB8383161 Report a problem | ||
| 3/30/2023 | Sold | $360,000-4%$299/sqft |
Source: Public Record Report a problem | ||
| 2/23/2023 | Pending sale | $375,000$311/sqft |
Source: Stellar MLS #U8188401 Report a problem | ||
| 2/20/2023 | Listed for sale | $375,000$311/sqft |
Source: Stellar MLS #U8188401 Report a problem | ||
| 2/6/2023 | Listing removed | -- |
Source: Stellar MLS #U8188401 Report a problem | ||
| 1/30/2023 | Pending sale | $375,000$311/sqft |
Source: Stellar MLS #U8188401 Report a problem | ||
| 1/26/2023 | Listed for sale | $375,000+70.5%$311/sqft |
Source: Stellar MLS #U8188401 Report a problem | ||
| 9/21/2020 | Sold | $220,000+2.3%$183/sqft |
Source: Public Record Report a problem | ||
| 7/23/2020 | Pending sale | $215,000$179/sqft |
Source: CHARLES RUTENBERG REALTY INC #U8090939 Report a problem | ||
| 7/20/2020 | Listed for sale | $215,000+241.3%$179/sqft |
Source: CHARLES RUTENBERG REALTY INC #U8090939 Report a problem | ||
| 6/22/2015 | Sold | $63,000-20.3%$52/sqft |
Source: Stellar MLS #U7734610 Report a problem | ||
| 5/14/2015 | Pending sale | $79,000$66/sqft |
Source: CHARLES RUTENBERG REALTY INC #U7734610 Report a problem | ||
| 4/29/2015 | Listed for sale | $79,000-27.5%$66/sqft |
Source: CHARLES RUTENBERG REALTY INC #U7734610 Report a problem | ||
| 7/17/2012 | Listing removed | $109,000$91/sqft |
Source: Coldwell Banker Residential Real Estate - St Pete Beach #U7522837 Report a problem | ||
| 2/14/2012 | Price change | $109,000-9.1%$91/sqft |
Source: Coldwell Banker Residential Real Estate - St Pete Beach #U7522837 Report a problem | ||
| 12/7/2011 | Price change | $119,900-7.1%$100/sqft |
Source: Coldwell Banker Residential Real Estate - St Pete Beach #U7522837 Report a problem | ||
| 8/20/2011 | Listed for sale | $129,000$107/sqft |
Source: Coldwell Banker Residential #U7522837 Report a problem | ||
Public tax history
| Year | Property taxes | Tax assessment |
|---|---|---|
| 2025 | $6,094 +5.4% | $348,535 +2.9% |
| 2024 | $5,780 +89.5% | $338,712 +72.7% |
| 2023 | $3,050 +1345.7% | $196,092 +3% |
| 2022 | $211 -92% | $190,381 +3% |
| 2021 | $2,640 +14.4% | $184,836 +82% |
| 2020 | $2,308 +7.5% | $101,542 +10% |
| 2019 | $2,146 | $92,311 -3.4% |
| 2018 | $2,146 +12.9% | $95,600 +17.5% |
| 2017 | $1,901 +22.8% | $81,364 +17.3% |
| 2016 | $1,548 -22.2% | $69,355 -20.6% |
| 2015 | $1,990 +288.3% | $87,314 +53.6% |
| 2014 | $512 -0.1% | $56,828 +1.5% |
| 2013 | $513 +1.3% | $55,988 +1.7% |
| 2012 | $506 | $55,052 -14% |
| 2011 | -- | $63,991 -12.1% |
| 2010 | -- | $72,775 +2.7% |
| 2009 | -- | $70,862 +0.1% |
| 2008 | $695 | $70,791 +3% |
| 2007 | -- | $68,729 -36.3% |
| 2005 | -- | $107,900 +28.9% |
| 2004 | $916 +2.8% | $83,700 +7.3% |
| 2003 | $891 +71.6% | $78,000 +43.1% |
| 2002 | $519 | $54,500 +17.2% |
| 2001 | $519 -56.2% | $46,500 -2.9% |
| 2000 | $1,187 | $47,900 |
Find assessor info on the county website
Monthly payment
Est. payment
Payment breakdown
Explore the cost of this home by adjusting the details. Changes won't be saved.Climate risks
Neighborhood: Azalea Homes
Nearby schools
GreatSchools rating
- 6/10Azalea Elementary SchoolGrades: PK-5Distance: 0.8 mi
- 3/10Azalea Middle SchoolGrades: 6-8Distance: 1.2 mi
- 4/10Boca Ciega High SchoolGrades: 9-12Distance: 2.1 mi
- $349,800-- bd2 ba1.6k sqft7213 5th Ave N, Saint Petersburg, FL 33710Off Market
- $304,8002 bd1 ba907 sqft7133 5th Ave N, Saint Petersburg, FL 33710Off Market

- $313,5001 bd2 ba865 sqft7200 6th Ave N, Saint Petersburg, FL 33710Off Market
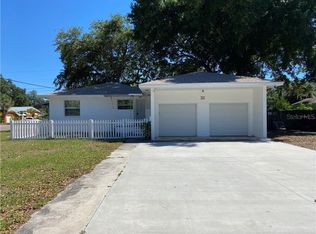
- $287,500-- bd2 ba832 sqft7217 5th Ave N, Saint Petersburg, FL 33710Off Market
- $360,1002 bd1 ba906 sqft7212 6th Ave N, Saint Petersburg, FL 33710Off Market
- $276,900-- bd1 ba716 sqft525 72nd St N, Saint Petersburg, FL 33710Off Market
- $512,6003 bd2 ba1.2k sqft7200 5th Ave N, Saint Petersburg, FL 33710Off Market
- $337,6003 bd1 ba1.2k sqft7218 5th Ave N, Saint Petersburg, FL 33710Off Market
A local agent can set up tours, give advice and negotiate with sellers.
A local lender can help you make sure your offer is ready when you are.
Similar homes
- $399,0002 bd1 ba804 sqft1317 ESSEX DRIVE N, ST PETERSBURG, FL 33710For Sale

 MLS ID #TB8534286, Joe Filicko, RE/MAX PREFERRED. Stellar MLS
 - $555,0003 bd3 ba1.5k sqft166 PINELLAS WAY N, ST PETERSBURG, FL 33710For Sale
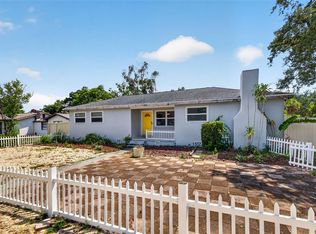 MLS ID #TB8535164, Danielle Tringali, RE/MAX CHAMPIONS. Stellar MLS
 - $419,9003 bd2 ba1.3k sqft2489 58TH STREET N, ST PETERSBURG, FL 33710For Sale
 MLS ID #TB8513548, Jamie Jackson, EXP REALTY LLC. Stellar MLS
 - $365,0003 bd1 ba1k sqft4730 15TH AVENUE N, ST PETERSBURG, FL 33713For Sale
 MLS ID #TB8535949, Carolina Aguiar, EXP REALTY LLC. Stellar MLS
 - $389,9903 bd1 ba1.1k sqft6070 73RD STREET N, ST PETERSBURG, FL 33709For SaleMLS ID #TB8527326, Andrew Duncan, LPT REALTY LLC. Stellar MLS
- $387,5003 bd2 ba1.4k sqft4608 46TH STREET N, ST PETERSBURG, FL 33714For SaleMLS ID #TB8504941, Steve Barthelemy, ROOST REALTY INC.. Stellar MLS
- $350,0003 bd2 ba1.4k sqft5021 37TH AVENUE N, ST PETERSBURG, FL 33710For SaleMLS ID #TB8464830, Marino Hasa, FUTURE HOME REALTY. Stellar MLS
- $369,0002 bd1 ba768 sqft4627 1ST AVENUE N, ST PETERSBURG, FL 33713For SaleMLS ID #TB8507758, David Ponte, REALTY ONE GROUP INNOVATION. Stellar MLS
- $497,5003 bd2 ba1.6k sqft3361 59TH STREET N, ST PETERSBURG, FL 33710For SaleMLS ID #TB8532112, Jennifer Thayer, KELLER WILLIAMS ST PETE REALTY. Stellar MLS
- $349,9002 bd1 ba1.2k sqft4728 9TH AVENUE N, ST PETERSBURG, FL 33713For SaleMLS ID #TB8422996, Michael Johnson, REALTY EXPERTS. Stellar MLS
- $371,1682 bd1 ba828 sqft3152 13TH AVENUE N, ST PETERSBURG, FL 33713For SaleMLS ID #TB8525726, Judi Beck, COMPASS FLORIDA LLC. Stellar MLS
- $449,0003 bd2 ba1.2k sqft4624 IRIS STREET N, ST PETERSBURG, FL 33714For SaleMLS ID #TB8534442, Kevin Marrow, DALTON WADE INC. Stellar MLS
- $420,0003 bd2 ba1.1k sqft3731 6TH AVENUE N, ST PETERSBURG, FL 33713For SaleMLS ID #TB8476330, Jayden Chiaravalle, EXP REALTY LLC. Stellar MLS
- $365,0003 bd2 ba1.4k sqft3443 21ST STREET N, ST PETERSBURG, FL 33713For SaleMLS ID #TB8524357, Shyra Basilone, VANDERLEELIE & ASSOC.RE ESTATE. Stellar MLS
- $400,0002 bd1 ba1.3k sqft5210 6TH STREET S, ST PETERSBURG, FL 33705For SaleMLS ID #TB8533483, Jodi Avery, KELLER WILLIAMS SOUTH TAMPA. Stellar MLS
- $385,0002 bd2 ba1k sqft4432 73RD AVENUE N, PINELLAS PARK, FL 33781For SaleMLS ID #O6429870, Lisa Dague, LISA LYNN DAGUE. Stellar MLS
- $387,0002 bd1 ba1.1k sqft7690 91ST STREET, SEMINOLE, FL 33777For SaleMLS ID #A4699145, Kami Pentecost, EXP REALTY LLC. Stellar MLS
- $329,9003 bd2 ba1.1k sqft4924 45TH AVENUE N, ST PETERSBURG, FL 33709For SaleMLS ID #TB8531916, Anastasia Bizzarri, REAL ESTATE WITH AN ACCENT LLC. Stellar MLS
- $375,0003 bd1 ba1.3k sqft101 40TH AVENUE SE, ST PETERSBURG, FL 33705For SaleMLS ID #TB8509242, Jac Smith, KELLER WILLIAMS ST PETE REALTY. Stellar MLS
- $435,0003 bd2 ba1.1k sqft1213 55TH STREET S, GULFPORT, FL 33707For SaleMLS ID #TB8517996, Stephanie Person, KINEST REALTY. Stellar MLS
