Welcome home to this beautifully updated and move-in-ready gem in the heart of Pinellas Park! Thoughtfully maintained and tastefully renovated, this 2 Bed 2 Bath home offers the perfect blend of modern updates, comfortable living, and flexible space perfect for an office or nursery. Inside, you’ll find a bright, open interior featuring an updated kitchen with marble countertops and hardwood soft close cabinets, renovated bathrooms, fresh paint throughout, and a welcoming layout designed for everyday living. The spacious bonus room connected to the primary suite provides endless possibilities ideal for a home office, nursery, fitness room, reading retreat, or hobby space. One of the home’s standout features is the expansive screened lanai, creating an incredible extension of the living area. Whether you’re entertaining friends, enjoying your morning coffee, or relaxing after a long day, this versatile outdoor space offers year-round Florida living at its best. Additional updates include a new water heater, newer washer, and numerous cosmetic improvements that make this home truly move-in ready. Conveniently located near shopping, dining, parks, beaches, and major commuter routes, you’ll enjoy both comfort and convenience in one of Pinellas County’s most desirable central locations. Don’t miss the opportunity to own a beautifully updated home that offers exceptional value, flexible living space, and the Florida lifestyle you’ve been looking for!
For sale
$385,000
4432 73RD AVENUE N, PINELLAS PARK, FL 33781
2beds
1,090sqft
:
Get pre-qualified$2,605/mo
Single Family Residence
Built in 1983
5,841 Square Feet Lot
$373,800 Zestimate®
$353/sqft
$-- HOA
What's special
Expansive screened lanaiRenovated bathroomsFresh paint throughoutBright open interiorHardwood soft close cabinets
- 9 days |
- 182 |
- 20 |
Likely to sell faster than
Zillow last checked:
Listing updated:
Listed by:
Lisa Dague 765-430-7591,
LISA LYNN DAGUE 765-430-7591
Source: Stellar MLS,MLS#: O6429870 Originating MLS: Orlando Regional
Originating MLS: Orlando Regional
Facts & features
Interior
Bedrooms & bathrooms
- Bedrooms: 2
- Bathrooms: 2
- Full bathrooms: 2
Rooms
- Room types: Bonus Room, Florida Room
Primary bedroom
- Features: Built-in Closet
- Level: First
- Area: 200 Square Feet
- Dimensions: 20x10
Bedroom 1
- Features: Built-in Closet
- Level: First
- Area: 100 Square Feet
- Dimensions: 10x10
Bedroom 2
- Features: Built-in Closet
- Level: First
- Area: 110 Square Feet
- Dimensions: 10x11
Bathroom 1
- Features: Shower No Tub
- Level: First
- Area: 40 Square Feet
- Dimensions: 5x8
Bathroom 2
- Features: Tub With Shower
- Level: First
- Area: 40 Square Feet
- Dimensions: 5x8
Balcony porch lanai
- Level: First
- Area: 360 Square Feet
- Dimensions: 24x15
Den
- Level: First
- Area: 110 Square Feet
- Dimensions: 10x11
Kitchen
- Features: Other
- Level: First
- Area: 216 Square Feet
- Dimensions: 12x18
Laundry
- Features: No Closet
- Level: First
- Area: 57 Square Feet
- Dimensions: 9.5x6
Living room
- Level: First
- Area: 136.5 Square Feet
- Dimensions: 10.5x13
Heating
- Central, Natural Gas
Cooling
- Central Air, Wall/Window Unit(s)
Appliances
- Included: Dishwasher, Disposal, Dryer, Freezer, Gas Water Heater, Ice Maker, Microwave, Range, Refrigerator, Washer
- Laundry: Gas Dryer Hookup, In Garage, Laundry Room, Washer Hookup
Features
- Ceiling Fan(s), Eating Space In Kitchen, Kitchen/Family Room Combo, Living Room/Dining Room Combo, Open Floorplan, Primary Bedroom Main Floor, Stone Counters, Thermostat
- Flooring: Ceramic Tile, Laminate
- Windows: Window Treatments
- Has fireplace: No
Interior area
- Total structure area: 1,710
- Total interior livable area: 1,090 sqft
Video & virtual tour
Property
Parking
- Total spaces: 1
- Parking features: Driveway
- Attached garage spaces: 1
- Has uncovered spaces: Yes
Features
- Levels: One
- Stories: 1
- Patio & porch: Enclosed, Rear Porch
- Exterior features: Private Yard, Rain Gutters, Sidewalk
- Has spa: Yes
- Spa features: Above Ground, Heated
- Fencing: Board
Lot
- Size: 5,841 Square Feet
Details
- Parcel number: 273016104940060030
- Special conditions: None
Construction
Type & style
- Home type: SingleFamily
- Property subtype: Single Family Residence
Materials
- Block, Stucco
- Foundation: Slab
- Roof: Shingle
Condition
- New construction: No
- Year built: 1983
Utilities & green energy
- Sewer: Public Sewer
- Water: Public
- Utilities for property: Electricity Connected, Natural Gas Connected, Sewer Connected, Water Connected
Community & HOA
Community
- Security: Smoke Detector(s)
- Pet fee: $0 monthly
- Subdivision: BOULEVARD PARK
HOA
- Has HOA: No
Location
- Region: Pinellas Park
Financial & listing details
- Price per square foot: $353/sqft
- Tax assessed value: $276,846
- Annual tax amount: $4,988
- Date on market: 7/31/2026
- Cumulative days on market: 10 days
- Listing terms: Cash,Conventional,FHA
- Ownership: Fee Simple
- Total actual rent: 0
- Electric utility on property: Yes
- Road surface type: Asphalt
Estimated market value
$373,800
$355,000 - $392,000
$2,250/mo
Price history
| Date | Event | Price |
|---|---|---|
| 7/31/2026 | Listed for sale | $385,000+28.8%$353/sqft |
Source:  Stellar MLS #O6429870 Report a problem Stellar MLS #O6429870 Report a problem | ||
| 2/23/2022 | Sold | $299,000$274/sqft |
Source:  Realtors Association of Citrus County #808883 Report a problem Realtors Association of Citrus County #808883 Report a problem | ||
| 1/19/2022 | Pending sale | $299,000$274/sqft |
Source: Realtors Association of Citrus County #808883 Report a problem | ||
| 1/13/2022 | Listed for sale | $299,000+337.1%$274/sqft |
Source: Realtors Association of Citrus County #808883 Report a problem | ||
| 11/17/2005 | Sold | $68,400+34.1%$63/sqft |
Source: Public Record Report a problem | ||
| 4/12/1994 | Sold | $51,000+27.5%$47/sqft |
Source: Public Record Report a problem | ||
| 2/1/1994 | Sold | $40,000$37/sqft |
Source: Public Record Report a problem | ||
Public tax history
| Year | Property taxes | Tax assessment |
|---|---|---|
| 2025 | $4,988 +5.3% | $276,306 +2.9% |
| 2024 | $4,735 +0.7% | $268,519 +2% |
| 2023 | $4,701 +471.4% | $263,328 +239.1% |
| 2022 | $823 +5.6% | $77,665 +3% |
| 2021 | $779 +10.3% | $75,403 +1.4% |
| 2020 | $706 +0.4% | $74,362 +2.3% |
| 2019 | $703 | $72,690 +1.9% |
| 2018 | $703 +0.3% | $71,335 +2.1% |
| 2017 | $701 -0.9% | $69,868 +2.1% |
| 2016 | $708 -2.5% | $68,431 +0.7% |
| 2015 | $726 +0.1% | $67,955 +0.8% |
| 2014 | $726 -0.2% | $67,416 +1.5% |
| 2013 | $727 +1.5% | $66,420 +1.7% |
| 2012 | $716 | $65,310 -0.6% |
| 2011 | -- | $65,698 +1.5% |
| 2010 | -- | $64,727 +2.7% |
| 2009 | -- | $63,025 +0.1% |
| 2008 | $673 | $62,962 +3% |
| 2007 | -- | $61,128 -39.8% |
| 2005 | -- | $101,600 +13.5% |
| 2004 | $789 +26.8% | $89,500 +19.3% |
| 2003 | $623 +6.8% | $75,000 +15.7% |
| 2002 | $583 | $64,800 +7.6% |
| 2001 | $583 +6.5% | $60,200 +13.8% |
| 2000 | $547 | $52,900 |
Find assessor info on the county website
Monthly payment
Est. payment
Payment breakdown
Explore the cost of this home by adjusting the details. Changes won't be saved.Climate risks
Neighborhood: 33781
Nearby schools
GreatSchools rating
- 3/10Pinellas Park Elementary SchoolGrades: PK-5Distance: 0.7 mi
- 4/10Pinellas Park Middle SchoolGrades: 6-8Distance: 2.5 mi
- 3/10Dixie M. Hollins High SchoolGrades: 9-12Distance: 2.3 mi
- $345,0003 bd1 ba997 sqft4416 73rd Ave N, Pinellas Park, FL 33781Sold

- $253,6003 bd1 ba875 sqft4448 73rd Ave N, Pinellas Park, FL 33781Off Market
- $266,900-- bd1 ba1.1k sqft4470 73rd Ave N, Pinellas Park, FL 33781Off Market
- $273,400-- bd1 ba1k sqft4402 73rd Ave N, Pinellas Park, FL 33781Off Market
- $332,700-- bd2 ba1.1k sqft7210 44th St N, Pinellas Park, FL 33781Off Market
- $202,8002 bd1 ba693 sqft4488 73rd Ave N, Pinellas Park, FL 33781Off Market
- $249,1002 bd1 ba990 sqft4451 72nd Ave N, Pinellas Park, FL 33781Off Market
- $225,000-- bd1 ba756 sqft7200 44th St N, Pinellas Park, FL 33781Sold
A local agent can set up tours, give advice and negotiate with sellers.
Similar homes
- $399,9002 bd2 ba1.1k sqft4034 MAINLANDS BOULEVARD N, PINELLAS PARK, FL 33782For Sale
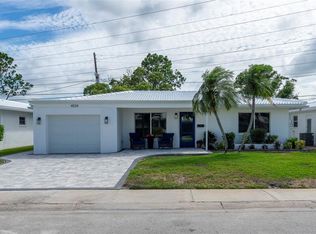
 MLS ID #TB8520075, Connie Stewart, FLORIDA DRIVEN REAL ESTATE. Stellar MLS
 - $394,5003 bd2 ba1.1k sqft11014 58TH STREET N, PINELLAS PARK, FL 33782For Sale
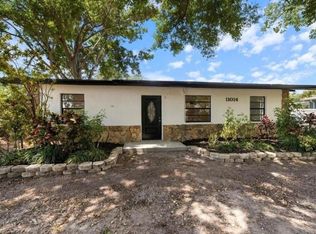 MLS ID #A4691454, Cynthia Brock, GULF SANDS REALTY, LLC. Stellar MLS
 - $425,0003 bd2 ba1.3k sqft11373 67TH AVENUE, SEMINOLE, FL 33772For Sale
 MLS ID #TB8536599, Laura Feliciano, KELLER WILLIAMS REALTY PORTFOLIO COLLECTION. Stellar MLS
 - $344,9003 bd1 ba1k sqft6827 80TH TERRACE N, PINELLAS PARK, FL 33781For Sale
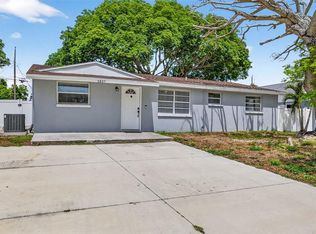 MLS ID #TB8491360, Thomas Rapp, KELLER WILLIAMS RLTY NEW TAMPA. Stellar MLS
 - $340,0002 bd2 ba1.1k sqft10559 41ST COURT N, CLEARWATER, FL 33762For SaleMLS ID #TB8532120, Patty Gaskin, CENTURY 21 RE CHAMPIONS. Stellar MLS
- $430,0002 bd1 ba984 sqft3164 52ND WAY N, ST PETERSBURG, FL 33710For SaleMLS ID #TB8516358, Jac Smith, KELLER WILLIAMS ST PETE REALTY. Stellar MLS
- $449,0003 bd2 ba1.2k sqft4624 IRIS STREET N, ST PETERSBURG, FL 33714For SaleMLS ID #TB8534442, Kevin Marrow, DALTON WADE INC. Stellar MLS
- $380,0003 bd1 ba1.2k sqft1252 BURMA AVENUE, CLEARWATER, FL 33764For SaleMLS ID #TB8535809, Steven Burk, RE/MAX COLLECTIVE. Stellar MLS
- $399,0003 bd1 ba1k sqft5931 MANGROVE STREET N, ST PETERSBURG, FL 33703For SaleMLS ID #TB8527692, Leisa Mohler-Erickson, COMPASS FLORIDA LLC. Stellar MLS
- $329,9003 bd2 ba1.1k sqft4924 45TH AVENUE N, ST PETERSBURG, FL 33709For SaleMLS ID #TB8531916, Anastasia Bizzarri, REAL ESTATE WITH AN ACCENT LLC. Stellar MLS
- $409,0003 bd2 ba1.5k sqft4247 HELENA STREET NE, ST PETERSBURG, FL 33703For SaleMLS ID #TB8531705, David Augello, ON POINT REALTY LLC. Stellar MLS
- $388,0003 bd1 ba900 sqft8215 QUAIL ROAD, SEMINOLE, FL 33777For SaleMLS ID #TB8484046, Nataliya Fillers, FUTURE HOME REALTY INC. Stellar MLS
- $410,0003 bd1 ba1.2k sqft920 29TH STREET N, ST PETERSBURG, FL 33713For SaleMLS ID #TB8530898, Tracey Johnson, COMPASS FLORIDA LLC. Stellar MLS
- $400,0003 bd2 ba1.3k sqft3229 SPANISH MOSS LANE, PALM HARBOR, FL 34684For SaleMLS ID #TB8527106, Katherine Congdon, KELLER WILLIAMS REALTY- PALM HARBOR. Stellar MLS
- $349,9002 bd2 ba1k sqft211 89TH AVENUE N, ST PETERSBURG, FL 33702For SaleMLS ID #TB8479234, Zach Steinberger, COMPASS FLORIDA LLC. Stellar MLS
- $489,0003 bd2 ba1.3k sqft3010 LONGBROOKE WAY, CLEARWATER, FL 33760For SaleMLS ID #TB8536734, Joe Bennett, LLC, REAL BROKER, LLC. Stellar MLS
- $399,0003 bd1 ba1.1k sqft3568 4TH AVENUE SE, LARGO, FL 33771For SaleMLS ID #TB8526545, Roy Fillyaw, SMITH & ASSOCIATES REAL ESTATE. Stellar MLS
- $425,0003 bd2 ba1.3k sqft3929 13TH AVENUE N, ST PETERSBURG, FL 33713For SaleMLS ID #TB8455468, Kyle Hickey, CORCORAN DWELLINGS. Stellar MLS
- $420,0003 bd2 ba1.1k sqft3731 6TH AVENUE N, ST PETERSBURG, FL 33713For SaleMLS ID #TB8476330, Jayden Chiaravalle, EXP REALTY LLC. Stellar MLS
- $414,9002 bd1 ba1k sqft4733 25TH AVENUE S, ST PETERSBURG, FL 33711For SaleMLS ID #TB8523469, Luis Bedoya, LLC, PREFERRED SHORE LLC. Stellar MLS
