Welcome to this hidden gem in Pinellas County—where comfort, convenience, and the Florida lifestyle come together! Tucked away on a quiet cul-de-sac, this inviting 2-bedroom, 2-bath, 2-car garage home features a desirable split-bedroom floor plan, The spacious primary suite offers a private retreat with an ensuite bath and a generous walk-in closet, while the split-bedroom design places the second bedroom and bath on the opposite side of the home for added privacy and flexibility for both homeowners and guests. Enjoy the benefits of a low monthly HOA fee of just $200, which includes lawn maintenance, cable television, and high-speed internet—giving you more time to enjoy life and less time worrying about home maintenance and additional monthly expenses. ALL AGES WELCOME IN THIS SECTION OF THGE COMMUNITY. One of the home's greatest advantages is its location within the community. Take a short stroll to the community pool and clubhouse, where you can cool off with a swim, meet neighbors, or enjoy community activities. Nature lovers and outdoor enthusiasts will appreciate being just minutes from Mayor's Park at Freedom Lake, featuring a bike lane, scenic walking trails, a beautiful lake, picnic areas, a playground, fitness stations, and abundant green space for recreation. Adding exceptional value is the home's solar panel system, allowing you to enjoy the benefits of lower monthly electric bills, greater protection from rising energy costs, Perfectly positioned in the heart of Pinellas County, this home offers exceptional access to everything the Tampa Bay area has to offer., while Downtown St. Petersburg is just a short drive away, offering waterfront parks, museums, world-class dining, shopping, live entertainment, and exciting year-round events. Downtown Clearwater is also nearby, providing additional shopping, restaurants, and entertainment options. Commuters and travelers will appreciate the convenient access to both St. Pete–Clearwater International Airport and Tampa International Airport, making business trips and vacations a breeze. You'll also enjoy proximity to shopping centers, medical facilities, golf courses, the Pinellas Trail, local marinas, and a variety of restaurants and everyday conveniences—all contributing to an exceptional Florida lifestyle. From its peaceful cul-de-sac setting and energy-efficient features to its outstanding community amenities and unbeatable access to parks, beaches, airports, and vibrant downtown destinations, this is a home you'll be proud to call your own. Schedule your private showing today!
For sale
$350,000
10559 41st Ct N, Clearwater, FL 33762
2beds
1,130sqft
:
Get pre-qualified$2,592/mo
Single Family Residence
Built in 1983
9,283 Square Feet Lot
$-- Zestimate®
$310/sqft
$200/mo HOA
What's special
Golf coursesPicnic areasCommunity poolBeautiful lakeQuiet cul-de-sacSolar panel systemFitness stations
- 1 day |
- 191 |
- 12 |
Likely to sell faster than
Zillow last checked:
Listing updated:
Listed by:
Patty Gaskin 727-480-1421,
CENTURY 21 RE CHAMPIONS 727-398-2774
Source: Stellar MLS,MLS#: TB8532120 Originating MLS: Suncoast Tampa
Originating MLS: Suncoast Tampa
Facts & features
Interior
Bedrooms & bathrooms
- Bedrooms: 2
- Bathrooms: 2
- Full bathrooms: 2
Rooms
- Room types: Utility Room
Primary bedroom
- Features: En Suite Bathroom, Walk-In Closet(s)
- Level: First
- Area: 180 Square Feet
- Dimensions: 15x12
Bedroom 2
- Features: Built-in Closet
- Level: First
- Area: 132 Square Feet
- Dimensions: 12x11
Dining room
- Level: First
- Area: 120 Square Feet
- Dimensions: 12x10
Kitchen
- Level: First
- Area: 120 Square Feet
- Dimensions: 12x10
Living room
- Level: First
- Area: 240 Square Feet
- Dimensions: 20x12
Heating
- Central, Solar
Cooling
- Central Air
Appliances
- Included: Dishwasher, Range, Refrigerator
- Laundry: In Garage
Features
- Living Room/Dining Room Combo, Primary Bedroom Main Floor, Split Bedroom, Stone Counters
- Flooring: Luxury Vinyl
- Has fireplace: No
Interior area
- Total structure area: 1,874
- Total interior livable area: 1,130 sqft
Video & virtual tour
Property
Parking
- Total spaces: 2
- Parking features: Driveway
- Attached garage spaces: 2
- Has uncovered spaces: Yes
Features
- Levels: One
- Stories: 1
- Patio & porch: Patio, Rear Porch, Screened
- Exterior features: Irrigation System
Lot
- Size: 9,283 Square Feet
- Dimensions: 151 x 37 x 100 x 135
- Features: Cul-De-Sac, Landscaped
Details
- Parcel number: 153016487730000150
- Zoning: RES
- Special conditions: None
Construction
Type & style
- Home type: SingleFamily
- Architectural style: Ranch
- Property subtype: Single Family Residence
Materials
- Block
- Foundation: Slab
- Roof: Shingle
Condition
- Completed
- New construction: No
- Year built: 1983
Utilities & green energy
- Electric: Photovoltaics Third-Party Owned
- Sewer: Public Sewer
- Water: Public
- Utilities for property: BB/HS Internet Available, Cable Connected, Electricity Connected, Public, Sewer Connected, Water Connected
Community & HOA
Community
- Features: Clubhouse, Pool
- Pet fee: $0 monthly
- Subdivision: LAKES UNIT II PH I SEC I THE
HOA
- Has HOA: Yes
- Amenities included: Clubhouse, Pool
- Services included: Cable TV, Internet, Maintenance Grounds, Pool Maintenance, Recreational Facilities
- HOA fee: $200 monthly
- HOA name: Ciega Village Homeowner's Association - Angel
- HOA phone: 813-433-2027
Location
- Region: Clearwater
Financial & listing details
- Price per square foot: $310/sqft
- Tax assessed value: $314,057
- Annual tax amount: $5,274
- Date on market: 7/24/2026
- Cumulative days on market: 2 days
- Listing terms: Cash,Conventional,FHA,VA Loan
- Ownership: Fee Simple
- Total actual rent: 0
- Electric utility on property: Yes
- Road surface type: Asphalt, Paved
Estimated market value
Not available
Estimated sales range
Not available
Not available
Price history
| Date | Event | Price |
|---|---|---|
| 7/24/2026 | Listed for sale | $350,000+23%$310/sqft |
Source:  Stellar MLS #TB8532120 Report a problem Stellar MLS #TB8532120 Report a problem | ||
| 4/16/2021 | Sold | $284,500$252/sqft |
Source: Public Record Report a problem | ||
| 3/8/2021 | Pending sale | $284,500$252/sqft |
Source: Stellar MLS #U8113937 Report a problem | ||
| 3/1/2021 | Listed for sale | $284,500$252/sqft |
Source: Stellar MLS #U8113937 Report a problem | ||
| 2/23/2021 | Pending sale | $284,500$252/sqft |
Source: FUTURE HOME REALTY INC #U8113937 Report a problem | ||
| 2/23/2021 | Listed for sale | $284,500$252/sqft |
Source: FUTURE HOME REALTY INC #U8113937 Report a problem | ||
| 2/23/2021 | Pending sale | $284,500$252/sqft |
Source: Stellar MLS #U8113937 Report a problem | ||
| 2/20/2021 | Listed for sale | $284,500+43%$252/sqft |
Source: Stellar MLS #U8113937 Report a problem | ||
| 12/4/2020 | Sold | $199,000-11.6%$176/sqft |
Source: Stellar MLS #U8098352 Report a problem | ||
| 9/26/2020 | Pending sale | $225,000$199/sqft |
Source: CHARLES RUTENBERG REALTY INC #U8098352 Report a problem | ||
| 9/18/2020 | Listed for sale | $225,000$199/sqft |
Source: CHARLES RUTENBERG REALTY INC #U8098352 Report a problem | ||
Public tax history
| Year | Property taxes | Tax assessment |
|---|---|---|
| 2024 | $5,000 +1.7% | $304,512 +3% |
| 2023 | $4,918 -9% | $295,643 +6.6% |
| 2022 | $5,403 +32.1% | $277,258 +36.9% |
| 2021 | $4,091 +10.8% | $202,512 +10.4% |
| 2020 | $3,691 +280.3% | $183,452 +103.3% |
| 2019 | $971 | $90,226 +1.9% |
| 2018 | $971 +2.6% | $88,544 +2.1% |
| 2017 | $946 +3% | $86,723 +2.1% |
| 2016 | $919 -1.9% | $84,939 +0.7% |
| 2015 | $936 +1.1% | $84,349 +0.8% |
| 2014 | $927 +1.5% | $83,680 +1.5% |
| 2013 | $913 +2.8% | $82,443 +1.7% |
| 2012 | $888 | $81,065 -7.8% |
| 2011 | -- | $87,938 +1.5% |
| 2010 | -- | $86,638 +2.7% |
| 2009 | -- | $84,360 +0.1% |
| 2008 | $893 | $84,276 +3% |
| 2007 | -- | $81,821 -32.4% |
| 2005 | -- | $121,100 +10.3% |
| 2004 | $1,121 +2.3% | $109,800 +9.1% |
| 2003 | $1,096 +4.8% | $100,600 +11.5% |
| 2002 | $1,045 | $90,200 +15.8% |
| 2001 | $1,045 +5% | $77,900 +10.2% |
| 2000 | $995 | $70,700 |
Find assessor info on the county website
Monthly payment
Est. payment
Payment breakdown
Explore the cost of this home by adjusting the details. Changes won't be saved.Climate risks
Neighborhood: 33762
Nearby schools
GreatSchools rating
- 8/10Pinellas Central Elementary SchoolGrades: PK-5Distance: 1.2 mi
- 6/10Fitzgerald Middle SchoolGrades: 6-8Distance: 2.3 mi
- 3/10Pinellas Park High SchoolGrades: 9-12Distance: 2.3 mi
- $379,500-- bd2 ba1.9k sqft10581 41st Ct N, Clearwater, FL 33762Off Market
- $405,4002 bd2 ba1.4k sqft10562 41st Ct N, Clearwater, FL 33762Off Market
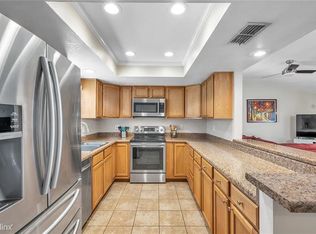
- $301,700-- bd2 ba1k sqft4137 105th Ave N, Clearwater, FL 33762Off Market
- $425,0002 bd2 ba1.5k sqft4149 105th Ave N, Clearwater, FL 33762Sold
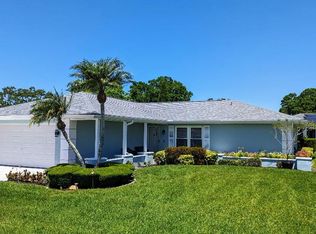
- $334,0002 bd2 ba1.2k sqft4125 105th Ave N, Clearwater, FL 33762Off Market
- $260,5002 bd1 ba1k sqft10560 41st St N, Clearwater, FL 33762Off Market
- $340,6003 bd2 ba1.4k sqft10601 41st Ct N, Clearwater, FL 33762Off Market
- $378,0002 bd2 ba1.2k sqft4161 105th Ave N, Clearwater, FL 33762Sold
A local agent can set up tours, give advice and negotiate with sellers.
A local lender can help you make sure your offer is ready when you are.
Similar homes
- $370,0002 bd2 ba1.6k sqft4534 101st Ave N, Pinellas Park, FL 33782For Sale
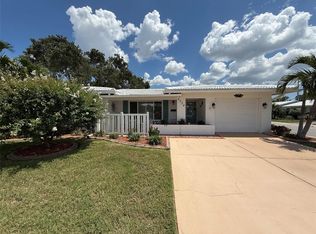
 MLS ID #TB8532599, Skip George, CHARLES RUTENBERG REALTY INC. Stellar MLS
 - $375,0003 bd2 ba1.5k sqft4150 104th Ave N, Clearwater, FL 33762For Sale
 MLS ID #TB8501864, Gabriel Graham, REALTY EXPERTS. Stellar MLS
 - $314,0002 bd1 ba1k sqft9729 37th St N, Pinellas Park, FL 33782For Sale
 MLS ID #TB8531966, Casey Lynn Fitzgerald, COMPASS FLORIDA, LLC. Stellar MLS
 - $385,0003 bd2 ba1.1k sqft9272 51st St, Pinellas Park, FL 33782For Sale
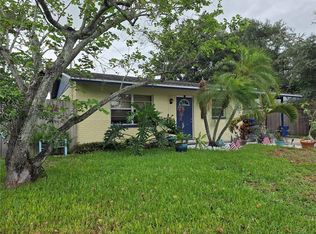 MLS ID #TB8530951, Tim Gorr, FUTURE HOME REALTY INC. Stellar MLS
 - $415,0004 bd2 ba1.3k sqft4016 Lake Blvd, Clearwater, FL 33762For SaleMLS ID #TB8427644, Jennifer Laihuyen, FUTURE HOME REALTY INC. Stellar MLS
- $350,0002 bd2 ba1.6k sqft3450 101st Ter N, Pinellas Park, FL 33782For SaleMLS ID #TB8523296, Chip Hall, Jr, RE/MAX REALTY UNLIMITED. Stellar MLS
- $284,9002 bd1 ba840 sqft3900 105th Ave N, Clearwater, FL 33762For SaleMLS ID #O6335799, Steven Koleno, BEYCOME OF FLORIDA LLC. Stellar MLS
- $265,0002 bd1 ba935 sqft4362 Great Lakes Dr N, Clearwater, FL 33762For SaleMLS ID #TB8517609, Amy Boyd, LPT REALTY, LLC. Stellar MLS
- $274,9002 bd2 ba1.1k sqft4309 Huron Ln, Clearwater, FL 33762For SaleMLS ID #TB8455888, Lancy Yu-Litton, CHARLES RUTENBERG REALTY INC. Stellar MLS
- $309,0002 bd2 ba1.1k sqft3708 97th Ave N, Pinellas Park, FL 33782For SaleMLS ID #TB8505253, John Keller, JACK KELLER INC. Stellar MLS
- $342,8002 bd2 ba1.5k sqft3807 99th Ter N, Pinellas Park, FL 33782For SaleMLS ID #TB8481210, Donna Marie Bartoli, CENTURY 21 RE CHAMPIONS. Stellar MLS
- $334,9002 bd2 ba936 sqft(Undisclosed Address), Pinellas Park, FL 33782For SaleMLS ID #TB8528355, Heidi Pecora PA, RE/MAX ACTION FIRST. Stellar MLS
- $319,0002 bd2 ba1.1k sqft4109 89th Ave, Pinellas Park, FL 33782For SaleMLS ID #TB8526078, John Waugh, CHARLES RUTENBERG REALTY INC. Stellar MLS
- $350,0002 bd2 ba1.6k sqft9705 Mainlands Blvd W, Pinellas Park, FL 33782For SaleMLS ID #TB8458316, Dan Tumarkin, KELLER WILLIAMS REALTY PORTFOLIO COLLECTION. Stellar MLS
- $375,0003 bd1 ba1.2k sqft10081 60th Ct, Pinellas Park, FL 33782For SaleMLS ID #TB8530423, Andrew Duncan, LPT REALTY LLC. Stellar MLS
- $229,9002 bd1 ba822 sqft4479 Michigan Ln, Clearwater, FL 33762For SaleMLS ID #OM726990, Sonya Nasser, BERKSHIRE HATHAWAY HS FLORIDA. Stellar MLS
- $225,0002 bd1 ba966 sqft4563 Great Lakes Dr S, Clearwater, FL 33762For SaleMLS ID #TB8507022, Tommie Camacho, KELLER WILLIAMS REALTY PORTFOLIO COLLECTION. Stellar MLS
- $364,9002 bd2 ba1.6k sqft3475 99th Pl N, Pinellas Park, FL 33782For SaleMLS ID #TB8477044, Dawn Palazotto, MAINLANDS REAL ESTATE INC. Stellar MLS
- $324,5002 bd2 ba1.2k sqft4488 100th Ave N, Pinellas Park, FL 33782For SaleMLS ID #A4680716, Jillian Sacco, GENEROUS PROPERTY. Stellar MLS
- $350,0002 bd1 ba821 sqft9581 49th Way N, Pinellas Park, FL 33782For SaleMLS ID #TB8526093, Bobbie Bryant, BETTERLIFE REAL ESTATE, LLC. Stellar MLS
