Under contract-accepting backup offers. Welcome to EASY FLORIDA LIVING in The Lakes, a sought-after, pet-friendly, 55+ community of 172 single-family homes PERFECTLY POSITIONED between Clearwater and St. Petersburg with easy access to US Highway 19, Interstate I275, shopping, restaurants, and entertainment. This charming 2-bedroom, 1-bath residence offers 935 square feet of thoughtfully designed living space with an OPEN FLOOR PLAN that feels bright, spacious, and inviting, and it sits on a private, over-sized lot. The kitchen boasts white shaker cabinets, natural stone counters, and new appliances. A BONUS DEN provides additional flexible living space perfect for a second living room, home office, hobby room, or reading retreat, while the ENCLOSED FLORIDA ROOM offers even more flexibility. Enjoy the outdoors from indoors in this peaceful and relaxing bonus space. The home has been EXTENSIVELY UPDATED since 2021, allowing the next owner to move in with confidence. Recent improvements include a NEW HVAC system, NEW WATER HEATER, washer, dryer, range, microwave, gutters, fascia, soffits, flat roof, and garage door opener. The Lakes is known for its strong sense of community, low HOA fees, and excellent financial health, with a recent reserve study confirming the strength of the association’s reserve funds. The very low HOA dues of just $305 per month includes water, sewer, trash pick up, cable service, wifi internet service, lawn maintenance, irrigation, club house, and pool, making ownership both convenient and affordable. Residents enjoy all that the clubhouse has to offer, including a full kitchen, meeting rooms, library, card room, billiards, shuffleboard, a raised stage area for community events, and a sparkling pool with patio area. HVAC 2023, WATER HEATER 2021, FLAT ROOF 2024, WASHER / DRYER 2023. RANGE 2021. GARAGE DOOR OPENER 2024. WINDOWS 2015. Whether you are looking for a year-round residence or a seasonal getaway, this well-maintained home offers the perfect combination of COMFORT, VALUE, AND ACTIVE LIFESTYLE in one of Clearwater’s most desirable 55+ communities.
Accepting backups
$265,000
4362 GREAT LAKES DRIVE N, CLEARWATER, FL 33762
2beds
935sqft
:
Get pre-qualified$2,098/mo
Single Family Residence
Built in 1972
8,211 Square Feet Lot
$256,100 Zestimate®
$283/sqft
$305/mo HOA
What's special
Natural stone countersNew appliancesNew hvac systemPrivate over-sized lotFlat roofGutters fascia soffitsGarage door opener
- 43 days |
- 390 |
- 15 |
Zillow last checked:
Listing updated:
Listed by:
Amy Boyd 727-743-5186,
LPT REALTY, LLC 877-366-2213
Source: Stellar MLS,MLS#: TB8517609 Originating MLS: Orlando Regional
Originating MLS: Orlando Regional
Facts & features
Interior
Bedrooms & bathrooms
- Bedrooms: 2
- Bathrooms: 1
- Full bathrooms: 1
Rooms
- Room types: Bonus Room, Florida Room
Primary bedroom
- Features: Ceiling Fan(s), Dual Closets
- Level: First
- Area: 140 Square Feet
- Dimensions: 14x10
Bedroom 2
- Features: Ceiling Fan(s), Dual Closets
- Level: First
- Area: 120 Square Feet
- Dimensions: 12x10
Bonus room
- Features: No Closet
- Level: First
- Area: 135 Square Feet
- Dimensions: 15x9
Florida room
- Features: No Closet
- Level: First
- Area: 108 Square Feet
- Dimensions: 12x9
Kitchen
- Features: Breakfast Bar, Pantry, Stone Counters
- Level: First
- Area: 90 Square Feet
- Dimensions: 10x9
Living room
- Level: First
- Area: 165 Square Feet
- Dimensions: 15x11
Heating
- Central, Electric, Heat Pump
Cooling
- Central Air
Appliances
- Included: Dishwasher, Disposal, Dryer, Electric Water Heater, Microwave, Range, Refrigerator, Washer
- Laundry: Electric Dryer Hookup, In Garage
Features
- Ceiling Fan(s), Eating Space In Kitchen, Open Floorplan, Primary Bedroom Main Floor, Stone Counters, Thermostat
- Flooring: Ceramic Tile, Concrete, Laminate
- Windows: Window Treatments
- Has fireplace: No
Interior area
- Total structure area: 1,375
- Total interior livable area: 935 sqft
Video & virtual tour
Property
Parking
- Total spaces: 1
- Parking features: Driveway, Garage Door Opener
- Attached garage spaces: 1
- Has uncovered spaces: Yes
Features
- Levels: One
- Stories: 1
- Patio & porch: Covered, Enclosed
- Exterior features: Irrigation System, Private Mailbox, Private Yard, Rain Gutters, Sidewalk
Lot
- Size: 8,211 Square Feet
- Dimensions: 66 x 118
- Features: Landscaped, Sidewalk
- Residential vegetation: Oak Trees, Trees/Landscaped
Details
- Parcel number: 153016487710000070
- Special conditions: None
Construction
Type & style
- Home type: SingleFamily
- Architectural style: Ranch
- Property subtype: Single Family Residence
Materials
- Block, Stucco
- Foundation: Slab
- Roof: Shingle
Condition
- New construction: No
- Year built: 1972
Utilities & green energy
- Sewer: Public Sewer
- Water: Public
- Utilities for property: Cable Available, Cable Connected, Electricity Available, Electricity Connected, Public, Sewer Available, Sewer Connected, Underground Utilities, Water Available, Water Connected
Community & HOA
Community
- Features: Association Recreation - Owned, Clubhouse, Deed Restrictions, Irrigation-Reclaimed Water, Pool
- Security: Smoke Detector(s)
- Pet fee: $0 monthly
- Senior community: Yes
- Subdivision: LAKES UNIT I THE
HOA
- Has HOA: Yes
- Amenities included: Cable TV, Clubhouse, Fence Restrictions, Pool, Shuffleboard Court
- Services included: Cable TV, Common Area Taxes, Community Pool, Reserve Fund, Internet, Maintenance Grounds, Pool Maintenance, Private Road, Sewer, Trash, Water
- HOA fee: $305 monthly
- HOA name: Ben Commons
- HOA phone: 727-403-0307
Location
- Region: Clearwater
Financial & listing details
- Price per square foot: $283/sqft
- Tax assessed value: $261,383
- Annual tax amount: $3,108
- Date on market: 6/30/2026
- Cumulative days on market: 32 days
- Listing terms: Cash,Conventional,FHA,VA Loan
- Ownership: Fee Simple
- Total actual rent: 0
- Electric utility on property: Yes
- Road surface type: Paved, Asphalt
Estimated market value
$256,100
$243,000 - $269,000
$1,950/mo
Price history
| Date | Event | Price |
|---|---|---|
| 8/11/2026 | Listed for sale | $265,000$283/sqft |
Source:  Stellar MLS #TB8517609 Report a problem Stellar MLS #TB8517609 Report a problem | ||
| 7/31/2026 | Contingent | $265,000$283/sqft |
Source: Stellar MLS #TB8517609 Report a problem | ||
| 6/30/2026 | Listed for sale | $265,000+41.7%$283/sqft |
Source: Stellar MLS #TB8517609 Report a problem | ||
| 5/11/2021 | Listing removed | -- |
Source: Stellar MLS #U8105398 Report a problem | ||
| 2/2/2021 | Sold | $187,000+1.4%$200/sqft |
Source: Public Record Report a problem | ||
| 12/17/2020 | Pending sale | $184,500$197/sqft |
Source: SSI REALTY OF TAMPA BAY, LLC #U8105398 Report a problem | ||
| 12/14/2020 | Listed for sale | $184,500+27.2%$197/sqft |
Source: SSI REALTY OF TAMPA BAY, LLC #U8105398 Report a problem | ||
| 12/10/2015 | Sold | $145,000-4.9%$155/sqft |
Source: Public Record Report a problem | ||
| 12/7/2015 | Listed for sale | $152,500$163/sqft |
Source: SSI Realty of Tampa Bay LLC #u7752597 Report a problem | ||
| 10/15/2015 | Pending sale | $152,500$163/sqft |
Source: SSI Realty of Tampa Bay LLC #u7752597 Report a problem | ||
| 10/7/2015 | Listed for sale | $152,500+98.1%$163/sqft |
Source: SSI Realty of Tampa Bay LLC #u7752597 Report a problem | ||
| 9/2/2015 | Sold | $77,000+10%$82/sqft |
Source: Stellar MLS #U7737620 Report a problem | ||
| 7/6/2015 | Pending sale | $70,000$75/sqft |
Source: ROE REALTY #U7737620 Report a problem | ||
| 6/25/2015 | Listed for sale | $70,000$75/sqft |
Source: ROE REALTY #U7737620 Report a problem | ||
| 5/29/2015 | Pending sale | $70,000$75/sqft |
Source: ROE REALTY #U7737620 Report a problem | ||
| 5/26/2015 | Listed for sale | $70,000+40%$75/sqft |
Source: ROE REALTY #U7737620 Report a problem | ||
| 7/17/1995 | Sold | $50,000$53/sqft |
Source: Public Record Report a problem | ||
Public tax history
| Year | Property taxes | Tax assessment |
|---|---|---|
| 2025 | $3,109 +5.8% | $201,754 +2.9% |
| 2024 | $2,939 +2% | $196,068 +3% |
| 2023 | $2,881 +3.2% | $190,357 +3% |
| 2022 | $2,792 -3.2% | $184,813 +29.3% |
| 2021 | $2,884 +97.1% | $142,969 +24.1% |
| 2020 | $1,463 +2.6% | $115,237 +2.3% |
| 2019 | $1,426 | $112,646 +1.9% |
| 2018 | $1,426 +2.1% | $110,546 +2.1% |
| 2017 | $1,396 -32.6% | $108,272 +9.5% |
| 2016 | $2,072 +104% | $98,895 +110.4% |
| 2015 | $1,016 -6.6% | $47,014 -6.3% |
| 2014 | $1,088 +4.1% | $50,154 +3.6% |
| 2013 | $1,045 +11.1% | $48,406 +12.8% |
| 2012 | $940 | $42,914 -7.3% |
| 2011 | -- | $46,318 -9.5% |
| 2010 | -- | $51,173 -5% |
| 2009 | -- | $53,882 +0.1% |
| 2008 | $414 | $53,828 +3% |
| 2007 | -- | $52,260 -38.2% |
| 2005 | -- | $84,500 +9.6% |
| 2004 | $504 +1.3% | $77,100 +24% |
| 2003 | $498 +7.6% | $62,200 +9.5% |
| 2002 | $463 | $56,800 +16.4% |
| 2001 | $463 +7.3% | $48,800 +7.7% |
| 2000 | $431 | $45,300 |
Find assessor info on the county website
Monthly payment
Est. payment
Payment breakdown
Explore the cost of this home by adjusting the details. Changes won't be saved.Climate risks
Neighborhood: 33762
Nearby schools
GreatSchools rating
- 8/10Pinellas Central Elementary SchoolGrades: PK-5Distance: 0.8 mi
- 6/10Fitzgerald Middle SchoolGrades: 6-8Distance: 2 mi
- 3/10Pinellas Park High SchoolGrades: 9-12Distance: 1.9 mi
Schools provided by the listing agent
- Elementary: Pinellas Central Elem-PN
- Middle: Fitzgerald Middle-PN
- High: Pinellas Park High-PN
Source: Stellar MLS. This data may not be complete. We recommend contacting the local school district to confirm school assignments for this home.
- $317,2002 bd2 ba1.2k sqft4358 Great Lakes Dr N, Clearwater, FL 33762Off Market

- $317,900-- bd2 ba1.4k sqft4366 Otter Lake Ct, Clearwater, FL 33762Off Market
- $325,6002 bd2 ba1.2k sqft4374 Otter Lake Ct, Clearwater, FL 33762Off Market
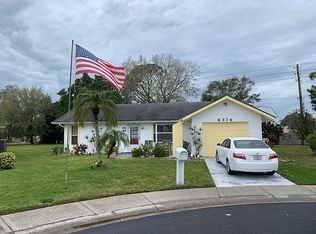
- $284,0002 bd2 ba986 sqft4344 Great Lakes Dr N, Clearwater, FL 33762Off Market

- $264,000-- bd2 ba1k sqft4359 Great Lakes Dr N, Clearwater, FL 33762Off Market
- $300,0002 bd2 ba1.4k sqft4347 Great Lakes Dr N, Clearwater, FL 33762Sold
- $212,500-- bd1 ba822 sqft4388 Otter Lake Ct, Clearwater, FL 33762Off Market
- $286,5002 bd2 ba1.2k sqft4332 Great Lakes Dr N, Clearwater, FL 33762Sold
A local agent can set up tours, give advice and negotiate with sellers.
Similar homes
- $340,0002 bd2 ba1.1k sqft10559 41ST COURT N, CLEARWATER, FL 33762For Sale

 MLS ID #TB8532120, Patty Gaskin, CENTURY 21 RE CHAMPIONS. Stellar MLS
 - $237,0002 bd2 ba1k sqft3715 98TH AVENUE N #3, PINELLAS PARK, FL 33782For Sale
 MLS ID #TB8514191, Sarah Morrow, KELLER WILLIAMS GULF BEACHES. Stellar MLS
 - $324,5002 bd2 ba1.2k sqft4488 100TH AVENUE N, PINELLAS PARK, FL 33782For Sale
 MLS ID #A4680716, Jillian Sacco, GENEROUS PROPERTY. Stellar MLS
 - $209,5002 bd1 ba958 sqft7360 ULMERTON ROAD #2B, LARGO, FL 33771For Sale
 MLS ID #TB8534806, Matt Mayers, LIFES A BEACH REAL ESTATE. Stellar MLS
 - $300,0003 bd2 ba1.1k sqft2117 BARCELONA DRIVE, CLEARWATER, FL 33764For SaleMLS ID #TB8518683, Susanne Jones, REDFIN CORPORATION. Stellar MLS
- $299,0002 bd1 ba864 sqft1411 S MADISON AVENUE, CLEARWATER, FL 33756For SaleMLS ID #W7888024, Kevin Kafka, SNAP REALTY LLC. Stellar MLS
- $245,0002 bd2 ba1.1k sqft2765 COUNTRYSIDE BOULEVARD #104, CLEARWATER, FL 33761For SaleMLS ID #TB8499979, Taylor Topolski, CONCI, REALTORS. Stellar MLS
- $206,0002 bd2 ba1.1k sqft1208 14TH CIRCLE SE, LARGO, FL 33771For SaleMLS ID #TB8516312, Jon Sanchez, LLC, BHHS FLORIDA PROPERTIES GROUP. Stellar MLS
- $375,0002 bd2 ba1k sqft8380 52ND LANE N, PINELLAS PARK, FL 33781For SaleMLS ID #TB8533186, Aimee Smith, BEACH & BAY REALTY LLC. Stellar MLS
- $229,9002 bd2 ba900 sqft5265 E BAY DRIVE #114, CLEARWATER, FL 33764For SaleMLS ID #TB8523512, Jane McCroary, RE/MAX ACTION FIRST OF FLORIDA. Stellar MLS
- $245,0002 bd2 ba1.1k sqft2960 59TH STREET S #310, GULFPORT, FL 33707For SaleMLS ID #TB8514069, Elisabeth Davidson, FOREVER FLORIDA REAL ESTATE. Stellar MLS
- $385,0002 bd2 ba1k sqft4432 73RD AVENUE N, PINELLAS PARK, FL 33781For SaleMLS ID #O6429870, Lisa Dague, LISA LYNN DAGUE. Stellar MLS
- $311,9992 bd1 ba1k sqft7001 13TH STREET N, ST PETERSBURG, FL 33702For SaleMLS ID #TB8495124, Samuel Orelus, CHARLES RUTENBERG REALTY INC. Stellar MLS
- $242,0002 bd2 ba1.1k sqft5503 67TH #18, PINELLAS PARK, FL 33781For SaleMLS ID #TB8526443, Roy Fillyaw, SMITH & ASSOCIATES REAL ESTATE. Stellar MLS
- $230,0002 bd2 ba1.1k sqft2455 FINLANDIA LANE #3, CLEARWATER, FL 33763For SaleMLS ID #TB8463947, Jason Johantgen, ON TOP OF THE WORLD RE. Stellar MLS
- $394,5003 bd2 ba1.1k sqft11014 58TH STREET N, PINELLAS PARK, FL 33782For SaleMLS ID #A4691454, Cynthia Brock, GULF SANDS REALTY, LLC. Stellar MLS
- $325,0003 bd1 ba924 sqft650 TIMBER BAY CIRCLE W, OLDSMAR, FL 34677For SaleMLS ID #TB8536069, Ginger Tatarzewski, FUTURE HOME REALTY INC. Stellar MLS
- $329,9003 bd2 ba1.1k sqft4924 45TH AVENUE N, ST PETERSBURG, FL 33709For SaleMLS ID #TB8531916, Anastasia Bizzarri, REAL ESTATE WITH AN ACCENT LLC. Stellar MLS
- $298,4002 bd1 ba784 sqft1777 28TH AVENUE N, ST PETERSBURG, FL 33713For SaleMLS ID #TB8488912, Kevin Marrow, DALTON WADE INC. Stellar MLS
- $198,5002 bd1 ba816 sqft5107 37TH STREET N, ST PETERSBURG, FL 33714For SaleMLS ID #TB8473889, Kathleen Williams, ROE REALTY. Stellar MLS
