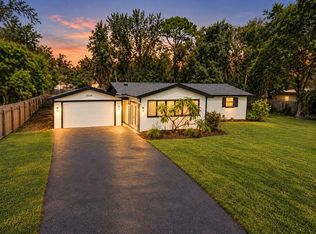
HIGH AND DRY! NEVER FLOODED. CHARMING 3 bed, 1 bath impeccable home in downtown Oldsmar area. NEW interior doors, NEW stove, NEW baseboards, NEW bathroom vanity, lighting, mirror,, NEW remote control ceiling fans with lights, NEW carriage lights (front and back) NEW GFCI outlets, NEW paint interior, exterior, NEW paint garage, patio, NEWER windows and slider with integral blinds (2023, 2026), HWH 2025, DISHWASHER 2023, MICROWAVE 2022, ROOF 2022. Use your imagination with the oversized patio for a total outside living experience; large fenced yard. This home is located a short distance from Mobbly Bayou waterfront park, RE Olds park with fishing pier, event and picnic areas, playgrounds, volleyball, and Bicentennial Park with tennis and pickleboard courts, shaded walking paths, and home to Adventure Zip Line Tours. Shopping, restaurants, theater, athletic facilities, museum, school and library all only minutes away. WORLD CLASS BEACHES and TAMPA INTERNATIONAL AIRPORT are both nearby. Zoned for Oldsmar Elementary School (A rated) and NOW a K through 8 school. This home is HIGH AND DRY! Motivated Seller!
For sale
Price cut: $15K (9/1)
$310,000
650 TIMBER BAY CIRCLE W, OLDSMAR, FL 34677
3beds
924sqft
Single Family Residence
Built in 1984
7,144 Square Feet Lot
$306,100 Zestimate®
$335/sqft
$-- HOA
What's special
New paint garageNew baseboardsNew paint interiorLarge fenced yardNew stoveNew gfci outletsNew interior doors
- 70 days
- 304
- 31
Zillow last checked:
Listing updated:
Listed by:
Ginger Tatarzewski 813-766-7758,
FUTURE HOME REALTY INC 813-855-4982
Source: Stellar MLS,MLS#: TB8536069 Originating MLS: Suncoast Tampa
Originating MLS: Suncoast Tampa
Facts & features
Interior
Bedrooms & bathrooms
- Bedrooms: 3
- Bathrooms: 1
- Full bathrooms: 1
Primary bedroom
- Features: Walk-In Closet(s)
- Level: First
- Area: 176 Square Feet
- Dimensions: 11x16
Bedroom 1
- Features: Built-in Closet
- Level: First
- Area: 100 Square Feet
- Dimensions: 10x10
Bedroom 2
- Features: Built-in Closet
- Level: First
- Area: 108 Square Feet
- Dimensions: 9x12
Dining room
- Level: First
- Area: 144 Square Feet
- Dimensions: 12x12
Kitchen
- Level: First
- Area: 112 Square Feet
- Dimensions: 8x14
Living room
- Level: First
- Area: 180 Square Feet
- Dimensions: 12x15
Heating
- Central
Cooling
- Central Air
Appliances
- Included: Dishwasher, Electric Water Heater, Microwave, Range, Refrigerator
- Laundry: In Garage
Features
- Ceiling Fan(s), Stone Counters, Walk-In Closet(s)
- Flooring: Tile
- Doors: Sliding Doors
- Has fireplace: No
Interior area
- Total structure area: 1,688
- Total interior livable area: 924 sqft
Video & virtual tour
Property
Parking
- Total spaces: 1
- Parking features: Garage - Attached
- Attached garage spaces: 1
- Details: Garage Dimensions: 12x20
Features
- Levels: One
- Stories: 1
- Exterior features: Sidewalk
Lot
- Size: 7,144 Square Feet
- Dimensions: 71 x 100
- Features: Flood Insurance Required
Details
- Additional structures: Shed(s)
- Parcel number: 252816818510060110
- Special conditions: None
Construction
Type & style
- Home type: SingleFamily
- Property subtype: Single Family Residence
Materials
- Stucco, Wood Frame
- Foundation: Slab
- Roof: Shingle
Condition
- New construction: No
- Year built: 1984
Utilities & green energy
- Sewer: Public Sewer
- Water: Public
- Utilities for property: Cable Available, Electricity Connected, Phone Available, Public, Sewer Connected, Street Lights, Water Connected
Community & HOA
Community
- Pet fee: $0 monthly
- Subdivision: SHOREVIEW PH 2
HOA
- Has HOA: No
Location
- Region: Oldsmar
Financial & listing details
- Price per square foot: $335/sqft
- Tax assessed value: $241,687
- Annual tax amount: $2,230
- Date on market: 8/6/2026
- Cumulative days on market: 65 days
- Listing terms: Cash,Conventional
- Ownership: Fee Simple
- Total actual rent: 0
- Electric utility on property: Yes
- Road surface type: Paved
Estimated market value
$306,100
$291,000 - $321,000
$2,025/mo
Price history
| Date | Event | Price |
|---|---|---|
| 9/1/2026 | Price change | $310,000-4.6%$335/sqft |
Source:  Stellar MLS #TB8536069 Report a problem Stellar MLS #TB8536069 Report a problem | ||
| 8/6/2026 | Listed for sale | $325,000+182.6%$352/sqft |
Source: Stellar MLS #TB8536069 Report a problem | ||
| 5/31/2017 | Sold | $115,000+24.1%$124/sqft |
Source: Public Record Report a problem | ||
| 11/21/2016 | Sold | $92,700+3.1%$100/sqft |
Source: Public Record Report a problem | ||
| 8/15/2016 | Listing removed | $89,900$97/sqft |
Source: KELLER WILLIAMS TAMPA PROP. #T2785906 Report a problem | ||
| 11/13/2015 | Pending sale | $89,900$97/sqft |
Source: Keller Williams - NW Tampa #T2785906 Report a problem | ||
| 10/28/2015 | Listed for sale | $89,900-4.4%$97/sqft |
Source: KELLER WILLIAMS TAMPA PROP. #T2785906 Report a problem | ||
| 10/13/2004 | Sold | $94,000+51.6%$102/sqft |
Source: Public Record Report a problem | ||
| 4/12/2000 | Sold | $62,000$67/sqft |
Source: Public Record Report a problem | ||
Public tax history
| Year | Property taxes | Tax assessment |
|---|---|---|
| 2025 | $2,230 +6.3% | $168,801 +2.9% |
| 2024 | $2,097 +2.1% | $164,044 +3% |
| 2023 | $2,054 +3.4% | $159,266 +3% |
| 2022 | $1,986 -0.8% | $154,627 +3% |
| 2021 | $2,002 -29.9% | $150,123 +0.2% |
| 2020 | $2,854 +10.9% | $149,868 +10% |
| 2019 | $2,575 | $136,244 +10% |
| 2018 | $2,575 +9.3% | $123,858 +14.2% |
| 2017 | $2,355 +52.4% | $108,493 +24.5% |
| 2016 | $1,545 -1.2% | $87,142 -8.4% |
| 2015 | $1,564 +10.8% | $95,145 +13% |
| 2014 | $1,411 +24.8% | $84,202 +51.9% |
| 2013 | $1,130 +6.6% | $55,440 +6.6% |
| 2012 | $1,060 | $52,028 -16.5% |
| 2011 | -- | $62,313 -10% |
| 2010 | -- | $69,261 -31.4% |
| 2009 | -- | $100,928 -2.1% |
| 2008 | $1,246 | $103,088 +3% |
| 2007 | -- | $100,085 +5.6% |
| 2005 | -- | $94,800 +18.5% |
| 2004 | $868 +2.6% | $80,000 +11.7% |
| 2003 | $846 +5.4% | $71,600 +5.6% |
| 2002 | $803 | $67,800 +11% |
| 2001 | $803 -35.5% | $61,100 +8.7% |
| 2000 | $1,244 | $56,200 |
Find assessor info on the county website
Monthly payment
Est. payment
Payment breakdown
Explore the cost of this home by adjusting the details. Changes won't be saved.Climate risks
Neighborhood: 34677
Nearby schools
Schools provided by the listing agent
- Elementary: Oldsmar Elementary-PN
- Middle: Carwise Middle-PN
- High: East Lake High-PN
Source: Stellar MLS. This data may not be complete. We recommend contacting the local school district to confirm school assignments for this home.


Similar homes
- $324,9003 bd2 ba1.3k sqft413 COUNTRY CLUB DRIVE, OLDSMAR, FL 34677For Sale

 MLS ID #O6422167, Steven Koleno, BEYCOME OF FLORIDA LLC. Stellar MLS
 - $319,0002 bd2 ba1k sqft1707 HIBISCUS CIRCLE N, OLDSMAR, FL 34677For Sale
 MLS ID #TB8545637, Yobanec Reyes, EMORYS ROCK REALTY POWERED BY SELLSTATE. Stellar MLS
 - $314,0003 bd2 ba1.2k sqft7229 PLATHE ROAD, NEW PORT RICHEY, FL 34653For Sale
 MLS ID #TB8558131, Martha Loss, RE/MAX COLLECTIVE. Stellar MLS
 - $289,9003 bd1 ba986 sqft2804 APPLEWOOD DRIVE, CLEARWATER, FL 33759For Sale
 MLS ID #W7887924, Kirby Dulin, BHHS FLORIDA PROPERTIES GROUP. Stellar MLS
 - $309,9002 bd2 ba1.1k sqft3284 GORSE COURT, PALM HARBOR, FL 34684For SaleMLS ID #O6419468, Daniel Robinson, HOUWZER INC. Stellar MLS
- $318,9162 bd1 ba960 sqft1672 RAINBOW DRIVE, CLEARWATER, FL 33755For SaleMLS ID #TB8554541, Tim Kizer, KELLER WILLIAMS REALTY- PALM HARBOR. Stellar MLS
- $345,0002 bd2 ba1.3k sqft2218 BAY BERRY LANE, CLEARWATER, FL 33763For SaleMLS ID #TB8540295, Jim Mayes, BILTMORE GROUP INC. Stellar MLS
- $357,0003 bd1 ba900 sqft2801 CANDLEWOOD STREET, CLEARWATER, FL 33759For SaleMLS ID #TB8546544, Silvia Giorgi, KELLER WILLIAMS TAMPA CENTRAL. Stellar MLS
- $299,9002 bd2 ba1.3k sqft3300 MCMATH DRIVE, PALM HARBOR, FL 34684For SaleMLS ID #TB8543424, Amanda Justus, COLDWELL BANKER REALTY. Stellar MLS
- $310,0003 bd1 ba901 sqft4516 W PAXTON AVENUE, TAMPA, FL 33611For SaleMLS ID #O6433498, DIANE Stull, COLDWELL BANKER REALTY. Stellar MLS
- $319,8002 bd2 ba1.2k sqft3472 MACLAREN DRIVE, PALM HARBOR, FL 34684For SaleMLS ID #TB8513775, Amanda Justus, COLDWELL BANKER REALTY. Stellar MLS
- $309,0003 bd2 ba1k sqft8514 N BRANCH AVENUE, TAMPA, FL 33604For SaleMLS ID #TB8519589, Danielle Kaniewski, PINPOINT REALTY GROUP LLC. Stellar MLS
- $355,0003 bd2 ba1.1k sqft2751 WILSON COURT, PALM HARBOR, FL 34684For SaleMLS ID #TB8511417, Carsten Prause, CHARLES RUTENBERG REALTY INC. Stellar MLS
- $359,9003 bd1 ba944 sqft14756 MOCKINGBIRD LANE E, CLEARWATER, FL 33760For SaleMLS ID #TB8554329, Angela Julian PA, CHARLES RUTENBERG REALTY INC. Stellar MLS
- $364,9003 bd1 ba1.3k sqft7713 W POWHATAN AVENUE, TAMPA, FL 33615For SaleMLS ID #TB8541312, Christopher Copenhaver, COLDWELL BANKER REALTY. Stellar MLS
- $299,9003 bd2 ba1k sqft2110 E NEDRO ROAD, TAMPA, FL 33604For SaleMLS ID #TB8526171, Valeria Aliaga, NETWORTH REALTY OF TAMPA, LLC. Stellar MLS
- $289,9002 bd1 ba882 sqft835 54TH AVENUE N, ST PETERSBURG, FL 33703For SaleMLS ID #TB8553442, Amy M. Storch, SELLSTATE COASTAL REALTY. Stellar MLS
- $330,0002 bd2 ba910 sqft6500 BRIAR RIDGE COURT N, PINELLAS PARK, FL 33782For SaleMLS ID #TB8543698, Darlene Sheets, FUTURE HOME REALTY INC. Stellar MLS
- $340,0003 bd2 ba1.1k sqft1781 APACHE TRAIL, CLEARWATER, FL 33755For SaleMLS ID #TB8532107, Keith Jamison, REAL BROKER, LLC. Stellar MLS
- $365,0002 bd2 ba1.2k sqft913 SUTTON PLACE, PALM HARBOR, FL 34684For SaleMLS ID #TB8554386, Katie Ducharme Procissi, KATIE DUCHARME REALTY, LLC. Stellar MLS
