Under contract-accepting backup offers. Adorable 1955 Clearwater cottage with charm, updates, and plenty of outdoor space! This well-maintained block home features a 2021 roof and major 2022 updates including the kitchen, bathroom, electrical, hot water heater, appliances, and fresh paint. Additional improvements include a privacy fence and irrigation system (2023), attic insulation (2025), water softener and refrigerator (2026), plus more! Luxury wood-look vinyl flooring flows throughout, with tile in the kitchen and bathroom. The kitchen opens to the dining and family areas, keeping everyone connected. Two spacious bedrooms provide comfortable living space. Step outside to the open patio overlooking the private backyard—perfect for entertaining, gardening, or play. Only a 15 minutes drive to the sandy beaches of Clearwater Beach! Walk to Crest Lake Park and A-rated Skycrest Elementary School. Don’t miss this Clearwater gem!
Accepting backups
Price cut: $10K (10/26)
$308,916
1672 RAINBOW DRIVE, CLEARWATER, FL 33755
2beds
960sqft
Single Family Residence
Built in 1955
6,247 Square Feet Lot
$296,400 Zestimate®
$322/sqft
$-- HOA
What's special
Privacy fenceFresh paintTwo spacious bedroomsPrivate backyardIrrigation systemLuxury wood-look vinyl flooring
- 43 days
- 495
- 51
Zillow last checked:
Listing updated:
Listed by:
Tim Kizer 727-771-3443,
KELLER WILLIAMS REALTY- PALM HARBOR 727-772-0772
Source: Stellar MLS,MLS#: TB8554541 Originating MLS: Suncoast Tampa
Facts & features
Interior
Bedrooms & bathrooms
- Bedrooms: 2
- Bathrooms: 1
- Full bathrooms: 1
Primary bedroom
- Features: Built-in Closet
- Level: First
- Area: 143 Square Feet
- Dimensions: 13x11
Bedroom 2
- Features: Built-in Closet
- Level: First
- Area: 99 Square Feet
- Dimensions: 9x11
Dinette
- Level: First
- Area: 90 Square Feet
- Dimensions: 9x10
Family room
- Level: First
- Area: 225 Square Feet
- Dimensions: 15x15
Kitchen
- Level: First
- Area: 100 Square Feet
- Dimensions: 10x10
Heating
- Central
Cooling
- Central Air
Appliances
- Included: Dishwasher, Disposal, Dryer, Electric Water Heater, Microwave, Range, Refrigerator, Washer, Water Filtration System
- Laundry: Electric Dryer Hookup, Laundry Room, Washer Hookup
Features
- Open Floorplan, Solid Surface Counters
- Flooring: Ceramic Tile, Luxury Vinyl
- Has fireplace: No
Interior area
- Total structure area: 1,251
- Total interior livable area: 960 sqft
Video & virtual tour
Property
Parking
- Total spaces: 1
- Parking features: Carport
- Carport spaces: 1
Features
- Levels: One
- Stories: 1
- Patio & porch: Patio
- Exterior features: Irrigation System, Sidewalk
- Fencing: Wood
- Has view: Yes
- View description: Garden
Lot
- Size: 6,247 Square Feet
- Features: Landscaped, Sidewalk
- Residential vegetation: Mature Landscaping, Trees/Landscaped
Details
- Additional structures: Shed(s)
- Parcel number: 142915465840120180
- Special conditions: None
Construction
Type & style
- Home type: SingleFamily
- Architectural style: Cottage
- Property subtype: Single Family Residence
Materials
- Block
- Foundation: Slab
- Roof: Shingle
Condition
- New construction: No
- Year built: 1955
Utilities & green energy
- Sewer: Public Sewer
- Water: Public
- Utilities for property: Cable Available, Electricity Connected, Public, Sprinkler Recycled, Street Lights
Community & HOA
Community
- Pet fee: $0 monthly
- Subdivision: KEYSTONE MANOR REV
HOA
- Has HOA: No
Location
- Region: Clearwater
Financial & listing details
- Price per square foot: $322/sqft
- Tax assessed value: $194,874
- Annual tax amount: $2,892
- Date on market: 10/5/2026
- Cumulative days on market: 39 days
- Listing terms: Cash,Conventional,FHA,VA Loan
- Ownership: Fee Simple
- Total actual rent: 0
- Electric utility on property: Yes
- Road surface type: Paved, Asphalt
Estimated market value
$296,400
$282,000 - $311,000
$1,823/mo
Price history
| Date | Event | Price |
|---|---|---|
| 10/26/2026 | Price change | $308,916-3.1%$322/sqft |
Source:  Stellar MLS #TB8554541 Report a problem | ||
| 10/5/2026 | Listed for sale | $318,916$332/sqft |
Source: Stellar MLS #TB8554541 Report a problem | ||
Public tax history
| Year | Property taxes | Tax assessment |
|---|---|---|
| 2025 | $2,892 +5.9% | $191,788 +2.9% |
| 2024 | $2,730 -25.1% | $186,383 -1.4% |
| 2023 | $3,644 +26.1% | $189,025 +33.7% |
| 2022 | $2,890 +10.1% | $141,350 +10% |
| 2021 | $2,624 +6.2% | $128,500 +10% |
| 2020 | $2,471 +10.3% | $116,818 +10% |
| 2019 | $2,240 | $106,198 -7.5% |
| 2018 | $2,240 +4.6% | $114,849 +8.4% |
| 2017 | $2,142 +22.9% | $105,942 +15% |
| 2016 | $1,744 +13.5% | $92,152 +27% |
| 2015 | $1,536 +0.9% | $72,535 +0.8% |
| 2014 | $1,522 +9.1% | $71,963 +10.9% |
| 2013 | $1,395 -6.4% | $64,877 -6.5% |
| 2012 | $1,490 | $69,387 -8.8% |
| 2011 | -- | $76,109 -7.6% |
| 2010 | -- | $82,379 -9.9% |
| 2009 | -- | $91,418 -19% |
| 2008 | $2,298 | $112,900 -11.2% |
| 2007 | -- | $127,100 +20.8% |
| 2005 | -- | $105,200 +35.6% |
| 2004 | $1,782 +3.6% | $77,600 +4.2% |
| 2003 | $1,720 +35.9% | $74,500 +20.4% |
| 2002 | $1,266 | $61,900 +13% |
| 2001 | $1,266 +1% | $54,800 +0.6% |
| 2000 | $1,253 | $54,500 |
Find assessor info on the county website
Monthly payment
Est. payment
Payment breakdown
Explore the cost of this home by adjusting the details. Changes won't be saved.Climate risks
Neighborhood: Keystone Manor
Nearby schools
Schools provided by the listing agent
- Elementary: Skycrest Elementary-PN
- Middle: Oak Grove Middle-PN
- High: Clearwater High-PN
Source: Stellar MLS. This data may not be complete. We recommend contacting the local school district to confirm school assignments for this home.

Similar homes
- $379,9003 bd2 ba1.1k sqft117 ORANGEVIEW AVENUE, CLEARWATER, FL 33755For Sale
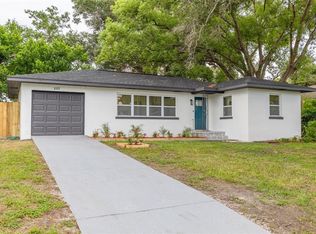
 MLS ID #TB8549631, Piro Poloska, CHARLES RUTENBERG REALTY INC. Stellar MLS
- $369,0003 bd2 ba1k sqft1928 SPRINGTIME AVENUE, CLEARWATER, FL 33755For Sale
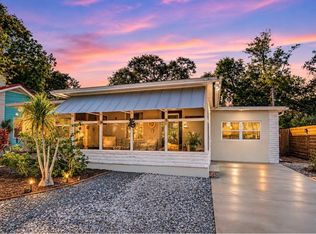 MLS ID #TB8564800, Dave Doherty, TOM TUCKER REALTY. Stellar MLS
- $409,9002 bd2 ba1.4k sqft1011 MACRAE AVENUE, CLEARWATER, FL 33755For Sale
 MLS ID #O6448087, Viv Lehman, YOU HAVE REALTY LLC. Stellar MLS
- $320,0002 bd1 ba888 sqft660 DEXTER DRIVE, DUNEDIN, FL 34698For Sale
 MLS ID #TB8542827, Carl Gresen, LPT REALTY, LLC. Stellar MLS
- $349,0002 bd1 ba962 sqft1952 PINEHURST DRIVE, CLEARWATER, FL 33763For SaleMLS ID #TB8563456, Deborah Gonska, CHARLES RUTENBERG REALTY INC. Stellar MLS
- $315,0003 bd1 ba921 sqft510 3RD AVENUE NE, LARGO, FL 33770For SaleMLS ID #TB8540778, Joe Medina, INVESTOR CORNER REALTY LLC. Stellar MLS
- $339,9002 bd2 ba1.3k sqft2218 BAY BERRY LANE, CLEARWATER, FL 33763For SaleMLS ID #TB8540295, Jim Mayes, BILTMORE GROUP INC. Stellar MLS
- $335,0003 bd2 ba1.4k sqft2125 N HERCULES AVENUE, CLEARWATER, FL 33763For SaleMLS ID #TB8533259, Tony Baroni, KELLER WILLIAMS SUBURBAN TAMPA. Stellar MLS
- $286,9003 bd1 ba1.1k sqft1124 JADEWOOD AVENUE, CLEARWATER, FL 33759For SaleMLS ID #TB8526437, Michelle Garcia, CENTURY 21 EXECUTIVE TEAM. Stellar MLS
- $344,9003 bd2 ba1k sqft125 CRYSTAL BEACH AVENUE, CRYSTAL BEACH, FL 34681For SaleMLS ID #TB8568342, Monica Dudas, URBAN CORE REALTY. Stellar MLS
- $290,0003 bd2 ba1.2k sqft3521 74TH AVENUE N, PINELLAS PARK, FL 33781For SaleMLS ID #TB8533399, John Frankli Blevins, GENSTONE REALTY. Stellar MLS
- $279,9002 bd1 ba1k sqft1004 WASHINGTON AVENUE, LARGO, FL 33770For SaleMLS ID #TB8514922, Ryan Hartney, HARTNEY REALTY & DEVELOPMENT. Stellar MLS
- $349,0003 bd1 ba900 sqft2801 CANDLEWOOD STREET, CLEARWATER, FL 33759For SaleMLS ID #TB8546544, Silvia Giorgi, KELLER WILLIAMS TAMPA CENTRAL. Stellar MLS
- $329,0002 bd1 ba983 sqft4611 17TH AVENUE N, ST PETERSBURG, FL 33713For SaleMLS ID #TB8566303, Troy Walseth, KELLER WILLIAMS GULF BEACHES. Stellar MLS
- $325,0003 bd1 ba938 sqft10594 104TH AVENUE, LARGO, FL 33773For SaleMLS ID #TB8548209, Fonda Sabin, DOUGLAS ELLIMAN. Stellar MLS
- $319,0002 bd1 ba704 sqft10664 STARKEY ROAD, SEMINOLE, FL 33777For SaleMLS ID #TB8534478, Whitney Taphorn, CHARLES RUTENBERG REALTY INC. Stellar MLS
- $359,9003 bd2 ba929 sqft3835 15TH AVENUE SE, LARGO, FL 33771For SaleMLS ID #TB8561403, Valeria Aliaga, NETWORTH REALTY OF TAMPA, LLC. Stellar MLS
- $324,9972 bd2 ba1k sqft1564 NANTUCKET ST, SAFETY HARBOR, FL 34695For SaleMLS ID #TB8564477, Natalie Barone, BLAKE REAL ESTATE INC. Stellar MLS
- $315,0002 bd2 ba910 sqft6500 BRIAR RIDGE COURT N, PINELLAS PARK, FL 33782For SaleMLS ID #TB8543698, Darlene Sheets, FUTURE HOME REALTY INC. Stellar MLS
- $359,9003 bd2 ba1k sqft1806 VANCOUVER DRIVE, CLEARWATER, FL 33756For SaleMLS ID #TB8519780, Matthew Brashear, RE/MAX ELITE REALTY. Stellar MLS
