Short Sale. Location, location, location! Tucked in the heart of Pinellas Park just steps from restaurants, bakeries, and shopping, with easy access to I-275 (under a minute away) and only 10 minutes to downtown St. Petersburg. This 3-bedroom, 2-bath home lives like new, having been extensively renovated with a new kitchen, new tile flooring throughout, and new vanities and finishes in both baths. Major systems have been refreshed too — new roof 2019, well maintained 23 yr old A/C, new stainless-steel appliances, and a new washer and dryer — A three-season Florida room offers year-round space to relax while overlooking a deep, expansive backyard — perfect for entertaining, gardening, or simply enjoying Florida living. Move-in ready and beautifully updated, this home combines comfort, style, and an unbeatable central location. Schedule your showing today! OWNER BELIEVE THIS PROPERTY COULD BE LICENSED AS A SHORT TERM RENTAL. CHECK WITH PINELLAS PARK DEVELOPMENT.
For sale
$309,000
3521 74TH AVENUE N, PINELLAS PARK, FL 33781
3beds
1,280sqft
:
Get pre-qualified$2,092/mo
Single Family Residence
Built in 1956
6,242 Square Feet Lot
$301,900 Zestimate®
$241/sqft
$-- HOA
What's special
Extensively renovatedNew washer and dryerThree-season florida roomNew kitchenNew tile flooring throughoutNew stainless-steel appliances
- 10 days |
- 923 |
- 88 |
Likely to sell faster than
Zillow last checked:
Listing updated:
Listed by:
John Blevins 443-250-1837,
GENSTONE REALTY 833-396-0092
Source: Stellar MLS,MLS#: TB8533399 Originating MLS: Suncoast Tampa
Originating MLS: Suncoast Tampa
Facts & features
Interior
Bedrooms & bathrooms
- Bedrooms: 3
- Bathrooms: 2
- Full bathrooms: 2
Rooms
- Room types: Florida Room
Primary bedroom
- Features: Built-in Closet
- Level: First
- Area: 202.8 Square Feet
- Dimensions: 10.4x19.5
Bedroom 2
- Features: Built-in Closet
- Level: First
- Area: 102.11 Square Feet
- Dimensions: 10.11x10.1
Bedroom 3
- Features: Built-in Closet
- Level: First
- Area: 107.17 Square Feet
- Dimensions: 10.11x10.6
Bathroom 1
- Level: First
- Area: 42.98 Square Feet
- Dimensions: 5.3x8.11
Bathroom 2
- Level: First
- Area: 33.15 Square Feet
- Dimensions: 5.1x6.5
Balcony porch lanai
- Level: First
- Area: 103.68 Square Feet
- Dimensions: 21.6x4.8
Balcony porch lanai
- Level: First
- Area: 296.4 Square Feet
- Dimensions: 19x15.6
Kitchen
- Level: First
- Area: 60.66 Square Feet
- Dimensions: 10.11x6
Living room
- Level: First
- Area: 170.86 Square Feet
- Dimensions: 10.11x16.9
Utility room
- Level: First
- Area: 60.42 Square Feet
- Dimensions: 5.3x11.4
Heating
- Central, Electric
Cooling
- Central Air
Appliances
- Included: Dishwasher, Disposal, Dryer, Electric Water Heater, Exhaust Fan, Ice Maker, Microwave, Range, Refrigerator, Washer
- Laundry: Other
Features
- Ceiling Fan(s), Eating Space In Kitchen, Primary Bedroom Main Floor, Solid Wood Cabinets, Split Bedroom, Stone Counters
- Flooring: Ceramic Tile, Laminate
- Windows: Window Treatments
- Has fireplace: No
Interior area
- Total structure area: 1,485
- Total interior livable area: 1,280 sqft
Video & virtual tour
Property
Parking
- Parking features: Driveway
- Has uncovered spaces: Yes
Features
- Levels: One
- Stories: 1
- Patio & porch: Enclosed, Rear Porch
- Exterior features: Rain Gutters
- Has view: Yes
- View description: City
Lot
- Size: 6,242 Square Feet
- Features: Cleared, Corner Lot
- Residential vegetation: Mature Landscaping
Details
- Parcel number: 273016300240090060
- Special conditions: Short Sale
Construction
Type & style
- Home type: SingleFamily
- Architectural style: Florida
- Property subtype: Single Family Residence
Materials
- Block
- Foundation: Slab
- Roof: Membrane,Shingle
Condition
- Completed
- New construction: No
- Year built: 1956
Utilities & green energy
- Sewer: Public Sewer
- Water: Public
- Utilities for property: Cable Connected, Electricity Connected, Public, Sewer Connected, Street Lights, Water Connected
Community & HOA
Community
- Pet fee: $0 monthly
- Subdivision: GANBRIDGE HUB
HOA
- Has HOA: No
Location
- Region: Pinellas Park
Financial & listing details
- Price per square foot: $241/sqft
- Tax assessed value: $265,233
- Annual tax amount: $5,472
- Date on market: 7/31/2026
- Cumulative days on market: 11 days
- Listing terms: Cash,Conventional
- Ownership: Fee Simple
- Total actual rent: 0
- Electric utility on property: Yes
- Road surface type: Asphalt
Estimated market value
$301,900
$287,000 - $317,000
$2,306/mo
Price history
| Date | Event | Price |
|---|---|---|
| 7/31/2026 | Listed for sale | $309,000+47.1%$241/sqft |
Source:  Stellar MLS #TB8533399 Report a problem Stellar MLS #TB8533399 Report a problem | ||
| 3/12/2020 | Sold | $209,995$164/sqft |
Source: Public Record Report a problem | ||
| 1/28/2020 | Pending sale | $209,995$164/sqft |
Source: MLSTOSELL.COM INC #W7820001 Report a problem | ||
| 1/14/2020 | Listed for sale | $209,995+188.2%$164/sqft |
Source: Owner Report a problem | ||
| 9/13/2019 | Listing removed | $72,873$57/sqft |
Source: Auction.com Report a problem | ||
| 9/11/2019 | Price change | $72,873+0%$57/sqft |
Source: Auction.com Report a problem | ||
| 9/7/2019 | Price change | $72,842+20.5%$57/sqft |
Source: Auction.com Report a problem | ||
| 8/31/2019 | Price change | $60,464-24.4%$47/sqft |
Source: Auction.com Report a problem | ||
| 8/29/2019 | Listed for sale | -- |
Source: Auction.com Report a problem | ||
| 8/28/2019 | Sold | $80,000+14.3%$63/sqft |
Source:  MIAMI #A10676000 Report a problem MIAMI #A10676000 Report a problem | ||
| 5/22/2019 | Pending sale | $70,000$55/sqft |
Source: Charles Rutenberg Realty LLC #A10676000 Report a problem | ||
| 5/17/2019 | Listed for sale | $70,000+4.8%$55/sqft |
Source: Charles Rutenberg Realty LLC #A10676000 Report a problem | ||
| 11/18/2002 | Sold | $66,800+51.1%$52/sqft |
Source: Public Record Report a problem | ||
| 3/7/2001 | Sold | $44,200-13.3%$35/sqft |
Source: Public Record Report a problem | ||
| 1/26/1999 | Sold | $51,000$40/sqft |
Source: Public Record Report a problem | ||
Public tax history
| Year | Property taxes | Tax assessment |
|---|---|---|
| 2025 | $5,472 +11.1% | $254,770 +10% |
| 2024 | $4,924 +6.7% | $231,609 +10% |
| 2023 | $4,615 +7.8% | $210,554 +10% |
| 2022 | $4,280 +11.9% | $191,413 +10% |
| 2021 | $3,825 +12% | $174,012 +12% |
| 2020 | $3,416 +507.2% | $155,358 +202.8% |
| 2019 | $563 | $51,315 +1.9% |
| 2018 | $563 +0.4% | $50,358 +2.1% |
| 2017 | $560 +4.9% | $49,322 +2.1% |
| 2016 | $534 -0.9% | $48,308 +0.7% |
| 2015 | $539 +1.3% | $47,972 +0.8% |
| 2014 | $532 -52.8% | $47,591 +0.5% |
| 2013 | $1,127 +4.6% | $47,349 +3.6% |
| 2012 | $1,077 | $45,696 -5% |
| 2011 | -- | $48,107 -13.1% |
| 2010 | -- | $55,366 -19.3% |
| 2009 | -- | $68,614 -28% |
| 2008 | $2,167 | $95,300 +44% |
| 2007 | -- | $66,196 -15.9% |
| 2005 | -- | $78,700 +27.8% |
| 2004 | $908 +11.3% | $61,600 +7.9% |
| 2003 | $816 -24.4% | $57,100 +23.6% |
| 2002 | $1,078 | $46,200 +10% |
| 2001 | $1,078 +358.4% | $42,000 +22.8% |
| 2000 | $235 | $34,200 |
Find assessor info on the county website
Monthly payment
Est. payment
Payment breakdown
Explore the cost of this home by adjusting the details. Changes won't be saved.Climate risks
Neighborhood: 33781
Nearby schools
GreatSchools rating
- 3/10Pinellas Park Elementary SchoolGrades: PK-5Distance: 1.5 mi
- 4/10Pinellas Park Middle SchoolGrades: 6-8Distance: 3.3 mi
- 5/10Northeast High SchoolGrades: PK,9-12Distance: 1.9 mi
Schools provided by the listing agent
- Elementary: Pinellas Park Elementary-PN
- Middle: Pinellas Park Middle-PN
- High: Northeast High-PN
Source: Stellar MLS. This data may not be complete. We recommend contacting the local school district to confirm school assignments for this home.
- $390,9005 bd2 ba1.8k sqft3531 74th Ave N, Pinellas Park, FL 33781Off Market
- $365,700-- bd2 ba1k sqft3511 74th Ave N, Pinellas Park, FL 33781Off Market
- $360,2002 bd1 ba1k sqft7450 35th St APT 501, Pinellas Park, FL 33781Off Market

- $257,8003 bd1 ba900 sqft3541 74th Ave N, Pinellas Park, FL 33781Off Market
- $248,5003 bd1 ba900 sqft3541 74th Ave, Pinellas Park, FL 33781Off Market
- $189,000-- bd1 ba700 sqft3561 74th Ave N, Pinellas Park, FL 33781Off Market
- $300,5003 bd2 ba1k sqft3590 Applewood Ter, Pinellas Park, FL 33781Off Market
- $3,800-- bd-- ba-- sqft74th Ave N, Pinellas Park, FL 33781Sold
A local agent can set up tours, give advice and negotiate with sellers.
Similar homes
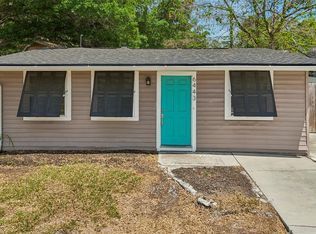
- $--3 bd2 ba1.6k sqft2827 29th Ave N, Saint Petersburg, FL 33713Auction
 Auction.com 2
 - $299,9003 bd2 ba1.4k sqft6443 31ST STREET N, ST PETERSBURG, FL 33702For Sale
 MLS ID #TB8503167, Michelle Garcia, CENTURY 21 EXECUTIVE TEAM. Stellar MLS
 - $318,8503 bd1 ba1k sqft5711 92ND AVENUE N, PINELLAS PARK, FL 33782For Sale
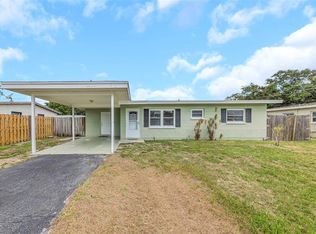 MLS ID #G5113818, Matt Buttner, LIST NOW REALTY, LLC. Stellar MLS
 - $317,0003 bd1 ba1.1k sqft4540 53RD AVENUE N, ST PETERSBURG, FL 33714For Sale
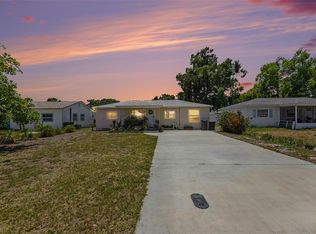 MLS ID #TB8522896, Jasmine Lopez, LPT REALTY, LLC. Stellar MLS
 - $344,9003 bd2 ba1.1k sqft3219 40TH STREET N, ST PETERSBURG, FL 33713For SaleMLS ID #TB8533610, Meredith Johnson, REALTY EXPERTS. Stellar MLS
- $365,0003 bd1 ba1k sqft4730 15TH AVENUE N, ST PETERSBURG, FL 33713For SaleMLS ID #TB8535949, Carolina Aguiar, EXP REALTY LLC. Stellar MLS
- $389,0004 bd2 ba1.3k sqft8090 68TH STREET N, PINELLAS PARK, FL 33781For SaleMLS ID #TB8526280, Katrina Jauregui, REDFIN CORPORATION. Stellar MLS
- $311,9992 bd1 ba1k sqft7001 13TH STREET N, ST PETERSBURG, FL 33702For SaleMLS ID #TB8495124, Samuel Orelus, CHARLES RUTENBERG REALTY INC. Stellar MLS
- $389,9003 bd2 ba1k sqft7060 79TH AVENUE N, PINELLAS PARK, FL 33781For SaleMLS ID #TB8507692, Terri Labrie, EPIQUE REALTY INC.. Stellar MLS
- $310,0004 bd2 ba1.1k sqft5101 37TH STREET N, ST PETERSBURG, FL 33714For SaleMLS ID #TB8523689, Dillon Cook, WRIGHT DAVIS REAL ESTATE. Stellar MLS
- $299,0002 bd1 ba720 sqft3766 56TH AVENUE N, ST PETERSBURG, FL 33714For SaleMLS ID #TB8515539, Zach Steinberger, COMPASS FLORIDA LLC. Stellar MLS
- $350,0002 bd2 ba1.4k sqft5603 LOWN STREET N, ST PETERSBURG, FL 33714For SaleMLS ID #TB8528336, Richard Rung, MARK SPAIN REAL ESTATE. Stellar MLS
- $334,9002 bd1 ba1.2k sqft6701 ORCHARD DRIVE N, ST PETERSBURG, FL 33702For SaleMLS ID #TB8521483, Heather Viviano, RE/MAX REALTEC GROUP INC. Stellar MLS
- $299,0003 bd1 ba1k sqft8036 ROSE TERRACE, SEMINOLE, FL 33777For SaleMLS ID #TB8506664, Joe Legerski, LPT REALTY, LLC. Stellar MLS
- $324,9982 bd2 ba826 sqft5020 22ND STREET N, ST PETERSBURG, FL 33714For SaleMLS ID #TB8526127, Angie Haddon, LPT REALTY, LLC. Stellar MLS
- $324,800-- bd2 ba1.1k sqft5900 Cypress St N, Saint Petersburg, FL 33703Off Market
- $295,0002 bd1 ba800 sqft3719 39TH STREET N, ST PETERSBURG, FL 33713For SaleMLS ID #TB8528485, Karen Rodriguez, MARK SPAIN REAL ESTATE. Stellar MLS
- $309,0002 bd1 ba1.1k sqft2560 QUEENSBORO AVENUE S, ST PETERSBURG, FL 33712For SaleMLS ID #TB8465499, Keegan Siegfried, LPT REALTY, LLC. Stellar MLS
- $330,0003 bd2 ba1k sqft131 EMERALD LANE, LARGO, FL 33771For SaleMLS ID #O6426429, Jeff Jones, MARK SPAIN REAL ESTATE. Stellar MLS
- $279,9002 bd1 ba1k sqft6737 LAUREL STREET N, ST PETERSBURG, FL 33702For SaleMLS ID #TB8512603, Christopher Lai, PEOPLE'S CHOICE REALTY SVC LLC. Stellar MLS
