Under contract-accepting backup offers. Virtually Staged. 5020 22nd St N, St. Petersburg, FL 33714 - Completely Renovated Bungalow with Detached Garage, Alley Access & Modern Upgrades! Welcome to this beautifully remodeled St. Petersburg bungalow, where timeless charm meets modern convenience. Perfectly situated in a centrally located neighborhood just minutes from Downtown St. Petersburg, I-275, restaurants, shopping, parks, and the Gulf beaches, this move-in ready home offers everything today's buyers are looking for. This thoughtfully updated 2-bedroom, 2-bathroom home features an open and inviting floor plan with luxury vinyl plank flooring, fresh Sherwin-Williams designer paint, updated lighting, new baseboards, and abundant natural light throughout. The stunning kitchen is designed to impress with white shaker cabinetry, granite countertops, subway tile backsplash, stainless steel appliances, and plenty of cabinet space—perfect for entertaining or everyday living. Major system updates provide peace of mind and include: New roof, Updated plumbing, Updated electrical, Tankless water heater, Newly blown attic insulation, New interior and exterior doors. Step outside to enjoy the welcoming front porch, fresh landscaping, new sod, and a fully fenced backyard with a new PVC privacy fence, creating the perfect outdoor space for pets, family gatherings, or relaxing evenings. One of this property's standout features is the detached accessory garage with alley access, offering endless possibilities. Whether you're looking for a workshop, home gym, hobby space, secure parking, additional storage, or a home-based business setup, this versatile building delivers. The garage includes a new garage door and opener, while the adjoining laundry area is equipped with its own mini-split air conditioning system for year-round comfort. Additional exterior improvements include enhanced alley access with new City of St. Petersburg alley material, making access to the detached garage even more convenient.
Accepting backups
Price cut: $24.9K (8/5)
$324,998
5020 22ND STREET N, ST PETERSBURG, FL 33714
2beds
826sqft
Single Family Residence
Built in 1949
6,386 Square Feet Lot
$320,800 Zestimate®
$393/sqft
$-- HOA
What's special
New baseboardsUpdated lightingGranite countertopsNew pvc privacy fenceWelcoming front porchAbundant natural light throughoutNew sod
- 46 days |
- 561 |
- 49 |
Zillow last checked:
Listing updated:
Listed by:
Angie Haddon 727-439-3485,
LPT REALTY, LLC 877-366-2213,
Robert Moore 352-339-6716,
LPT REALTY, LLC
Source: Stellar MLS,MLS#: TB8526127 Originating MLS: Orlando Regional
Originating MLS: Orlando Regional
Facts & features
Interior
Bedrooms & bathrooms
- Bedrooms: 2
- Bathrooms: 2
- Full bathrooms: 2
Rooms
- Room types: Utility Room
Primary bedroom
- Features: Built-in Closet
- Level: First
Bedroom 2
- Features: Built-in Closet
- Level: First
Bathroom 1
- Level: First
Bathroom 2
- Level: First
Kitchen
- Level: First
Laundry
- Level: First
Living room
- Level: First
Heating
- Central
Cooling
- Central Air, Ductless
Appliances
- Included: Dishwasher, Microwave, Range, Refrigerator, Tankless Water Heater
- Laundry: In Garage
Features
- Ceiling Fan(s), Eating Space In Kitchen, Solid Surface Counters, Solid Wood Cabinets, Thermostat
- Flooring: Luxury Vinyl
- Has fireplace: No
Interior area
- Total structure area: 1,691
- Total interior livable area: 826 sqft
Video & virtual tour
Property
Parking
- Total spaces: 2
- Parking features: Garage
- Garage spaces: 2
Features
- Levels: One
- Stories: 1
- Exterior features: Other, Private Entrance, Private Yard
- Fencing: Fenced
Lot
- Size: 6,386 Square Feet
- Dimensions: 50 x 128
Details
- Parcel number: 023116883260000030
- Special conditions: None
Construction
Type & style
- Home type: SingleFamily
- Property subtype: Single Family Residence
Materials
- Wood Frame, Wood Siding
- Foundation: Pillar/Post/Pier
- Roof: Shingle
Condition
- New construction: No
- Year built: 1949
Utilities & green energy
- Sewer: Public Sewer
- Water: None
- Utilities for property: Electricity Available, Sewer Connected, Water Connected
Community & HOA
Community
- Pet fee: $0 monthly
- Subdivision: SUNSHINE SUB
HOA
- Has HOA: No
Location
- Region: Saint Petersburg
Financial & listing details
- Price per square foot: $393/sqft
- Tax assessed value: $184,560
- Annual tax amount: $3,676
- Date on market: 7/6/2026
- Cumulative days on market: 38 days
- Listing terms: Cash,Conventional,FHA,VA Loan
- Ownership: Fee Simple
- Total actual rent: 0
- Electric utility on property: Yes
- Road surface type: Paved
Estimated market value
$320,800
$305,000 - $337,000
$1,893/mo
Price history
| Date | Event | Price |
|---|---|---|
| 8/5/2026 | Price change | $324,998-7.1%$393/sqft |
Source:  Stellar MLS #TB8526127 Report a problem Stellar MLS #TB8526127 Report a problem | ||
| 7/30/2026 | Listed for sale | $349,900$424/sqft |
Source: Stellar MLS #TB8526127 Report a problem | ||
| 7/22/2026 | Contingent | $349,900$424/sqft |
Source: Stellar MLS #TB8526127 Report a problem | ||
| 7/6/2026 | Listed for sale | $349,900+753.4%$424/sqft |
Source: Stellar MLS #TB8526127 Report a problem | ||
| 1/5/2015 | Sold | $41,000$50/sqft |
Source: Public Record Report a problem | ||
| 11/12/2014 | Listed for sale | $41,000-10.7%$50/sqft |
Source: Coldwell Banker F.I. Grey & Son Residential, Inc. #W7604120 Report a problem | ||
| 7/24/2011 | Listing removed | $45,900$56/sqft |
Source: Kelly Fenlon #7473647 Report a problem | ||
| 10/10/2010 | Pending sale | $45,900$56/sqft |
Source: Kelly Fenlon #7473647 Report a problem | ||
| 10/2/2010 | Price change | $45,900-23.4%$56/sqft |
Source: Assist2Sell Buyers&SellersTeam #7473647 Report a problem | ||
| 8/8/2010 | Price change | $59,900-7.7%$73/sqft |
Source: Assist2Sell Buyers&SellersTeam #7473647 Report a problem | ||
| 7/25/2010 | Listed for sale | $64,900-35%$79/sqft |
Source: Kelly Fenlon #7473647 Report a problem | ||
| 6/19/2008 | Sold | $99,800$121/sqft |
Source: Public Record Report a problem | ||
Public tax history
| Year | Property taxes | Tax assessment |
|---|---|---|
| 2025 | $3,676 +8.1% | $184,560 +7.7% |
| 2024 | $3,402 +9.9% | $171,369 +10% |
| 2023 | $3,094 +470.5% | $155,790 +173.6% |
| 2022 | $542 -3% | $56,951 +3% |
| 2021 | $559 -0.8% | $55,292 +1.4% |
| 2020 | $564 +0.6% | $54,529 +2.3% |
| 2019 | $561 | $53,303 +1.9% |
| 2018 | $561 +0.4% | $52,309 +2.1% |
| 2017 | $558 -0.2% | $51,233 +2.1% |
| 2016 | $559 -1.1% | $50,179 +0.7% |
| 2015 | $566 -43.8% | $49,830 +13.3% |
| 2014 | $1,006 +179.1% | $43,973 +8.3% |
| 2013 | $360 +4.6% | $40,594 +1.7% |
| 2012 | $345 | $39,915 -10.7% |
| 2011 | -- | $44,699 -16.4% |
| 2010 | -- | $53,453 -23.9% |
| 2009 | -- | $70,258 -22.2% |
| 2008 | $1,946 | $90,300 -8.4% |
| 2007 | -- | $98,600 +58% |
| 2005 | -- | $62,400 +17.5% |
| 2004 | $1,291 +0.3% | $53,100 +0.8% |
| 2003 | $1,287 +39.9% | $52,700 +5.4% |
| 2002 | $920 | $50,000 +34.4% |
| 2001 | $920 +4.3% | $37,200 +4.5% |
| 2000 | $882 | $35,600 |
Find assessor info on the county website
Monthly payment
Est. payment
Payment breakdown
Explore the cost of this home by adjusting the details. Changes won't be saved.Climate risks
Neighborhood: Greater Grovemont
Nearby schools
GreatSchools rating
- 6/10John M. Sexton Elementary SchoolGrades: PK-5Distance: 0.4 mi
- 3/10Meadowlawn Middle SchoolGrades: 6-8Distance: 0.8 mi
- 5/10Northeast High SchoolGrades: PK,9-12Distance: 0.5 mi
Schools provided by the listing agent
- Elementary: John M Sexton Elementary-PN
- Middle: Meadowlawn Middle-PN
- High: Northeast High-PN
Source: Stellar MLS. This data may not be complete. We recommend contacting the local school district to confirm school assignments for this home.
- $386,8003 bd2 ba1.4k sqft5026 22nd St N, Saint Petersburg, FL 33714Off Market
- $599,9903 bd2 ba1.7k sqft5010 22nd St N, Saint Petersburg, FL 33714New Construction

- $106,5006,512 sqft5010 22nd St N #2, Saint Petersburg, FL 33714Sold
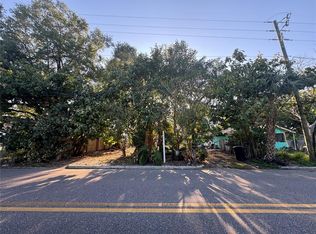
- $--3 bd3 ba-- sqft5047 23rd St N #1, Saint Petersburg, FL 33714Off Market
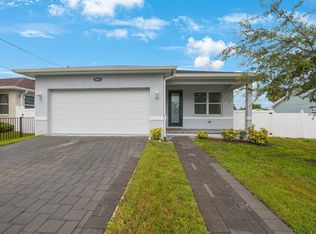
- $453,4002 bd2 ba1.5k sqft5000 22nd St N, Saint Petersburg, FL 33714Off Market
- $406,1003 bd2 ba1.4k sqft5036 22nd St N, Saint Petersburg, FL 33714Off Market
- $442,0003 bd3 ba2.6k sqft2201 50th Ave N, Saint Petersburg, FL 33714Sold
- $285,500-- bd-- ba-- sqft22nd St N, Saint Petersburg, FL 33714Off Market
A local agent can set up tours, give advice and negotiate with sellers.
A local lender can help you make sure your offer is ready when you are.
Similar homes
- $324,9003 bd1 ba963 sqft2151 44TH AVENUE N, ST PETERSBURG, FL 33714For Sale
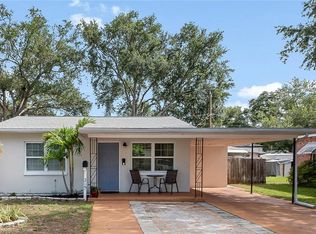
 MLS ID #TB8527822, Mark Murphy, FUTURE HOME REALTY INC. Stellar MLS
 - $299,0002 bd1 ba720 sqft3766 56TH AVENUE N, ST PETERSBURG, FL 33714For Sale
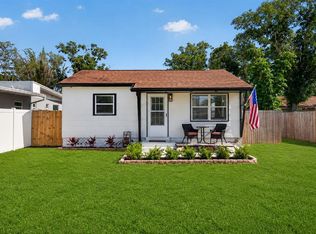 MLS ID #TB8515539, Zach Steinberger, COMPASS FLORIDA LLC. Stellar MLS
 - $334,9003 bd2 ba1.1k sqft3219 40TH STREET N, ST PETERSBURG, FL 33713For Sale
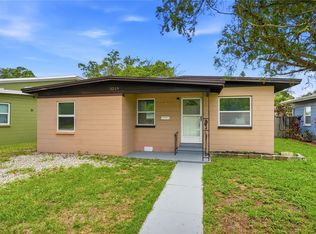 MLS ID #TB8533610, Meredith Johnson, REALTY EXPERTS. Stellar MLS
 - $280,0003 bd1 ba1k sqft2850 59TH AVENUE N, ST PETERSBURG, FL 33714For Sale
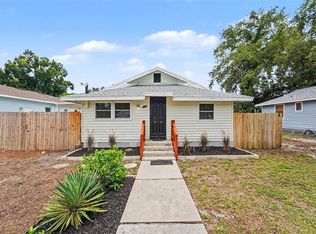 MLS ID #TB8524809, Maria Denbow, ORCHARD BROKERAGE, LLC. Stellar MLS
 - $350,0002 bd2 ba914 sqft3242 KINGSTON STREET N, ST PETERSBURG, FL 33713For SaleMLS ID #TB8523827, Kimberly Bowden, CENTURY 21 LIST WITH BEGGINS. Stellar MLS
- $329,9003 bd2 ba1.1k sqft4924 45TH AVENUE N, ST PETERSBURG, FL 33709For SaleMLS ID #TB8531916, Anastasia Bizzarri, REAL ESTATE WITH AN ACCENT LLC. Stellar MLS
- $275,0002 bd1 ba672 sqft7100 13TH STREET N, ST PETERSBURG, FL 33702For SaleMLS ID #L4963902, Derek McGehee, ALL COUNTY POLK PROPERTY MANAG. Stellar MLS
- $315,0002 bd1 ba800 sqft516 64TH STREET S, ST PETERSBURG, FL 33707For SaleMLS ID #TB8536205, Evan Pedone, ENGEL & VOLKERS MADEIRA BEACH. Stellar MLS
- $275,0002 bd2 ba865 sqft366 47TH AVENUE N #5, ST PETERSBURG, FL 33703For SaleMLS ID #TB8514490, Janelle Chmura PA, SMITH & ASSOCIATES REAL ESTATE. Stellar MLS
- $298,4002 bd1 ba784 sqft1777 28TH AVENUE N, ST PETERSBURG, FL 33713For SaleMLS ID #TB8488912, Kevin Marrow, DALTON WADE INC. Stellar MLS
- $349,9002 bd2 ba1k sqft211 89TH AVENUE N, ST PETERSBURG, FL 33702For SaleMLS ID #TB8479234, Zach Steinberger, COMPASS FLORIDA LLC. Stellar MLS
- $349,0003 bd2 ba1k sqft784 87TH AVENUE N, ST PETERSBURG, FL 33702For SaleMLS ID #TB8507726, Clay Glover, Jr, RE/MAX ACTION FIRST OF FLORIDA. Stellar MLS
- $325,0003 bd2 ba1k sqft1825 SHORE ACRES BLVD NE, ST PETERSBURG, FL 33703For SaleMLS ID #A4678174, Irina McKay, MCKAY MANAGEMENT & REALTY. Stellar MLS
- $358,9002 bd2 ba1k sqft7016 2ND STREET N, ST PETERSBURG, FL 33702For SaleMLS ID #TB8439843, Leah Herzwurm, COMPASS FLORIDA LLC. Stellar MLS
- $309,0002 bd1 ba1.1k sqft2560 QUEENSBORO AVENUE S, ST PETERSBURG, FL 33712For SaleMLS ID #TB8465499, Keegan Siegfried, LPT REALTY, LLC. Stellar MLS
- $379,9002 bd1 ba1.1k sqft4716 17TH AVENUE N, ST PETERSBURG, FL 33713For SaleMLS ID #TB8535153, Son Vo, SMITH & ASSOCIATES REAL ESTATE. Stellar MLS
- $280,0003 bd2 ba1k sqft4978 71ST STREET N, ST PETERSBURG, FL 33709For SaleMLS ID #A4699762, Moe Mossa, SAVVY AVENUE, LLC. Stellar MLS
- $378,8003 bd2 ba976 sqft5532 6TH AVENUE N, ST PETERSBURG, FL 33710For SaleMLS ID #TB8535119, Travis Pettengil, PLL, THE C SMITH REAL ESTATE GROUP LLC. Stellar MLS
- $275,0004 bd2 ba1.1k sqft2550 10TH AVENUE S, ST PETERSBURG, FL 33712For SaleMLS ID #O6419524, Christopher Wallace, MAINSTAY BROKERAGE LLC. Stellar MLS
- $344,9003 bd2 ba1.1k sqft821 19TH AVENUE S, ST PETERSBURG, FL 33705For SaleMLS ID #TB8498873, Angela Vigna, UNITE US REALTY. Stellar MLS
