Welcome home to this charming 3-bedroom, 1- bathroom, 1- car carport home on a double lot in Sunny St. Petersburg! This residence is centrally located with easy access to the Gulf Beaches and is just minutes to downtown! Step inside and fall in love with this light and bright gem, it features an open living area, split bedrooms, and an inside laundry room. Updates to this home include tile flooring throughout, double pane windows, fully updated bathroom and a partially updated kitchen. The roof was new in 2020/flat roof 2024, A/C in 2018, water heater 2026, and the electrical panel has been updated. Step out back and see where this home really shines, there is a massive back yard with full fencing and a shed for all your lawn storage needs! This house sits on 2 lots, and the city is friendly for additional dwelling units/ tiny homes or use the space to store your boat or R/V! Hurry, do not miss your chance to own this home, it will not last long! NO FLOOD ZONE!!!!
For sale
Price cut: $25K (8/6)
$324,900
2151 44TH AVENUE N, ST PETERSBURG, FL 33714
3beds
963sqft
Single Family Residence
Built in 1954
8,172 Square Feet Lot
$-- Zestimate®
$337/sqft
$-- HOA
What's special
Partially updated kitchenLight and bright gemDouble lotSplit bedroomsTile flooring throughoutFully updated bathroomDouble pane windows
- 42 days |
- 544 |
- 33 |
Zillow last checked:
Listing updated:
Listed by:
Mark Murphy 727-692-6275,
FUTURE HOME REALTY INC 813-855-4982
Source: Stellar MLS,MLS#: TB8527822 Originating MLS: Suncoast Tampa
Originating MLS: Suncoast Tampa
Facts & features
Interior
Bedrooms & bathrooms
- Bedrooms: 3
- Bathrooms: 1
- Full bathrooms: 1
Rooms
- Room types: Utility Room
Primary bedroom
- Description: Room3
- Features: Built-in Closet
- Level: First
Bedroom 2
- Description: Room4
- Features: Built-in Closet
- Level: First
Bedroom 3
- Description: Room5
- Features: Built-in Closet
- Level: First
Kitchen
- Description: Room2
- Level: First
Living room
- Description: Room1
- Level: First
Heating
- Central
Cooling
- Central Air
Appliances
- Included: Dishwasher, Dryer, Electric Water Heater, Microwave, Range, Refrigerator, Washer
- Laundry: Inside, Laundry Room
Features
- Open Floorplan, Split Bedroom
- Flooring: Ceramic Tile
- Has fireplace: No
Interior area
- Total structure area: 1,237
- Total interior livable area: 963 sqft
Video & virtual tour
Property
Parking
- Total spaces: 1
- Parking features: Parking Pad
- Carport spaces: 1
- Has uncovered spaces: Yes
Features
- Levels: One
- Stories: 1
- Patio & porch: Front Porch
- Exterior features: Private Yard
- Fencing: Fenced
Lot
- Size: 8,172 Square Feet
- Dimensions: 90 x 90
- Features: City Lot, Oversized Lot
- Residential vegetation: Mature Landscaping
Details
- Additional structures: Shed(s)
- Parcel number: 013116370260030240
- Special conditions: None
Construction
Type & style
- Home type: SingleFamily
- Property subtype: Single Family Residence
Materials
- Block, Stucco
- Foundation: Slab
- Roof: Other,Shingle
Condition
- New construction: No
- Year built: 1954
Utilities & green energy
- Sewer: Public Sewer
- Water: Public
- Utilities for property: BB/HS Internet Available, Cable Available, Electricity Connected, Sewer Connected, Street Lights, Water Connected
Community & HOA
Community
- Pet fee: $0 monthly
- Subdivision: HARRIS SCHOOL SUB NO. 1
HOA
- Has HOA: No
Location
- Region: Saint Petersburg
Financial & listing details
- Price per square foot: $337/sqft
- Tax assessed value: $338,846
- Annual tax amount: $2,291
- Date on market: 7/9/2026
- Cumulative days on market: 37 days
- Listing terms: Cash,Conventional,FHA,VA Loan
- Ownership: Fee Simple
- Total actual rent: 0
- Electric utility on property: Yes
- Road surface type: Asphalt
Estimated market value
Not available
Estimated sales range
Not available
Not available
Price history
| Date | Event | Price |
|---|---|---|
| 8/6/2026 | Price change | $324,900-7.1%$337/sqft |
Source:  Stellar MLS #TB8527822 Report a problem Stellar MLS #TB8527822 Report a problem | ||
| 7/9/2026 | Listed for sale | $349,900+163.7%$363/sqft |
Source: Stellar MLS #TB8527822 Report a problem | ||
| 6/22/2017 | Sold | $132,700-5.1%$138/sqft |
Source: Public Record Report a problem | ||
| 3/17/2017 | Listed for sale | $139,900$145/sqft |
Source: JACK KELLER INC #U7808422 Report a problem | ||
| 3/17/2017 | Pending sale | $139,900$145/sqft |
Source: JACK KELLER INC #U7808422 Report a problem | ||
| 2/18/2017 | Price change | $139,900+0.3%$145/sqft |
Source: JACK KELLER INC #U7808422 Report a problem | ||
| 2/14/2017 | Price change | $139,500+3.4%$145/sqft |
Source: Owner Report a problem | ||
| 2/11/2017 | Listed for sale | $134,900+349.7%$140/sqft |
Source: Owner Report a problem | ||
| 11/22/2011 | Sold | $30,000-16.4%$31/sqft |
Source: Public Record Report a problem | ||
| 8/25/2011 | Price change | $35,900-10%$37/sqft |
Source: Countryside Office #U7493038 Report a problem | ||
| 4/20/2011 | Price change | $39,900-20%$41/sqft |
Source: Countryside Office #7493038 Report a problem | ||
| 12/10/2010 | Listed for sale | $49,900-58.8%$52/sqft |
Source: Prudential Tropical Realty #7493038 Report a problem | ||
| 3/22/2005 | Sold | $121,000+83.3%$126/sqft |
Source: Stellar MLS #U7094933 Report a problem | ||
| 1/31/2001 | Sold | $66,000+42.2%$69/sqft |
Source: Public Record Report a problem | ||
| 9/3/1996 | Sold | $46,400+25.1%$48/sqft |
Source: Public Record Report a problem | ||
| 2/10/1995 | Sold | $37,100$39/sqft |
Source: Public Record Report a problem | ||
Public tax history
| Year | Property taxes | Tax assessment |
|---|---|---|
| 2025 | $2,291 +6.1% | $157,612 +2.9% |
| 2024 | $2,159 +2.4% | $153,170 +3% |
| 2023 | $2,109 +3.4% | $148,709 +3% |
| 2022 | $2,040 -0.7% | $144,378 +3% |
| 2021 | $2,054 +0.3% | $140,173 +1.4% |
| 2020 | $2,048 +2.4% | $138,238 +2.3% |
| 2019 | $2,000 | $135,130 +1.9% |
| 2018 | $2,000 +1.9% | $132,610 +48.7% |
| 2017 | $1,962 +51.7% | $89,165 +34.6% |
| 2016 | $1,293 +15% | $66,264 +32.3% |
| 2015 | $1,125 +10.4% | $50,075 +12.4% |
| 2014 | $1,019 +1.2% | $44,536 +2.3% |
| 2013 | $1,006 +4.7% | $43,546 +4.6% |
| 2012 | $962 | $41,632 -7.6% |
| 2011 | -- | $45,046 -25.7% |
| 2010 | -- | $60,663 -30% |
| 2009 | -- | $86,611 -17.7% |
| 2008 | $1,393 | $105,300 -11.5% |
| 2007 | -- | $119,000 +41% |
| 2005 | -- | $84,400 +18% |
| 2004 | $1,738 +21.2% | $71,500 +21.8% |
| 2003 | $1,434 +264.5% | $58,700 +7.5% |
| 2002 | $393 | $54,600 +7.3% |
| 2001 | $393 +7.2% | $50,900 +17.6% |
| 2000 | $367 | $43,300 |
Find assessor info on the county website
Monthly payment
Est. payment
Payment breakdown
Explore the cost of this home by adjusting the details. Changes won't be saved.Climate risks
Neighborhood: Harris Park
Nearby schools
GreatSchools rating
- 6/10John M. Sexton Elementary SchoolGrades: PK-5Distance: 0.7 mi
- 3/10Meadowlawn Middle SchoolGrades: 6-8Distance: 1.1 mi
- 5/10Northeast High SchoolGrades: PK,9-12Distance: 0.8 mi
Schools provided by the listing agent
- Elementary: John M Sexton Elementary-PN
- Middle: Meadowlawn Middle-PN
- High: Northeast High-PN
Source: Stellar MLS. This data may not be complete. We recommend contacting the local school district to confirm school assignments for this home.
- $243,1002 bd1 ba704 sqft2163 44th Ave N, Saint Petersburg, FL 33714Off Market
- $234,700-- bd1 ba576 sqft2145 44th Ave N, Saint Petersburg, FL 33714Off Market
- $390,7003 bd2 ba1.5k sqft2150 45th Ave N, Saint Petersburg, FL 33714Off Market
- $238,6002 bd1 ba672 sqft2156 45th Ave N, Saint Petersburg, FL 33714Off Market
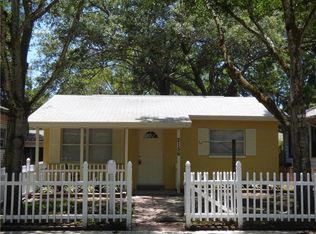
- $239,500-- bd1 ba1k sqft2162 45th Ave N, Saint Petersburg, FL 33714Off Market
- $240,500-- bd1 ba1k sqft2144 45th Ave N, Saint Petersburg, FL 33714Off Market
- $305,000-- bd1 ba884 sqft2139 44th Ave N, Saint Petersburg, FL 33714Sold
- $365,0002 bd1 ba784 sqft2150 44th Ave N, Saint Petersburg, FL 33714Sold
A local agent can set up tours, give advice and negotiate with sellers.
A local lender can help you make sure your offer is ready when you are.
Similar homes
- $299,9002 bd1 ba780 sqft5032 19TH STREET N, ST PETERSBURG, FL 33714For Sale

 MLS ID #TB8505659, Randy Mosley, EXP REALTY LLC. Stellar MLS
 - $335,0003 bd1 ba1k sqft6195 28TH AVENUE N, ST PETERSBURG, FL 33710For Sale
 MLS ID #TB8537761, Michael Friedman PLLC, COMPASS FLORIDA LLC. Stellar MLS
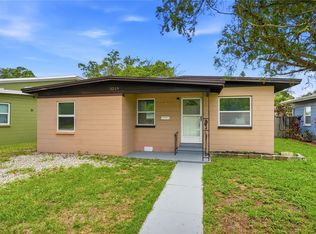
 - $334,9003 bd2 ba1.1k sqft3219 40TH STREET N, ST PETERSBURG, FL 33713For Sale
 MLS ID #TB8533610, Meredith Johnson, REALTY EXPERTS. Stellar MLS
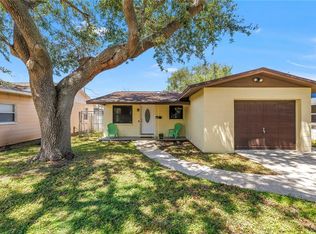
 - $315,0003 bd1 ba936 sqft231 93RD AVENUE N, ST PETERSBURG, FL 33702For Sale
 MLS ID #TB8538729, Lysette Ketterer, MICHAEL SAUNDERS & COMPANY. Stellar MLS
 - $299,0002 bd1 ba720 sqft3766 56TH AVENUE N, ST PETERSBURG, FL 33714For SaleMLS ID #TB8515539, Zach Steinberger, COMPASS FLORIDA LLC. Stellar MLS
- $325,0002 bd2 ba1.2k sqft5345 38TH AVENUE N, ST PETERSBURG, FL 33710For SaleMLS ID #TB8536359, Christopher Lai, PEOPLE'S CHOICE REALTY SVC LLC. Stellar MLS
- $329,9003 bd2 ba1.1k sqft4924 45TH AVENUE N, ST PETERSBURG, FL 33709For SaleMLS ID #TB8531916, Anastasia Bizzarri, REAL ESTATE WITH AN ACCENT LLC. Stellar MLS
- $299,0003 bd1 ba1.1k sqft416 61ST AVENUE NE, ST PETERSBURG, FL 33703For SaleMLS ID #L4963978, Sheri Snyder, DALTON WADE INC. Stellar MLS
- $350,0002 bd2 ba914 sqft3242 KINGSTON STREET N, ST PETERSBURG, FL 33713For SaleMLS ID #TB8523827, Kimberly Bowden, CENTURY 21 LIST WITH BEGGINS. Stellar MLS
- $305,0002 bd1 ba704 sqft3220 16TH STREET N, ST PETERSBURG, FL 33704For SaleMLS ID #TB8523711, McKenzi Mansfield, EXP REALTY LLC. Stellar MLS
- $311,9992 bd1 ba1k sqft7001 13TH STREET N, ST PETERSBURG, FL 33702For SaleMLS ID #TB8495124, Samuel Orelus, CHARLES RUTENBERG REALTY INC. Stellar MLS
- $319,0003 bd2 ba1k sqft5044 BETTY STREET N, ST PETERSBURG, FL 33709For SaleMLS ID #A4694426, Ben Coughanour, MANGROVE BAY REALTY LLC. Stellar MLS
- $325,0003 bd2 ba1k sqft1825 SHORE ACRES BLVD NE, ST PETERSBURG, FL 33703For SaleMLS ID #A4678174, Irina McKay, MCKAY MANAGEMENT & REALTY. Stellar MLS
- $299,0003 bd1 ba935 sqft4628 15TH AVENUE S, ST PETERSBURG, FL 33711For SaleMLS ID #W7887307, Adrian Perez, JAY ALAN REAL ESTATE. Stellar MLS
- $365,0003 bd1 ba1.1k sqft4057 67TH AVENUE N, PINELLAS PARK, FL 33781For SaleMLS ID #TB8538610, Austin Leach, KELLER WILLIAMS TAMPA CENTRAL. Stellar MLS
- $319,9993 bd1 ba1.1k sqft6205 65TH STREET N, PINELLAS PARK, FL 33781For SaleMLS ID #TB8511621, Mauricio Pesaresi, WEICHERT REALTORS EXCLUSIVE PROPERTIES. Stellar MLS
- $344,9003 bd2 ba1.1k sqft821 19TH AVENUE S, ST PETERSBURG, FL 33705For SaleMLS ID #TB8498873, Angela Vigna, UNITE US REALTY. Stellar MLS
- $298,4002 bd1 ba784 sqft1777 28TH AVENUE N, ST PETERSBURG, FL 33713For SaleMLS ID #TB8488912, Kevin Marrow, DALTON WADE INC. Stellar MLS
- $270,0002 bd1 ba864 sqft6634 49TH AVENUE N, ST PETERSBURG, FL 33709For SaleMLS ID #TB8538833, Lisa Olson, EXP REALTY LLC. Stellar MLS
- $294,0003 bd1 ba1.2k sqft4729 12TH AVENUE S, ST PETERSBURG, FL 33711For SaleMLS ID #TB8501575, Anthony DiCosimo, SMITH & ASSOCIATES REAL ESTATE. Stellar MLS
