Welcome home to this nicely maintained and move-in ready 3 bedroom, 1 bathroom home in the heart of St. Pete. The kitchen has been updated, featuring newer cabinetry, quartz countertops, and stainless steel appliances. Additional improvements include updated flooring, modern fixtures, an interior utility room with ample storage and indoor washer and dryer. The spacious, natural-light-filled, primary bedroom provides a comfortable retreat, while outside you’ll enjoy a back deck, covered carport, easy alleyway access, and plenty of room to relax or entertain. Centrally located near downtown St. Petersburg, local dining, shopping, public parks, beautiful beaches, and everything our vibrant city has to offer.
For sale
Price cut: $5K (6/29)
$294,000
4729 12TH AVENUE S, ST PETERSBURG, FL 33711
3beds
1,280sqft
:
Get pre-qualified$1,990/mo
Single Family Residence
Built in 1953
6,299 Square Feet Lot
$-- Zestimate®
$230/sqft
$-- HOA
What's special
Modern fixturesBack deckQuartz countertopsIndoor washer and dryerUpdated flooringStainless steel appliancesNewer cabinetry
- 98 days |
- 162 |
- 11 |
Zillow last checked:
Listing updated:
Listed by:
Anthony DiCosimo 727-755-1622,
SMITH & ASSOCIATES REAL ESTATE 727-342-3800
Source: Stellar MLS,MLS#: TB8501575 Originating MLS: Suncoast Tampa
Originating MLS: Suncoast Tampa
Facts & features
Interior
Bedrooms & bathrooms
- Bedrooms: 3
- Bathrooms: 1
- Full bathrooms: 1
Primary bedroom
- Features: Built-in Closet
- Level: First
- Dimensions: 14x15
Bathroom 1
- Level: First
Kitchen
- Level: First
- Dimensions: 12x12
Living room
- Level: First
- Dimensions: 15x15
Heating
- Central
Cooling
- Central Air
Appliances
- Included: Dishwasher, Microwave, Range, Refrigerator
- Laundry: Inside
Features
- Ceiling Fan(s)
- Flooring: Laminate
- Has fireplace: No
Interior area
- Total structure area: 1,596
- Total interior livable area: 1,280 sqft
Video & virtual tour
Property
Parking
- Total spaces: 1
- Parking features: Carport
- Carport spaces: 1
Features
- Levels: One
- Stories: 1
- Exterior features: Lighting, Other, Sidewalk
Lot
- Size: 6,299 Square Feet
Details
- Parcel number: 311628212760030140
- Special conditions: None
Construction
Type & style
- Home type: SingleFamily
- Property subtype: Single Family Residence
Materials
- Wood Frame
- Foundation: Crawlspace
- Roof: Shingle
Condition
- New construction: No
- Year built: 1953
Utilities & green energy
- Sewer: Public Sewer
- Water: Public
- Utilities for property: Public
Community & HOA
Community
- Pet fee: $0 monthly
- Subdivision: DISSTON HEIGHTS
HOA
- Has HOA: No
Location
- Region: Saint Petersburg
Financial & listing details
- Price per square foot: $230/sqft
- Tax assessed value: $262,320
- Annual tax amount: $3,715
- Date on market: 4/29/2026
- Cumulative days on market: 99 days
- Ownership: Fee Simple
- Total actual rent: 0
- Road surface type: Paved
Estimated market value
Not available
Estimated sales range
Not available
Not available
Price history
| Date | Event | Price |
|---|---|---|
| 6/29/2026 | Price change | $294,000-1.7%$230/sqft |
Source:  Stellar MLS #TB8501575 Report a problem Stellar MLS #TB8501575 Report a problem | ||
| 4/29/2026 | Listed for sale | $299,000+8.7%$234/sqft |
Source: Stellar MLS #TB8501575 Report a problem | ||
| 10/7/2022 | Sold | $275,000+0%$215/sqft |
Source: Public Record Report a problem | ||
| 8/29/2022 | Pending sale | $274,900$215/sqft |
Source: Stellar MLS #T3385341 Report a problem | ||
| 7/26/2022 | Listed for sale | $274,900$215/sqft |
Source: Stellar MLS #T3385341 Report a problem | ||
| 7/25/2022 | Pending sale | $274,900$215/sqft |
Source: Stellar MLS #T3385341 Report a problem | ||
| 7/19/2022 | Price change | $274,900-7%$215/sqft |
Source: Stellar MLS #T3385341 Report a problem | ||
| 7/2/2022 | Listed for sale | $295,750+44.3%$231/sqft |
Source: Stellar MLS #T3385341 Report a problem | ||
| 3/23/2022 | Sold | $205,000+7.9%$160/sqft |
Source: Public Record Report a problem | ||
| 2/11/2022 | Pending sale | $190,000+27.5%$148/sqft |
Source: Stellar MLS #U8149973 Report a problem | ||
| 9/12/2018 | Price change | $149,000-3.9%$116/sqft |
Source: CENTURY 21 Top Sales #U8012888 Report a problem | ||
| 8/31/2018 | Price change | $154,999-3.1%$121/sqft |
Source: CENTURY 21 Top Sales #U8012888 Report a problem | ||
| 8/1/2018 | Listed for sale | $159,999+86%$125/sqft |
Source: CENTURY 21 TOP SALES #U8012888 Report a problem | ||
| 6/22/2018 | Sold | $86,000+1.2%$67/sqft |
Source: Public Record Report a problem | ||
| 5/8/2018 | Pending sale | $85,000$66/sqft |
Source: NextHome Gulf to Bay #U7853751 Report a problem | ||
| 5/1/2018 | Price change | $85,000-14.1%$66/sqft |
Source: NextHome Gulf to Bay #U7853751 Report a problem | ||
| 4/18/2018 | Price change | $99,000-9.2%$77/sqft |
Source: NextHome Gulf to Bay #U7853751 Report a problem | ||
| 4/13/2018 | Price change | $109,000-9.2%$85/sqft |
Source: NextHome Gulf to Bay #U7853751 Report a problem | ||
| 4/2/2018 | Listed for sale | $120,000+200%$94/sqft |
Source: NEXTHOME GULF TO BAY #U7853751 Report a problem | ||
| 10/1/2013 | Listing removed | $40,000$31/sqft |
Source: CENTURY 21 Suncoast Realty #U7593528 Report a problem | ||
| 9/12/2013 | Listed for sale | $40,000$31/sqft |
Source: CENTURY 21 Suncoast Realty #U7593528 Report a problem | ||
Public tax history
| Year | Property taxes | Tax assessment |
|---|---|---|
| 2025 | $3,870 +5.7% | $236,885 +2.9% |
| 2024 | $3,662 +1.9% | $230,209 +3% |
| 2023 | $3,594 +20% | $223,504 +57.6% |
| 2022 | $2,996 +10% | $141,778 +10% |
| 2021 | $2,724 +7.1% | $128,889 +10% |
| 2020 | $2,544 +10.8% | $117,172 +10% |
| 2019 | $2,296 | $106,520 +125.9% |
| 2018 | $2,296 +124.2% | $47,163 -2.5% |
| 2017 | $1,024 | $48,389 +100.7% |
| 2016 | -- | $24,109 +0.7% |
| 2015 | -- | $23,941 +0.8% |
| 2014 | -- | $23,751 -1.4% |
| 2013 | -- | $24,094 +1.7% |
| 2012 | -- | $23,691 -10.3% |
| 2011 | -- | $26,423 -22.3% |
| 2010 | -- | $33,998 -10.5% |
| 2009 | -- | $37,998 -0.4% |
| 2008 | $206 | $38,169 +3% |
| 2007 | -- | $37,057 -45.3% |
| 2005 | -- | $67,800 +9.5% |
| 2004 | $186 +7.9% | $61,900 +13% |
| 2003 | $172 -3.3% | $54,800 -10.9% |
| 2002 | $178 | $61,500 +6.8% |
| 2001 | $178 +14.1% | $57,600 +16.8% |
| 2000 | $156 | $49,300 |
Find assessor info on the county website
Monthly payment
Est. payment
Payment breakdown
Explore the cost of this home by adjusting the details. Changes won't be saved.Climate risks
Neighborhood: Childs Park
Nearby schools
GreatSchools rating
- 4/10Gulfport Montessori Elementary SchoolGrades: PK-5Distance: 0.6 mi
- 3/10Azalea Middle SchoolGrades: 6-8Distance: 3.8 mi
- 4/10Boca Ciega High SchoolGrades: 9-12Distance: 0.7 mi
- $345,900-- bd-- ba1.2k sqft4719 12th Ave S, Saint Petersburg, FL 33711Off Market
- $153,4002 bd1 ba1.1k sqft4739 12th Ave S, Saint Petersburg, FL 33711Off Market

- $262,700-- bd2 ba1.5k sqft4709 12th Ave S, Saint Petersburg, FL 33711Off Market
- $303,7003 bd2 ba1.8k sqft4747 12th Ave S, Saint Petersburg, FL 33711Off Market
- $177,800-- bd2 ba1k sqft4738 11th Ave S, Saint Petersburg, FL 33711Off Market
- $275,500-- bd2 ba2.3k sqft4701 12th Ave S, Saint Petersburg, FL 33711Off Market
- $276,5004 bd2 ba1.2k sqft4730 11th Ave S, Saint Petersburg, FL 33711Off Market
- $183,100-- bd2 ba1.1k sqft4746 11th Ave S, Saint Petersburg, FL 33711Off Market
A local agent can set up tours, give advice and negotiate with sellers.
Similar homes
- $304,0003 bd1 ba935 sqft4628 15TH AVENUE S, ST PETERSBURG, FL 33711For Sale

 MLS ID #W7887307, Adrian Perez, JAY ALAN REAL ESTATE. Stellar MLS
 - $299,9004 bd2 ba1.2k sqft1618 43RD STREET S, ST PETERSBURG, FL 33711For Sale
 MLS ID #A4688366, Jennifer Kenna, EXP REALTY, LLC. Stellar MLS
 - $250,0003 bd1 ba872 sqft2356 KINGSTON STREET S, ST PETERSBURG, FL 33711For Sale
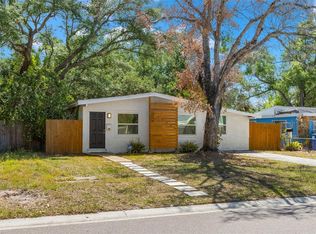 MLS ID #TB8499108, Jodi Avery, KELLER WILLIAMS SOUTH TAMPA. Stellar MLS
 - $255,0003 bd2 ba1.3k sqft4160 35TH TERRACE S #I, ST PETERSBURG, FL 33711For Sale
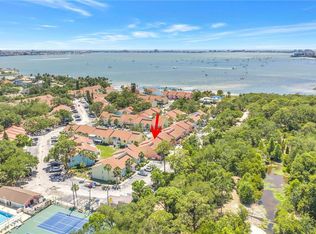 MLS ID #TB8509325, Casey Franks, RE/MAX REALTY UNLIMITED. Stellar MLS
 - $344,9003 bd2 ba1.1k sqft3219 40TH STREET N, ST PETERSBURG, FL 33713For SaleMLS ID #TB8533610, Meredith Johnson, REALTY EXPERTS. Stellar MLS
- $310,0002 bd1 ba820 sqft1316 58TH STREET N, ST PETERSBURG, FL 33710For SaleMLS ID #TB8497241, Gordon Klaiber, REDFIN CORPORATION. Stellar MLS
- $314,0003 bd1 ba1.3k sqft2401 19TH STREET S, ST PETERSBURG, FL 33712For SaleMLS ID #TB8441079, Susie Collins, THE TENPENNY COLLECTION. Stellar MLS
- $299,0002 bd1 ba1.1k sqft7012 40TH AVENUE N, ST PETERSBURG, FL 33709For SaleMLS ID #A4695516, Haley Finney, PREFERRED SHORE LLC. Stellar MLS
- $375,0003 bd2 ba1k sqft5325 8TH AVENUE S, GULFPORT, FL 33707For SaleMLS ID #TB8513648, Amy Heckler, HECKLER REALTY GROUP LLC. Stellar MLS
- $329,9003 bd2 ba1k sqft4924 45TH AVENUE N, ST PETERSBURG, FL 33709For SaleMLS ID #TB8531916, Anastasia Bizzarri, REAL ESTATE WITH AN ACCENT LLC. Stellar MLS
- $350,0003 bd1 ba1k sqft5213 TANGERINE AVENUE S, GULFPORT, FL 33707For SaleMLS ID #TB8515780, Megan Potila LLC, DALTON WADE INC. Stellar MLS
- $375,0003 bd2 ba1.2k sqft1108 S 55TH STREET, GULFPORT, FL 33707For SaleMLS ID #TB8528314, Patrick DeFeo, II, EXP REALTY LLC. Stellar MLS
- $273,0002 bd1 ba752 sqft1717 18TH STREET S, ST PETERSBURG, FL 33712For SaleMLS ID #TB8514453, Rhonda Sanderford, COASTAL PROPERTIES GROUP INTERNATIONAL. Stellar MLS
- $400,0003 bd1 ba1.2k sqft3663 22ND AVENUE N, ST PETERSBURG, FL 33713For SaleMLS ID #TB8533354, Sumi Fink, CHARLES RUTENBERG REALTY INC. Stellar MLS
- $349,9002 bd1 ba1.2k sqft4728 9TH AVENUE N, ST PETERSBURG, FL 33713For SaleMLS ID #TB8422996, Michael Johnson, REALTY EXPERTS. Stellar MLS
- $349,9003 bd1 ba963 sqft2151 44TH AVENUE N, ST PETERSBURG, FL 33714For SaleMLS ID #TB8527822, Mark Murphy, FUTURE HOME REALTY INC. Stellar MLS
- $350,0003 bd2 ba1.4k sqft5021 37TH AVENUE N, ST PETERSBURG, FL 33710For SaleMLS ID #TB8464830, Marino Hasa, FUTURE HOME REALTY. Stellar MLS
- $369,0002 bd1 ba768 sqft4627 1ST AVENUE N, ST PETERSBURG, FL 33713For SaleMLS ID #TB8507758, David Ponte, REALTY ONE GROUP INNOVATION. Stellar MLS
- $349,0002 bd1 ba948 sqft1717 OXFORD STREET N, ST PETERSBURG, FL 33710For SaleMLS ID #TB8504085, Juliana Verheyen Jewell, COASTAL PROPERTIES GROUP. Stellar MLS
- $349,9003 bd2 ba1.1k sqft821 19TH AVENUE S, ST PETERSBURG, FL 33705For SaleMLS ID #TB8498873, Angela Vigna, UNITE US REALTY. Stellar MLS
