Under contract-accepting backup offers. Virtually Staged. One or more photo(s) has been virtually staged. Easy to show! Centrally located in St Petersburg. Come see this charming 2-bedroom, 1-bath home with a bonus room and a 1-car garage, nestled in peaceful Garden Manor next to Tyrone Park. The versatile bonus room provides the ideal setup for a home office, formal dining room or flex space to suit your lifestyle. This home blends original charm with modern upgrades, including newer windows and A/C, a tankless water heater, granite countertops in the spacious kitchen with stainless-steel appliances. Fresh paint inside and out enhances the appeal, while original hardwood floors and tile flooring flow seamlessly throughout the open floor plan. Relax on the inviting covered front porch or entertain guests on the large back patio, overlooking a HUGE, fenced yard—perfect for outdoor fun, pets, gardening or even adding a pool. With no rear neighbors, you’ll enjoy added privacy and direct access to Tyrone Park. Plenty of room for your RV and/or boat with a side gate to access back yard. Park in the single car garage or use for storage or both. Virtual tour is available. Conveniently located just minutes from Tyrone Mall, award-winning Gulf beaches and the I-275, this home offers the best of St. Petersburg living. Call today!
Accepting backups
Price cut: $1K (6/23)
$349,000
1717 OXFORD STREET N, ST PETERSBURG, FL 33710
2beds
948sqft
Single Family Residence
Built in 1953
7,797 Square Feet Lot
$339,100 Zestimate®
$368/sqft
$-- HOA
What's special
Bonus roomOpen floor planInviting covered front porchLarge back patioNewer windowsTankless water heaterStainless-steel appliances
- 108 days |
- 267 |
- 18 |
Zillow last checked:
Listing updated:
Listed by:
Juliana Verheyen Jewell 727-900-3131,
COASTAL PROPERTIES GROUP 727-493-1555
Source: Stellar MLS,MLS#: TB8504085 Originating MLS: Suncoast Tampa
Originating MLS: Suncoast Tampa
Facts & features
Interior
Bedrooms & bathrooms
- Bedrooms: 2
- Bathrooms: 1
- Full bathrooms: 1
Rooms
- Room types: Bonus Room, Den/Library/Office
Primary bedroom
- Features: Built-in Closet
- Level: First
- Area: 150 Square Feet
- Dimensions: 15x10
Bedroom 2
- Features: Built-in Closet
- Level: First
- Area: 108 Square Feet
- Dimensions: 12x9
Bonus room
- Features: Built-in Closet
- Level: First
- Area: 110 Square Feet
- Dimensions: 11x10
Kitchen
- Level: First
- Area: 90 Square Feet
- Dimensions: 10x9
Living room
- Features: Breakfast Bar
- Level: First
- Area: 187 Square Feet
- Dimensions: 17x11
Heating
- Central
Cooling
- Central Air
Appliances
- Included: Dishwasher, Disposal, Microwave, Range, Refrigerator, Tankless Water Heater
- Laundry: Electric Dryer Hookup, In Garage, Washer Hookup
Features
- Ceiling Fan(s), Eating Space In Kitchen, PrimaryBedroom Upstairs, Thermostat
- Flooring: Tile, Hardwood
- Windows: Window Treatments
- Has fireplace: No
Interior area
- Total structure area: 1,305
- Total interior livable area: 948 sqft
Video & virtual tour
Property
Parking
- Total spaces: 1
- Parking features: Garage Door Opener, RV Access/Parking
- Attached garage spaces: 1
Features
- Levels: One
- Stories: 1
- Patio & porch: Front Porch
- Exterior features: Awning(s), Rain Gutters
- Fencing: Fenced
- Has view: Yes
- View description: Park/Greenbelt
Lot
- Size: 7,797 Square Feet
- Dimensions: 120 x 65
- Features: Flood Insurance Required, City Lot
- Residential vegetation: Mature Landscaping
Details
- Parcel number: 173116354240040030
- Special conditions: None
Construction
Type & style
- Home type: SingleFamily
- Architectural style: Florida
- Property subtype: Single Family Residence
Materials
- Block
- Foundation: Crawlspace
- Roof: Shingle
Condition
- New construction: No
- Year built: 1953
Utilities & green energy
- Sewer: Public Sewer
- Water: Public
- Utilities for property: Cable Available, Electricity Connected, Sewer Connected, Water Connected
Community & HOA
Community
- Pet fee: $0 monthly
- Subdivision: HAMPTON DEV
HOA
- Has HOA: No
Location
- Region: Saint Petersburg
Financial & listing details
- Price per square foot: $368/sqft
- Tax assessed value: $313,878
- Annual tax amount: $2,271
- Date on market: 5/2/2026
- Cumulative days on market: 104 days
- Listing terms: Cash,Conventional,FHA
- Ownership: Fee Simple
- Total actual rent: 0
- Electric utility on property: Yes
- Road surface type: Paved
Estimated market value
$339,100
$322,000 - $356,000
$1,912/mo
Price history
| Date | Event | Price |
|---|---|---|
| 8/11/2026 | Listed for sale | $349,000$368/sqft |
Source:  Stellar MLS #TB8504085 Report a problem Stellar MLS #TB8504085 Report a problem | ||
| 8/10/2026 | Contingent | $349,000$368/sqft |
Source: Stellar MLS #TB8504085 Report a problem | ||
| 6/23/2026 | Price change | $349,000-0.3%$368/sqft |
Source: Stellar MLS #TB8504085 Report a problem | ||
| 5/2/2026 | Listed for sale | $350,000-6.7%$369/sqft |
Source: Stellar MLS #TB8504085 Report a problem | ||
| 3/1/2026 | Listing removed | $375,000$396/sqft |
Source: Stellar MLS #TB8408941 Report a problem | ||
| 1/24/2026 | Price change | $375,000-0.9%$396/sqft |
Source: Stellar MLS #TB8408941 Report a problem | ||
| 10/2/2025 | Price change | $378,500-0.1%$399/sqft |
Source: Stellar MLS #TB8408941 Report a problem | ||
| 7/25/2025 | Listed for sale | $379,000+129.7%$400/sqft |
Source: Stellar MLS #TB8408941 Report a problem | ||
| 12/20/2016 | Sold | $165,000-2.9%$174/sqft |
Source: Public Record Report a problem | ||
| 12/5/2016 | Pending sale | $170,000$179/sqft |
Source: Coldwell Banker Residential Real Estate - St Petersburg NE #U7800100 Report a problem | ||
| 12/2/2016 | Listed for sale | $170,000+54.5%$179/sqft |
Source: Coldwell Banker Residential Real Estate - St Petersburg NE #U7800100 Report a problem | ||
| 9/23/2016 | Sold | $110,000+111.5%$116/sqft |
Source: Public Record Report a problem | ||
| 2/26/1999 | Sold | $52,000$55/sqft |
Source: Public Record Report a problem | ||
Public tax history
| Year | Property taxes | Tax assessment |
|---|---|---|
| 2025 | $6,252 +175.3% | $313,878 +91.5% |
| 2024 | $2,271 +2.5% | $163,899 +3% |
| 2023 | $2,216 -0.7% | $159,125 +3% |
| 2022 | $2,232 -0.8% | $154,490 +3% |
| 2021 | $2,250 +0.2% | $149,990 +1.4% |
| 2020 | $2,244 +2.3% | $147,919 +2.3% |
| 2019 | $2,193 | $144,593 +1.9% |
| 2018 | $2,193 +1.9% | $141,897 +2.1% |
| 2017 | $2,153 +12.9% | $138,978 +46.2% |
| 2016 | $1,907 +11% | $95,077 +20% |
| 2015 | $1,718 +12.1% | $79,250 +17.3% |
| 2014 | $1,533 +9.3% | $67,537 +11.3% |
| 2013 | $1,402 +0.5% | $60,667 +0.4% |
| 2012 | $1,396 | $60,417 -15.5% |
| 2011 | -- | $71,515 -9.4% |
| 2010 | -- | $78,927 -6.5% |
| 2009 | -- | $84,405 -29.9% |
| 2008 | $2,594 | $120,400 -2.7% |
| 2007 | -- | $123,800 +19.6% |
| 2005 | -- | $103,500 +21.5% |
| 2004 | $2,071 +17.1% | $85,200 +17.7% |
| 2003 | $1,768 +15.5% | $72,400 +17.7% |
| 2002 | $1,531 | $61,500 -0.6% |
| 2001 | $1,531 +16.1% | $61,900 +16.4% |
| 2000 | $1,318 | $53,200 |
Find assessor info on the county website
Monthly payment
Est. payment
Payment breakdown
Explore the cost of this home by adjusting the details. Changes won't be saved.Climate risks
Neighborhood: Tyrone Landing
Nearby schools
GreatSchools rating
- 9/10Northwest Elementary SchoolGrades: PK-5Distance: 0.6 mi
- 7/10Tyrone Middle SchoolGrades: 6-8Distance: 0.6 mi
- 4/10Boca Ciega High SchoolGrades: 9-12Distance: 2 mi
Schools provided by the listing agent
- Elementary: Northwest Elementary-PN
- Middle: Tyrone Middle-PN
- High: Boca Ciega High-PN
Source: Stellar MLS. This data may not be complete. We recommend contacting the local school district to confirm school assignments for this home.
- $517,800-- bd3 ba2.2k sqft1709 Oxford St N, Saint Petersburg, FL 33710Off Market
- $435,0003 bd2 ba1.5k sqft1801 Oxford St N, Saint Petersburg, FL 33710Sold
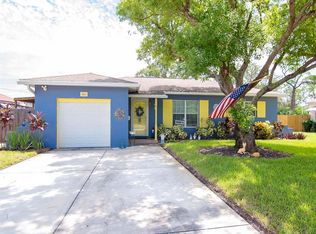
- $250,0001 bd1 ba800 sqft1809 Oxford St N, Saint Petersburg, FL 33710Sold
- $425,1003 bd2 ba1.1k sqft1701 Oxford St N, Saint Petersburg, FL 33710Sold
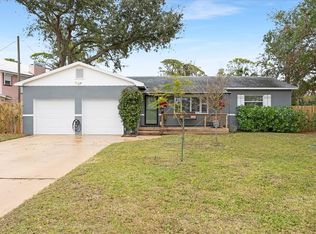
- $372,6003 bd1 ba1k sqft1716 Oxford St N, Saint Petersburg, FL 33710Off Market
- $299,900-- bd1 ba948 sqft1708 Oxford St N, Saint Petersburg, FL 33710Off Market
- $280,700-- bd1 ba812 sqft1800 Oxford St N, Saint Petersburg, FL 33710Off Market
- $339,600-- bd1 ba1.4k sqft1700 Oxford St N, Saint Petersburg, FL 33710Off Market
A local agent can set up tours, give advice and negotiate with sellers.
Similar homes
- $379,0002 bd2 ba1k sqft6219 HAMPTON DRIVE N, ST PETERSBURG, FL 33710For Sale
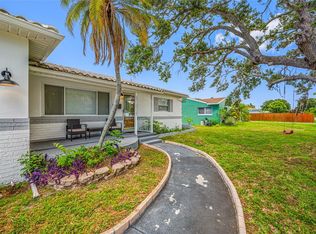
 MLS ID #TB8519353, Helle Hartley, CENTURY 21 JIM WHITE & ASSOC. Stellar MLS
 - $335,0003 bd1 ba1k sqft6195 28TH AVENUE N, ST PETERSBURG, FL 33710For Sale
 MLS ID #TB8537761, Michael Friedman PLLC, COMPASS FLORIDA LLC. Stellar MLS
 - $399,9993 bd2 ba1.2k sqft7242 LYNNWOOD AVENUE N, ST PETERSBURG, FL 33710For Sale
 MLS ID #O6432964, Steven Koleno, BEYCOME OF FLORIDA LLC. Stellar MLS
 - $350,0002 bd2 ba914 sqft3242 KINGSTON STREET N, ST PETERSBURG, FL 33713For Sale
 MLS ID #TB8523827, Kimberly Bowden, CENTURY 21 LIST WITH BEGGINS. Stellar MLS
 - $350,0003 bd2 ba1k sqft6601 13TH STREET N, ST PETERSBURG, FL 33702For SaleMLS ID #TB8537943, Tony Baroni, KELLER WILLIAMS SUBURBAN TAMPA. Stellar MLS
- $419,9003 bd2 ba1.3k sqft2489 58TH STREET N, ST PETERSBURG, FL 33710For SaleMLS ID #TB8513548, Jamie Jackson, EXP REALTY LLC. Stellar MLS
- $334,9003 bd2 ba1.1k sqft3219 40TH STREET N, ST PETERSBURG, FL 33713For SaleMLS ID #TB8533610, Meredith Johnson, REALTY EXPERTS. Stellar MLS
- $369,0002 bd1 ba768 sqft4627 1ST AVENUE N, ST PETERSBURG, FL 33713For SaleMLS ID #TB8507758, David Ponte, REALTY ONE GROUP INNOVATION. Stellar MLS
- $399,0003 bd2 ba1.3k sqft7128 64TH WAY N, PINELLAS PARK, FL 33781For SaleMLS ID #TB8518382, Mitch Beardsley, TAMPA BAY KEY REALTY. Stellar MLS
- $324,9003 bd1 ba963 sqft2151 44TH AVENUE N, ST PETERSBURG, FL 33714For SaleMLS ID #TB8527822, Mark Murphy, FUTURE HOME REALTY INC. Stellar MLS
- $399,9903 bd2 ba1.3k sqft3827 38TH AVENUE N, ST PETERSBURG, FL 33713For SaleMLS ID #TB8529873, Anthony Guarnera, XCELLENCE. Stellar MLS
- $266,0002 bd1 ba804 sqft2596 38TH AVENUE N, ST PETERSBURG, FL 33713For SaleMLS ID #O6434021, Karen Albright, OPENDOOR BROKERAGE LLC. Stellar MLS
- $313,0003 bd1 ba1.1k sqft4540 53RD AVENUE N, ST PETERSBURG, FL 33714For SaleMLS ID #TB8522896, Jasmine Lopez, LPT REALTY, LLC. Stellar MLS
- $370,0003 bd1 ba1.2k sqft1744 26TH AVENUE N, ST PETERSBURG, FL 33713For SaleMLS ID #TB8532678, Yvette Bricketto, COLDWELL BANKER REALTY. Stellar MLS
- $400,0003 bd1 ba1.2k sqft3663 22ND AVENUE N, ST PETERSBURG, FL 33713For SaleMLS ID #TB8533354, Sumi Fink, CHARLES RUTENBERG REALTY INC. Stellar MLS
- $375,0002 bd1 ba1k sqft2814 TIFTON STREET S, GULFPORT, FL 33711For SaleMLS ID #TB8526424, Jody Sepulveda, CALDWELL REALTY. Stellar MLS
- $299,0002 bd1 ba1.1k sqft7012 40TH AVENUE N, ST PETERSBURG, FL 33709For SaleMLS ID #A4695516, Haley Finney, PREFERRED SHORE LLC. Stellar MLS
- $429,0003 bd2 ba1.1k sqft4601 16TH AVENUE N, ST PETERSBURG, FL 33713For SaleMLS ID #TB8522892, Asya Hirschfeld, EXP REALTY LLC. Stellar MLS
- $329,9002 bd1 ba704 sqft10664 STARKEY ROAD, SEMINOLE, FL 33777For SaleMLS ID #TB8534478, Whitney Taphorn, CHARLES RUTENBERG REALTY INC. Stellar MLS
- $299,0002 bd1 ba720 sqft3766 56TH AVENUE N, ST PETERSBURG, FL 33714For SaleMLS ID #TB8515539, Zach Steinberger, COMPASS FLORIDA LLC. Stellar MLS
