Short Sale. Fully renovated and thoughtfully redesigned, this stylish 3-bedroom, 1-bath St Petersburg home blends modern updates with smart functionality in an unbeatable location. Furnishings are negotiable!!! Updates include: Roof (2021), A/C (2022), updated plumbing & electrical (2022), and hurricane-impact windows (2022). Vaulted ceilings and an efficient open-concept floor plan maximize the home’s footprint while creating a bright, airy feel throughout. The designer kitchen features Corian countertops, stainless steel appliances, an oversized breakfast bar, two-tone cabinetry, gold hardware, and statement pendant lighting. The spacious primary bedroom offers a vaulted wood-plank ceiling, an accent wall, and built-in closet storage, while the updated bathroom showcases oversized tile surround and contemporary finishes. Additional highlights include laminate flooring throughout, six-panel doors, a dedicated interior laundry room, a storage shed, and a generously sized fenced backyard shaded by mature trees with room to create your ideal outdoor living space. Conveniently located just minutes from downtown Gulfport, Twin Brooks Golf Course, vibrant downtown St. Pete, Grand Central, and the award-winning Gulf beaches, this move-in-ready home offers style, comfort, and convenience in one compelling package. The home is available furnished or unfurnished, allowing buyers to choose the option that best fits their needs. Furnishings are negotiable and offered as a convenience only, with no material value assigned.
Pending
Price cut: $37K (7/29)
$250,000
2356 KINGSTON STREET S, ST PETERSBURG, FL 33711
3beds
872sqft
Single Family Residence
Built in 1957
5,658 Square Feet Lot
$245,500 Zestimate®
$287/sqft
$-- HOA
What's special
Contemporary finishesOversized breakfast barStorage shedCorian countertopsEfficient open-concept floor planBuilt-in closet storageVaulted ceilings
- 111 days |
- 1,347 |
- 137 |
Likely to sell faster than
Zillow last checked:
Listing updated:
Listed by:
Jodi Avery 727-238-9660,
KELLER WILLIAMS SOUTH TAMPA 813-875-3700
Source: Stellar MLS,MLS#: TB8499108 Originating MLS: Suncoast Tampa
Originating MLS: Suncoast Tampa
Facts & features
Interior
Bedrooms & bathrooms
- Bedrooms: 3
- Bathrooms: 1
- Full bathrooms: 1
Primary bedroom
- Features: Built-in Closet
- Level: First
- Area: 157.59 Square Feet
- Dimensions: 15.3x10.3
Bedroom 2
- Features: Built-in Closet
- Level: First
- Area: 95.95 Square Feet
- Dimensions: 10.1x9.5
Bedroom 3
- Features: Built-in Closet
- Level: First
- Area: 120.96 Square Feet
- Dimensions: 12.6x9.6
Bathroom 1
- Features: Built-In Shelving, Exhaust Fan, Single Vanity, Tub With Shower, No Closet
- Level: First
- Area: 32.99 Square Feet
- Dimensions: 6.11x5.4
Kitchen
- Level: First
- Area: 97.97 Square Feet
- Dimensions: 10.1x9.7
Laundry
- Features: Built-In Shelving, No Closet
- Level: First
- Area: 81.37 Square Feet
- Dimensions: 10.3x7.9
Living room
- Features: Ceiling Fan(s)
- Level: First
- Area: 139.38 Square Feet
- Dimensions: 13.8x10.1
Heating
- Central
Cooling
- Central Air
Appliances
- Included: Dishwasher, Dryer, Electric Water Heater, Range, Refrigerator, Water Filtration System
- Laundry: Inside
Features
- Ceiling Fan(s), Eating Space In Kitchen, Open Floorplan, Primary Bedroom Main Floor, Solid Surface Counters, Thermostat
- Flooring: Laminate
- Has fireplace: No
Interior area
- Total structure area: 912
- Total interior livable area: 872 sqft
Video & virtual tour
Property
Features
- Levels: One
- Stories: 1
- Exterior features: Private Mailbox
- Fencing: Chain Link,Wire,Wood
Lot
- Size: 5,658 Square Feet
- Dimensions: 50 x 118
- Residential vegetation: Oak Trees
Details
- Additional structures: Shed(s)
- Parcel number: 343116261540010140
- Special conditions: Short Sale
Construction
Type & style
- Home type: SingleFamily
- Architectural style: Florida
- Property subtype: Single Family Residence
Materials
- Stucco, Wood Frame
- Foundation: Slab
- Roof: Membrane
Condition
- New construction: No
- Year built: 1957
Utilities & green energy
- Sewer: Public Sewer
- Water: Public
- Utilities for property: Cable Connected, Electricity Connected, Public, Sewer Connected, Water Connected
Community & HOA
Community
- Security: Smoke Detector(s)
- Pet fee: $0 monthly
- Subdivision: ESTELLE MANOR
HOA
- Has HOA: No
Location
- Region: Saint Petersburg
Financial & listing details
- Price per square foot: $287/sqft
- Tax assessed value: $254,360
- Annual tax amount: $4,144
- Date on market: 4/28/2026
- Cumulative days on market: 285 days
- Listing terms: Cash,Conventional,FHA,VA Loan
- Ownership: Fee Simple
- Total actual rent: 0
- Electric utility on property: Yes
- Road surface type: Paved
Estimated market value
$245,500
$233,000 - $258,000
$2,628/mo
Price history
| Date | Event | Price |
|---|---|---|
| 8/13/2026 | Pending sale | $250,000$287/sqft |
Source:  Stellar MLS #TB8499108 Report a problem Stellar MLS #TB8499108 Report a problem | ||
| 7/29/2026 | Price change | $250,000-12.9%$287/sqft |
Source: Stellar MLS #TB8499108 Report a problem | ||
| 5/1/2026 | Price change | $287,000+17.1%$329/sqft |
Source: Stellar MLS #TB8499108 Report a problem | ||
| 4/28/2026 | Listed for sale | $245,000-7.5%$281/sqft |
Source: Stellar MLS #TB8499108 Report a problem | ||
| 4/10/2026 | Listing removed | $264,900$304/sqft |
Source: Stellar MLS #A4666530 Report a problem | ||
| 2/23/2026 | Price change | $264,900-3.6%$304/sqft |
Source: Stellar MLS #A4666530 Report a problem | ||
| 1/18/2026 | Listed for sale | $274,900$315/sqft |
Source: Stellar MLS #A4666530 Report a problem | ||
| 12/31/2025 | Pending sale | $274,900$315/sqft |
Source: Stellar MLS #A4666530 Report a problem | ||
| 11/17/2025 | Price change | $274,900-3.5%$315/sqft |
Source: Stellar MLS #A4666530 Report a problem | ||
| 9/30/2025 | Listing removed | $2,400$3/sqft |
Source: Zillow Rentals Report a problem | ||
| 9/28/2025 | Listed for sale | $284,900-5%$327/sqft |
Source: Stellar MLS #A4666530 Report a problem | ||
| 9/11/2025 | Listed for rent | $2,400$3/sqft |
Source: Zillow Rentals Report a problem | ||
| 8/28/2025 | Listing removed | $2,400$3/sqft |
Source: Zillow Rentals Report a problem | ||
| 8/8/2025 | Price change | $2,400-11.1%$3/sqft |
Source: Zillow Rentals Report a problem | ||
| 7/16/2025 | Listed for rent | $2,700-3.6%$3/sqft |
Source: Zillow Rentals Report a problem | ||
| 7/13/2025 | Listing removed | $299,900$344/sqft |
Source: Stellar MLS #O6307117 Report a problem | ||
| 5/8/2025 | Listed for sale | $299,900+118.9%$344/sqft |
Source: Stellar MLS #O6307117 Report a problem | ||
| 5/7/2025 | Listing removed | $2,800$3/sqft |
Source: Zillow Rentals Report a problem | ||
| 4/16/2025 | Listed for rent | $2,800$3/sqft |
Source: Zillow Rentals Report a problem | ||
| 11/13/2024 | Listing removed | $2,800$3/sqft |
Source: Zillow Rentals Report a problem | ||
| 10/29/2024 | Listed for rent | $2,800$3/sqft |
Source: Zillow Rentals Report a problem | ||
| 8/13/2024 | Listing removed | $137,000-54.3%$157/sqft |
Source: Stellar MLS #T3318679 Report a problem | ||
| 9/4/2023 | Sold | $300,000+0.3%$344/sqft |
Source: Stellar MLS #A4576444 Report a problem | ||
| 8/2/2023 | Pending sale | $299,000$343/sqft |
Source: Stellar MLS #A4576444 Report a problem | ||
| 7/13/2023 | Listed for sale | $299,000+106.2%$343/sqft |
Source: Stellar MLS #A4576444 Report a problem | ||
| 8/16/2021 | Sold | $145,000+119.7%$166/sqft |
Source: Public Record Report a problem | ||
| 10/10/2018 | Sold | $66,000+103.1%$76/sqft |
Source: Public Record Report a problem | ||
| 12/18/2013 | Sold | $32,500+83.6%$37/sqft |
Source: Public Record Report a problem | ||
| 9/1/2009 | Sold | $17,700-87.2%$20/sqft |
Source: Public Record Report a problem | ||
| 8/10/2007 | Sold | $138,000$158/sqft |
Source: Public Record Report a problem | ||
Public tax history
| Year | Property taxes | Tax assessment |
|---|---|---|
| 2025 | $4,145 +5.6% | $250,657 +2.9% |
| 2024 | $3,924 +24.6% | $243,593 +53.6% |
| 2023 | $3,149 +3.6% | $158,564 +4.5% |
| 2022 | $3,039 +77.3% | $151,728 +89.3% |
| 2021 | $1,715 +10% | $80,156 +10% |
| 2020 | $1,558 +6% | $72,869 +6.8% |
| 2019 | $1,470 | $68,212 +71.5% |
| 2018 | $1,470 +70.3% | $39,776 -8.7% |
| 2017 | $864 +10.2% | $43,590 +9.8% |
| 2016 | $784 +12.4% | $39,702 +24.3% |
| 2015 | $697 +12.2% | $31,942 +17.6% |
| 2014 | $621 +29% | $27,159 +30.3% |
| 2013 | $482 +3.7% | $20,838 +3.7% |
| 2012 | $464 | $20,095 -20.6% |
| 2011 | -- | $25,293 -42.5% |
| 2010 | -- | $43,990 +13.1% |
| 2009 | -- | $38,906 -52.1% |
| 2008 | $1,749 | $81,200 -2.5% |
| 2007 | -- | $83,274 +30.7% |
| 2005 | -- | $63,700 +13.5% |
| 2004 | $102 +13% | $56,100 +2.9% |
| 2003 | $90 | $54,500 +23% |
| 2002 | -- | $44,300 +23.1% |
| 2001 | -- | $36,000 +27.2% |
| 2000 | -- | $28,300 |
Find assessor info on the county website
Monthly payment
Est. payment
Payment breakdown
Explore the cost of this home by adjusting the details. Changes won't be saved.Climate risks
Neighborhood: Twinbrooks
Nearby schools
GreatSchools rating
- 4/10Gulfport Montessori Elementary SchoolGrades: PK-5Distance: 1.2 mi
- 3/10Azalea Middle SchoolGrades: 6-8Distance: 5 mi
- 3/10Gibbs High SchoolGrades: 9-12Distance: 1 mi
Schools provided by the listing agent
- Elementary: Gulfport Elementary-PN
- Middle: Azalea Middle-PN
- High: Gibbs High-PN
Source: Stellar MLS. This data may not be complete. We recommend contacting the local school district to confirm school assignments for this home.
- $238,900-- bd1 ba1.8k sqft2366 Kingston St S, Saint Petersburg, FL 33711Off Market
- $250,0002 bd1 ba962 sqft2340 Kingston St S, Saint Petersburg, FL 33711Sold
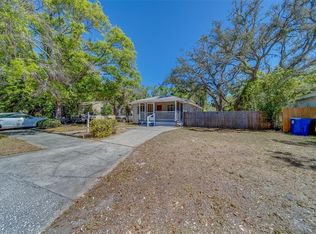
- $131,900-- bd1 ba816 sqft2404 Kingston St S, Saint Petersburg, FL 33711Off Market
- $116,800-- bd2 ba660 sqft2334 Kingston St S, Saint Petersburg, FL 33711Off Market
- $285,5003 bd2 ba1k sqft2410 Kingston St S, Saint Petersburg, FL 33711Off Market
- $2,4003 bd2 ba1.2k sqft2337 37th St S, Saint Petersburg, FL 33711For Rent
- $250,000-- bd1 ba560 sqft2324 Kingston St S, Saint Petersburg, FL 33711Sold
- $149,300-- bd1 ba816 sqft2416 Kingston St S, Saint Petersburg, FL 33711Off Market
A local agent can set up tours, give advice and negotiate with sellers.
Similar homes
- $269,9993 bd1 ba832 sqft4616 9TH AVENUE S, ST PETERSBURG, FL 33711For Sale
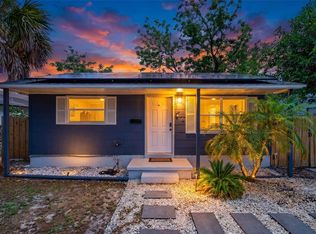
 MLS ID #TB8504999, William Thomas, COMPASS FLORIDA LLC. Stellar MLS
 - $266,0002 bd1 ba804 sqft2596 38TH AVENUE N, ST PETERSBURG, FL 33713For Sale
 MLS ID #O6434021, Karen Albright, OPENDOOR BROKERAGE LLC. Stellar MLS
 - $294,0003 bd1 ba1.2k sqft4729 12TH AVENUE S, ST PETERSBURG, FL 33711For Sale
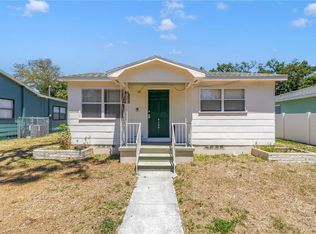 MLS ID #TB8501575, Anthony DiCosimo, SMITH & ASSOCIATES REAL ESTATE. Stellar MLS
 - $275,0004 bd2 ba1.1k sqft2550 10TH AVENUE S, ST PETERSBURG, FL 33712For Sale
 MLS ID #O6419524, Christopher Wallace, MAINSTAY BROKERAGE LLC. Stellar MLS
 - $225,0002 bd3 ba1.1k sqft3281 38TH WAY S #C, ST PETERSBURG, FL 33711For SaleMLS ID #TB8526250, Joseph Snyder, LLC, COMPASS FLORIDA LLC. Stellar MLS
- $273,0002 bd1 ba752 sqft1717 18TH STREET S, ST PETERSBURG, FL 33712For SaleMLS ID #TB8514453, Rhonda Sanderford, COASTAL PROPERTIES GROUP INTERNATIONAL. Stellar MLS
- $215,0002 bd1 ba720 sqft1946 15TH AVENUE S, ST PETERSBURG, FL 33705For SaleMLS ID #TB8525474, Robert Aurie, DALTON WADE INC. Stellar MLS
- $194,9993 bd1 ba1k sqft2717 13TH AVENUE S, ST PETERSBURG, FL 33712For SaleMLS ID #O6396596, Michael Mcgee, MAINSTAY BROKERAGE LLC. Stellar MLS
- $294,9003 bd1 ba1k sqft5117 12TH AVE S, GULFPORT, FL #33707, GULFPORT, FL 33707For SaleMLS ID #TB8497285, John Pereira, IMPERIO REAL ESTATE. Stellar MLS
- $179,9993 bd1 ba1.2k sqft1909 19TH STREET S, ST PETERSBURG, FL 33712For SaleMLS ID #O6405281, Raquel Littlejohn, MAINSTAY BROKERAGE LLC. Stellar MLS
- $280,0003 bd2 ba1k sqft4978 71ST STREET N, ST PETERSBURG, FL 33709For SaleMLS ID #A4699762, Moe Mossa, SAVVY AVENUE, LLC. Stellar MLS
- $249,9002 bd2 ba1.1k sqft6343 23RD STREET N, ST PETERSBURG, FL 33702For SaleMLS ID #W7878955, ALEXIS Selby, INVESTMENT FLORIDA REALTY LLC. Stellar MLS
- $305,0002 bd1 ba800 sqft1840 51ST STREET S, GULFPORT, FL 33707For SaleMLS ID #TB8514116, Bill Heinz, INSTA REAL ESTATE SOLUTIONS. Stellar MLS
- $324,9003 bd1 ba963 sqft2151 44TH AVENUE N, ST PETERSBURG, FL 33714For SaleMLS ID #TB8527822, Mark Murphy, FUTURE HOME REALTY INC. Stellar MLS
- $279,9002 bd1 ba1k sqft6737 LAUREL STREET N, ST PETERSBURG, FL 33702For SaleMLS ID #TB8512603, Christopher Lai, PEOPLE'S CHOICE REALTY SVC LLC. Stellar MLS
- $299,0002 bd1 ba720 sqft3766 56TH AVENUE N, ST PETERSBURG, FL 33714For SaleMLS ID #TB8515539, Zach Steinberger, COMPASS FLORIDA LLC. Stellar MLS
- $130,0001 bd1 ba865 sqft2900 45TH STREET S #7, GULFPORT, FL 33711For SaleMLS ID #TB8505272, Kathy Batdorf, BATDORF AND ASSOCIATES INC. Stellar MLS
- $298,4002 bd1 ba784 sqft1777 28TH AVENUE N, ST PETERSBURG, FL 33713For SaleMLS ID #TB8488912, Kevin Marrow, DALTON WADE INC. Stellar MLS
- $339,9003 bd1 ba904 sqft2855 VALENCIA WAY S, ST PETERSBURG, FL 33705For SaleMLS ID #TB8509887, Mychelle Nguyen, DALTON WADE INC. Stellar MLS
- $324,9002 bd1 ba1.2k sqft4728 9TH AVENUE N, ST PETERSBURG, FL 33713For SaleMLS ID #TB8422996, Michael Johnson, REALTY EXPERTS. Stellar MLS
