Turnkey Modern Living with Unbeatable Trail & Water Access! Step into a completely transformed, open-concept oasis where modern luxury meets an unbeatable location. Almost everything in this stunning property is newer and ready for you to enjoy. The heart of the home is a chef-inspired kitchen boasting 42-inch custom cabinetry, elegant granite countertops with an expansive peninsula, and a dedicated butcher-block workstation perfect for a home office or meal prep. Upgraded stainless steel appliances include a built-in wine cooler and dual ventilation systems (overhead and pop-up cooktop exhausts). Just off the kitchen, the inviting living area centers around a sleek, stone-faced electric fireplace. Use the remote to cycle through 10 vibrant color settings and swap between contemporary crystals or traditional faux logs to set the perfect mood.High-end finishes span the entire layout, featuring newer flooring (porcelain tile, laminate, and luxury vinyl plank) framed by crisp 5.25-inch baseboards, updated 6-panel doors, and plantation-style closet entries. Retreat to the spacious primary suite, complete with a walk-in closet and a spa-like ensuite bathroom offering dual vanities and a relaxing rain/waterfall shower. The two additional bathrooms have been fully refreshed with contemporary vanities, mirrors, fixtures, and lighting. Unit has an attached one car garage with extra storage space in garage.
For sale
$225,000
3281 38TH WAY S #C, ST PETERSBURG, FL 33711
2beds
1,180sqft
:
Get pre-qualified$2,421/mo
Townhouse
Built in 1974
4,776 Square Feet Lot
$217,800 Zestimate®
$191/sqft
$868/mo HOA
What's special
Plantation-style closet entriesHigh-end finishesDedicated butcher-block workstationOpen-concept oasisSpacious primary suiteChef-inspired kitchenSleek stone-faced electric fireplace
- 25 days |
- 270 |
- 16 |
Zillow last checked:
Listing updated:
Listed by:
Joseph Snyder, LLC 352-634-1590,
COMPASS FLORIDA LLC 727-380-2067,
Michael Pino 727-412-5352,
COMPASS FLORIDA LLC
Source: Stellar MLS,MLS#: TB8526250 Originating MLS: Suncoast Tampa
Originating MLS: Suncoast Tampa
Facts & features
Interior
Bedrooms & bathrooms
- Bedrooms: 2
- Bathrooms: 3
- Full bathrooms: 2
- 1/2 bathrooms: 1
Rooms
- Room types: Florida Room
Primary bedroom
- Features: Walk-In Closet(s)
- Level: Second
- Area: 150 Square Feet
- Dimensions: 15x10
Bedroom 2
- Features: Built-in Closet
- Level: Second
- Area: 120 Square Feet
- Dimensions: 10x12
Florida room
- Level: First
- Area: 200 Square Feet
- Dimensions: 20x10
Kitchen
- Level: First
- Area: 88 Square Feet
- Dimensions: 11x8
Living room
- Level: First
- Area: 256 Square Feet
- Dimensions: 16x16
Heating
- Central, Electric
Cooling
- Central Air
Appliances
- Included: Dishwasher, Disposal, Dryer, Electric Water Heater, Exhaust Fan, Ice Maker, Microwave, Range, Range Hood, Refrigerator, Washer, Wine Refrigerator
- Laundry: Inside, Laundry Room
Features
- Ceiling Fan(s), Open Floorplan, Stone Counters, Walk-In Closet(s)
- Flooring: Ceramic Tile, Laminate
- Windows: Blinds, Window Treatments
- Has fireplace: Yes
- Fireplace features: Electric
- Common walls with other units/homes: Corner Unit,End Unit
Interior area
- Total structure area: 1,180
- Total interior livable area: 1,180 sqft
Video & virtual tour
Property
Parking
- Total spaces: 1
- Parking features: Assigned, Garage Faces Rear, Guest
- Attached garage spaces: 1
- Details: Garage Dimensions: 25x15
Features
- Levels: Two
- Stories: 2
- Patio & porch: Enclosed, Porch
- Exterior features: Awning(s), Sidewalk
- Has view: Yes
- View description: Park/Greenbelt
- Waterfront features: Bayou Access
- Body of water: CLAM BAYOU
Lot
- Size: 4,776 Square Feet
- Residential vegetation: Trees/Landscaped
Details
- Parcel number: 343116967180180030
- Special conditions: None
Construction
Type & style
- Home type: Townhouse
- Property subtype: Townhouse
Materials
- Block
- Foundation: Slab
- Roof: Shingle
Condition
- New construction: No
- Year built: 1974
Utilities & green energy
- Sewer: Public Sewer
- Water: Public
- Utilities for property: Cable Connected, Electricity Connected, Public, Sewer Connected, Water Connected
Community & HOA
Community
- Features: Water Access, Association Recreation - Owned, Golf Carts OK, Park, Pool, Tennis Court(s)
- Security: Gated Community, Smoke Detector(s)
- Pet fee: $0 monthly
- Subdivision: WEST SHORE VILLAGE TWO
HOA
- Has HOA: Yes
- Amenities included: Clubhouse, Gated, Shuffleboard Court, Tennis Court(s)
- Services included: Cable TV, Community Pool, Fidelity Bond, Insurance, Internet, Maintenance Structure, Maintenance Grounds, Manager, Pest Control, Pool Maintenance, Recreational Facilities, Sewer, Trash, Water
- HOA fee: $868 monthly
- HOA name: Property Resource Management
- HOA phone: 727-864-0004
Location
- Region: Saint Petersburg
Financial & listing details
- Price per square foot: $191/sqft
- Tax assessed value: $249,394
- Annual tax amount: $2,100
- Date on market: 7/6/2026
- Cumulative days on market: 25 days
- Listing terms: Cash,Conventional
- Ownership: Condominium
- Total actual rent: 0
- Electric utility on property: Yes
- Road surface type: Asphalt
Estimated market value
$217,800
$207,000 - $229,000
$2,369/mo
Price history
| Date | Event | Price |
|---|---|---|
| 7/6/2026 | Listed for sale | $225,000-6.2%$191/sqft |
Source:  Stellar MLS #TB8526250 Report a problem Stellar MLS #TB8526250 Report a problem | ||
| 6/24/2021 | Sold | $239,900+51.7%$203/sqft |
Source: Stellar MLS #U8123853 Report a problem | ||
| 8/25/2020 | Sold | $158,100-1.1%$134/sqft |
Source: Public Record Report a problem | ||
| 7/7/2020 | Pending sale | $159,900$136/sqft |
Source: LUXURY & BEACH REALTY INC #U8078504 Report a problem | ||
| 6/26/2020 | Price change | $159,900-1.2%$136/sqft |
Source: LUXURY & BEACH REALTY INC #U8078504 Report a problem | ||
| 5/14/2020 | Price change | $161,900-3%$137/sqft |
Source: LUXURY & BEACH REALTY INC #U8078504 Report a problem | ||
| 3/12/2020 | Listed for sale | $166,900+39.1%$141/sqft |
Source: LUXURY & BEACH REALTY INC #U8078504 Report a problem | ||
| 5/23/2015 | Listing removed | $120,000$102/sqft |
Source: Keller Williams - St. Petersburg #U7737365 Report a problem | ||
| 5/22/2015 | Listed for sale | $120,000+44.8%$102/sqft |
Source: KELLER WILLIAMS ST PETE REALTY #U7737365 Report a problem | ||
| 11/30/2001 | Sold | $82,900+84.2%$70/sqft |
Source: Public Record Report a problem | ||
| 6/20/2000 | Sold | $45,000$38/sqft |
Source: Public Record Report a problem | ||
Public tax history
| Year | Property taxes | Tax assessment |
|---|---|---|
| 2025 | $2,083 +6.2% | $147,173 +2.9% |
| 2024 | $1,961 +2.5% | $143,025 +3% |
| 2023 | $1,913 +3.5% | $138,859 +3% |
| 2022 | $1,848 -39.3% | $134,815 -6.9% |
| 2021 | $3,043 +280% | $144,733 +69% |
| 2020 | $801 +26.2% | $85,664 +10.5% |
| 2019 | $635 | $77,506 +1.9% |
| 2018 | $635 +3.9% | $76,061 +2.1% |
| 2017 | $611 -26.3% | $74,497 +11.9% |
| 2016 | $829 +12.6% | $66,547 +13.9% |
| 2015 | $736 +4.3% | $58,424 +2.7% |
| 2014 | $706 -32% | $56,908 +26.8% |
| 2013 | $1,037 +227.2% | $44,888 +15.9% |
| 2012 | $317 | $38,726 -24% |
| 2011 | -- | $50,946 -21.1% |
| 2010 | -- | $64,596 -11% |
| 2009 | -- | $72,605 +0.1% |
| 2008 | $720 | $72,532 +3% |
| 2007 | -- | $70,419 -17.1% |
| 2005 | -- | $84,900 -1.6% |
| 2004 | $967 +2.6% | $86,300 +24.2% |
| 2003 | $943 +83.2% | $69,500 +11.9% |
| 2002 | $514 | $62,100 +35.6% |
| 2001 | $514 -50.1% | $45,800 +10.1% |
| 2000 | $1,031 | $41,600 |
Find assessor info on the county website
Monthly payment
Est. payment
Payment breakdown
Explore the cost of this home by adjusting the details. Changes won't be saved.Climate risks
Neighborhood: Clam Bayou
Nearby schools
GreatSchools rating
- 4/10Gulfport Montessori Elementary SchoolGrades: PK-5Distance: 1.4 mi
- 3/10Azalea Middle SchoolGrades: 6-8Distance: 5.3 mi
- 4/10Lakewood High SchoolGrades: 9-12Distance: 2.4 mi
- $209,0002 bd3 ba1.1k sqft3281 38th Way S APT B, Saint Petersburg, FL 33711Sold

- $203,000-- bd-- ba1.1k sqft3281 38th Way S APT A, Saint Petersburg, FL 33711Off Market
- $117,200-- bd-- ba725 sqft3281 38th Way S APT D, Saint Petersburg, FL 33711Off Market
- $122,1001 bd1 ba725 sqft3281 38th Way S APT E, Saint Petersburg, FL 33711Off Market

- $236,9002 bd2 ba1.1k sqft3247 38th Way S APT A, Saint Petersburg, FL 33711Off Market
- $194,2002 bd3 ba1.1k sqft3247 38th Way S APT B, Saint Petersburg, FL 33711Off Market
- $229,0002 bd3 ba1.1k sqft3247 38th Way S APT C, Saint Petersburg, FL 33711For Sale
- $121,4001 bd1 ba725 sqft3247 38th Way S APT D, Saint Petersburg, FL 33711Off Market
A local agent can set up tours, give advice and negotiate with sellers.
Similar homes
- $239,0002 bd3 ba1.1k sqft3267 39TH STREET S #B, ST PETERSBURG, FL 33711For Sale
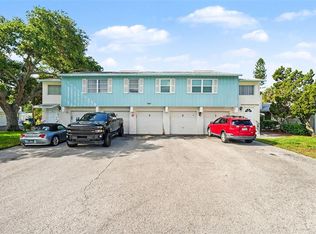
 MLS ID #TB8507773, Carrie Juliao, JULIAO REAL ESTATE, LLC. Stellar MLS
 - $219,0002 bd2 ba1k sqft500 SANTA CRUZ PLACE NE #F, ST PETERSBURG, FL 33703For Sale
 MLS ID #TB8532099, Amanda Bursik, THE KEY GROUP. Stellar MLS
 - $245,0002 bd2 ba910 sqft3001 58TH AVENUE S #408, ST PETERSBURG, FL 33712For Sale
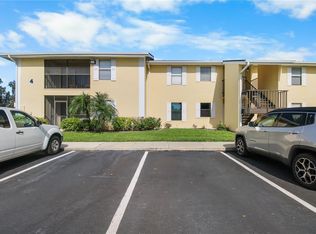 MLS ID #TB8490330, Bira Conrado, CHARLES RUTENBERG REALTY INC. Stellar MLS
 - $280,0002 bd2 ba1.1k sqft3765 41ST STREET S #K, ST PETERSBURG, FL 33711For Sale
 MLS ID #TB8475884, Lorraine Perri, COLDWELL BANKER REALTY. Stellar MLS
 - $249,0002 bd2 ba1.1k sqft5955 30TH AVENUE S #105, GULFPORT, FL 33707For SaleMLS ID #TB8510340, Sally Wilkinson, LUXURY & BEACH REALTY INC. Stellar MLS
- $215,0002 bd1 ba720 sqft1946 15TH AVENUE S, ST PETERSBURG, FL 33705For SaleMLS ID #TB8525474, Robert Aurie, DALTON WADE INC. Stellar MLS
- $219,0002 bd2 ba960 sqft7001 PLACE DE LA PAIX #2A, SOUTH PASADENA, FL 33707For SaleMLS ID #A4687747, Tom Collier, LESLIE WELLS REALTY, INC.. Stellar MLS
- $258,0002 bd2 ba1.2k sqft6025 SHORE BOULEVARD S #602, GULFPORT, FL 33707For SaleMLS ID #TB8529943, William Thomas, COMPASS FLORIDA LLC. Stellar MLS
- $248,9002 bd1 ba1k sqft7321 CENTRAL AVENUE #407, ST PETERSBURG, FL 33710For SaleMLS ID #TB8515642, Eric Gross, EXP REALTY LLC. Stellar MLS
- $265,0002 bd2 ba1k sqft4766 SNOOK DRIVE SE, ST PETERSBURG, FL 33705For SaleMLS ID #TB8362298, Betty Rohe, LUXURY & BEACH REALTY INC. Stellar MLS
- $218,0002 bd1 ba774 sqft5176 SALMON DRIVE SE #D, ST PETERSBURG, FL 33705For SaleMLS ID #TB8466080, Anna Booker, MARK SPAIN REAL ESTATE. Stellar MLS
- $275,0002 bd1 ba843 sqft5762 2ND AVENUE N, ST PETERSBURG, FL 33710For SaleMLS ID #O6427710, Steven Koleno, BEYCOME OF FLORIDA LLC. Stellar MLS
- $239,9003 bd3 ba1.5k sqft6490 CAPE HATTERAS WAY NE #4, ST PETERSBURG, FL 33702For SaleMLS ID #TB8491232, Eric West, MARK SPAIN REAL ESTATE. Stellar MLS
- $204,0002 bd2 ba1.1k sqft1208 HIGHLAND AVENUE SE #121, LARGO, FL 33771For SaleMLS ID #TB8517015, Jeffrey Borham, PA, EXP REALTY LLC. Stellar MLS
- $284,9003 bd2 ba1.1k sqft2117 LAKEWOOD CLUB DRIVE S #7-N, ST PETERSBURG, FL 33712For SaleMLS ID #L4963098, Dory Joseph, DORY RODRIGUEZ JOSEPH RE LLC. Stellar MLS
- $205,0002 bd2 ba816 sqft501 E BAY DRIVE #202, LARGO, FL 33770For SaleMLS ID #TB8490913, Brandon Geldbart, LPT REALTY, LLC.. Stellar MLS
- $250,0002 bd2 ba1k sqft5775 PARK STREET N #311, ST PETERSBURG, FL 33709For SaleMLS ID #TB8440792, Marie Baethke, CORCORAN DWELLINGS. Stellar MLS
- $184,0002 bd2 ba1.1k sqft4480 OVERLOOK DRIVE NE #10, ST PETERSBURG, FL 33703For SaleMLS ID #TB8480113, David Ponte, REALTY ONE GROUP INNOVATION. Stellar MLS
- $235,0002 bd2 ba1.2k sqft6492 92ND PLACE N #302, PINELLAS PARK, FL 33782For SaleMLS ID #TB8420514, Helen Greiner, COASTAL PROPERTIES GROUP INTERNATIONAL. Stellar MLS
- $210,0002 bd2 ba1.2k sqft5501 80TH STREET N #102, ST PETERSBURG, FL 33709For SaleMLS ID #TB8488810, Oleg Iossem, CENTURY 21 JIM WHITE & ASSOC. Stellar MLS
