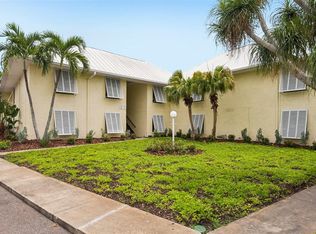
Move-In Ready Coastal Retreat in Bermuda Bay Beach & Racquet Club awaits you! Step into this beautiful 2-bedroom, 2-bath condo, perfectly positioned on the second floor of a quiet two-story building in the highly sought-after Bermuda Bay Community. Bright, clean, and filled with coastal charm, this home offers an inviting open-concept layout with abundant natural light and a smart split-bedroom design. Enjoy a fresh, modern interior featuring an in-unit washer and dryer, ceiling fans throughout, a screened-in patio (with storage) ideal for catching warm bay breezes. Resort-Style Amenities Include: Two heated pools (one with hot tub), Private beach access with sun rises and sunsets, Lighted tennis courts, racquetball court, and shuffleboard, There are so many great benefits to the HOA! The HOA INCLUDES water, sewer, trash, wifi, cable tv, grounds maintenance, beach area maintenance, pool maintenance and a laundry room! Putting green, playground, Kayak & canoe storage and boat ramp, BBQ grills, car wash station, and so much more. Located just 20 minutes from Ft. DeSoto and St. Pete–Clearwater Airport, this condo offers exceptional value and an unbeatable Florida lifestyle. Clean, bright, and truly move-in ready—your coastal escape awaits.
For sale
$280,000
3765 41ST STREET S #K, ST PETERSBURG, FL 33711
2beds
1,100sqft
:
Get pre-qualified$2,914/mo
Condominium
Built in 1974
-- sqft lot
$-- Zestimate®
$255/sqft
$982/mo HOA
What's special
Smart split-bedroom designAbundant natural lightIn-unit washer and dryerCatching warm bay breezesInviting open-concept layoutCeiling fans throughout
- 167 days |
- 180 |
- 15 |
Zillow last checked:
Listing updated:
Listed by:
Lorraine Perri 813-417-9778,
COLDWELL BANKER REALTY 813-977-3500
Source: Stellar MLS,MLS#: TB8475884 Originating MLS: Suncoast Tampa
Originating MLS: Suncoast Tampa
Facts & features
Interior
Bedrooms & bathrooms
- Bedrooms: 2
- Bathrooms: 2
- Full bathrooms: 2
Primary bedroom
- Features: Bath With Whirlpool, Walk-In Closet(s)
- Level: First
- Area: 144 Square Feet
- Dimensions: 12x12
Bedroom 2
- Features: Walk-In Closet(s)
- Level: First
- Area: 132 Square Feet
- Dimensions: 11x12
Kitchen
- Features: No Closet
- Level: First
- Area: 128 Square Feet
- Dimensions: 8x16
Living room
- Features: No Closet
- Level: First
- Area: 280 Square Feet
- Dimensions: 14x20
Heating
- Electric
Cooling
- Central Air
Appliances
- Included: Dishwasher, Dryer, Microwave, Range, Refrigerator, Washer
- Laundry: Electric Dryer Hookup, Washer Hookup
Features
- Ceiling Fan(s), Eating Space In Kitchen, Kitchen/Family Room Combo, Living Room/Dining Room Combo, Open Floorplan, Primary Bedroom Main Floor, Solid Surface Counters, Stone Counters, Thermostat
- Flooring: Luxury Vinyl, Tile
- Doors: Sliding Doors
- Windows: Shutters
- Has fireplace: No
Interior area
- Total structure area: 1,100
- Total interior livable area: 1,100 sqft
Video & virtual tour
Property
Parking
- Parking features: Common
Features
- Levels: One
- Stories: 1
- Patio & porch: Covered, Enclosed, Screened
- Exterior features: Playground, Rain Gutters, Sidewalk, Storage
- Has private pool: Yes
- Pool features: Gunite, Heated, In Ground
- Has spa: Yes
- Spa features: Heated, In Ground
- Has view: Yes
- View description: Garden
- Waterfront features: Waterfront, Bay/Harbor Access, Beach Access
Lot
- Residential vegetation: Mature Landscaping, Oak Trees
Details
- Parcel number: 343116083200210110
- Special conditions: None
Construction
Type & style
- Home type: Condo
- Architectural style: Key West
- Property subtype: Condominium
Materials
- HardiPlank Type
- Foundation: Slab
- Roof: Shingle
Condition
- Completed
- New construction: No
- Year built: 1974
Utilities & green energy
- Sewer: Public Sewer
- Water: Public
- Utilities for property: Electricity Connected, Fiber Optics, Sewer Connected
Community & HOA
Community
- Features: Community Boat Ramp, Private Boat Ramp, Water Access, Waterfront, Buyer Approval Required, Clubhouse, Deed Restrictions, Gated Community - Guard, Playground, Pool, Racquetball, Sidewalks, Tennis Court(s)
- Pet fee: $0 monthly
- Subdivision: BERMUDA BAY BEACH CONDO
HOA
- Has HOA: Yes
- Services included: Cable TV, Common Area Taxes, Community Pool, Reserve Fund, Insurance, Internet, Maintenance Structure, Maintenance Grounds, Maintenance Repairs, Pest Control, Pool Maintenance, Recreational Facilities, Sewer, Trash, Water
- HOA fee: $982 monthly
- HOA name: condominium Asso
Location
- Region: Saint Petersburg
Financial & listing details
- Price per square foot: $255/sqft
- Tax assessed value: $215,541
- Annual tax amount: $3,700
- Date on market: 2/24/2026
- Cumulative days on market: 167 days
- Listing terms: Cash,Conventional
- Ownership: Condominium
- Total actual rent: 0
- Electric utility on property: Yes
- Road surface type: Asphalt
Estimated market value
Not available
Estimated sales range
Not available
Not available
Price history
| Date | Event | Price |
|---|---|---|
| 2/25/2026 | Listed for sale | $280,000-6.6%$255/sqft |
Source:  Stellar MLS #TB8475884 Report a problem Stellar MLS #TB8475884 Report a problem | ||
| 7/31/2023 | Sold | $299,900$273/sqft |
Source: Public Record Report a problem | ||
| 7/20/2023 | Pending sale | $299,900$273/sqft |
Source:  Engel & Volkers #U8204747 Report a problem Engel & Volkers #U8204747 Report a problem | ||
| 6/28/2023 | Listed for sale | $299,900$273/sqft |
Source: Engel & Volkers #U8204747 Report a problem | ||
| 6/27/2023 | Pending sale | $299,900$273/sqft |
Source: Stellar MLS #U8204747 Report a problem | ||
| 6/23/2023 | Listed for sale | $299,900+130.7%$273/sqft |
Source: Stellar MLS #U8204747 Report a problem | ||
| 6/24/2017 | Sold | $130,000+225%$118/sqft |
Source: Public Record Report a problem | ||
| 2/2/1998 | Sold | $40,000+53.3%$36/sqft |
Source: Public Record Report a problem | ||
| 6/17/1997 | Sold | $26,100$24/sqft |
Source: Public Record Report a problem | ||
Public tax history
| Year | Property taxes | Tax assessment |
|---|---|---|
| 2025 | $3,445 -6.9% | $215,541 -7.2% |
| 2024 | $3,701 +17.9% | $232,177 +12.9% |
| 2023 | $3,140 -1.4% | $205,653 +33.5% |
| 2022 | $3,184 +8.2% | $153,992 +10% |
| 2021 | $2,943 +71.4% | $139,993 +14% |
| 2020 | $1,717 +2.6% | $122,780 +2.3% |
| 2019 | $1,674 | $120,020 +1.9% |
| 2018 | $1,674 +2.1% | $117,782 +4.6% |
| 2017 | $1,640 -17.4% | $112,649 +17% |
| 2016 | $1,985 +6.2% | $96,251 +6.3% |
| 2015 | $1,869 +9.8% | $90,568 +10.6% |
| 2014 | $1,703 +11% | $81,899 +16% |
| 2013 | $1,535 +13.9% | $70,597 +21% |
| 2012 | $1,347 | $58,321 -16.8% |
| 2011 | -- | $70,105 -12.3% |
| 2010 | -- | $79,968 -30.4% |
| 2009 | -- | $114,912 -16.9% |
| 2008 | $2,980 | $138,300 -6.5% |
| 2007 | -- | $147,900 +54.2% |
| 2005 | -- | $95,900 +23.6% |
| 2004 | $1,886 +17.7% | $77,600 +18.3% |
| 2003 | $1,602 +35.8% | $65,600 +6.7% |
| 2002 | $1,180 | $61,500 +28.9% |
| 2001 | $1,180 +9.7% | $47,700 +9.9% |
| 2000 | $1,075 | $43,400 |
Find assessor info on the county website
Monthly payment
Est. payment
Payment breakdown
Explore the cost of this home by adjusting the details. Changes won't be saved.Climate risks
Neighborhood: Clam Bayou
Nearby schools
GreatSchools rating
- 4/10Gulfport Montessori Elementary SchoolGrades: PK-5Distance: 1.4 mi
- 3/10Azalea Middle SchoolGrades: 6-8Distance: 5.3 mi
- 4/10Lakewood High SchoolGrades: 9-12Distance: 2.5 mi
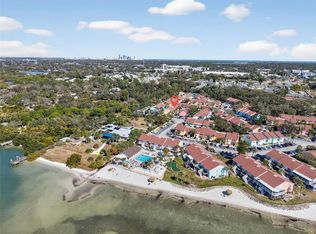
- $180,0002 bd2 ba1.1k sqft3540 42nd St S UNIT C, Saint Petersburg, FL 33711Sold
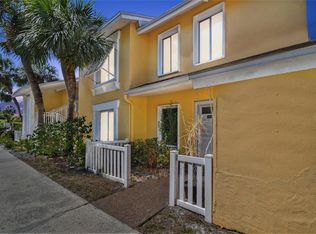
- $240,0002 bd3 ba1.2k sqft3540 42nd St S UNIT D, Saint Petersburg, FL 33711Sold
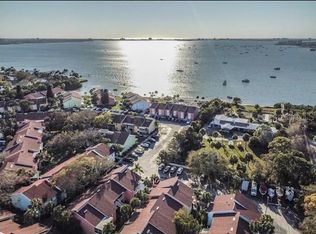
- $230,0002 bd2 ba1.1k sqft3540 42nd St S UNIT F, Saint Petersburg, FL 33711Sold
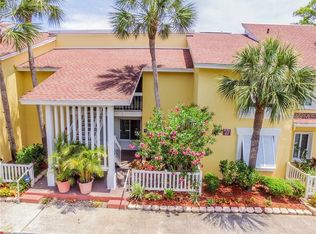
- $177,5002 bd2 ba1.1k sqft3580 41st Ln S UNIT F, Saint Petersburg, FL 33711Sold
- $164,9002 bd2 ba1.1k sqft3580 41st Ln S UNIT I, Saint Petersburg, FL 33711For Sale
- $275,0003 bd2 ba1.3k sqft3585 41st Way S UNIT B, Saint Petersburg, FL 33711Sold
- $265,0002 bd2 ba1.3k sqft3585 41st Way S UNIT C, Saint Petersburg, FL 33711Sold
- $310,0003 bd2 ba1.3k sqft3585 41st Way S UNIT F, Saint Petersburg, FL 33711Sold
- $199,0002 bd3 ba1.2k sqft3595 41st Ln S UNIT D, Saint Petersburg, FL 33711For Sale
A local agent can set up tours, give advice and negotiate with sellers.
Similar homes
- $325,0002 bd2 ba1.3k sqft3675 41ST WAY S #I, ST PETERSBURG, FL 33711For Sale

 MLS ID #TB8536473, Lambdin Freeman, DICUS HARRISON REALTY. Stellar MLS
 - $319,0002 bd2 ba1k sqft7300 SUNSHINE SKYWAY LANE #206, ST PETERSBURG, FL 33711For Sale
 MLS ID #TB8536377, Leesa Moore, REALTY OF AMERICA. Stellar MLS
 - $284,9003 bd2 ba1.1k sqft2117 LAKEWOOD CLUB DRIVE S #7-N, ST PETERSBURG, FL 33712For Sale
 MLS ID #L4963098, Dory Joseph, DORY RODRIGUEZ JOSEPH RE LLC. Stellar MLS
 - $258,0002 bd1 ba1k sqft6100 GULFPORT BOULEVARD S #111, GULFPORT, FL 33707For Sale
 MLS ID #TB8532128, Krystal Arnold, LUXURY & BEACH REALTY INC. Stellar MLS
 - $225,0002 bd3 ba1.1k sqft3281 38TH WAY S #C, ST PETERSBURG, FL 33711For SaleMLS ID #TB8526250, Joseph Snyder, LLC, COMPASS FLORIDA LLC. Stellar MLS
- $319,0002 bd2 ba915 sqft6365 BAHIA DEL MAR BOULEVARD #106, ST PETERSBURG, FL 33715For SaleMLS ID #TB8516468, Patrick DeFeo, II, EXP REALTY LLC. Stellar MLS
- $319,0002 bd2 ba1.1k sqft6000 BAHIA DEL MAR CIRCLE #131, ST PETERSBURG, FL 33715For SaleMLS ID #TB8519091, Tracy Crowell, COLDWELL BANKER REALTY. Stellar MLS
- $258,0002 bd2 ba1.2k sqft6025 SHORE BOULEVARD S #602, GULFPORT, FL 33707For SaleMLS ID #TB8529943, William Thomas, COMPASS FLORIDA LLC. Stellar MLS
- $292,0002 bd1 ba825 sqft5116 BEACH DRIVE SE #D, ST PETERSBURG, FL 33705For SaleMLS ID #TB8432483, Patricia Huebner, LPT REALTY, LLC. Stellar MLS
- $249,0002 bd2 ba1.1k sqft5980 TERRACE PARK DRIVE N #309, ST PETERSBURG, FL 33709For SaleMLS ID #TB8495609, Krystal Arnold, LUXURY & BEACH REALTY INC. Stellar MLS
- $279,0002 bd2 ba1.1k sqft8352 MEADOWBROOK DRIVE #10, SEMINOLE, FL 33777For SaleMLS ID #TB8500686, Jacqueline Spath, FUTURE HOME REALTY INC. Stellar MLS
- $284,0001 bd1 ba620 sqft4103 GULF BOULEVARD #201, ST PETE BEACH, FL 33706For SaleMLS ID #TB8487537, Danyell Landreth, NEXTHOME BEACH TIME REALTY. Stellar MLS
- $339,9002 bd2 ba1k sqft6151 BAHIA DEL MAR BOULEVARD #123, ST PETERSBURG, FL 33715For SaleMLS ID #TB8504861, Allison Estabrooks, RE/MAX PREFERRED. Stellar MLS
- $281,0001 bd1 ba646 sqft5110 COQUINA KEY DRIVE SE #C, ST PETERSBURG, FL 33705For SaleMLS ID #TB8473440, Kyle Sasser LLC, CHARLES RUTENBERG REALTY INC. Stellar MLS
- $243,0002 bd1 ba914 sqft6100 GULFPORT BOULEVARD S #402, GULFPORT, FL 33707For SaleMLS ID #GC540312, Jonathan Mills, KELLER WILLIAMS GAINESVILLE REALTY PARTNERS. Stellar MLS
- $239,9003 bd3 ba1.5k sqft6490 CAPE HATTERAS WAY NE #4, ST PETERSBURG, FL 33702For SaleMLS ID #TB8491232, Eric West, MARK SPAIN REAL ESTATE. Stellar MLS
- $259,9002 bd1 ba760 sqft8911 BLIND PASS ROAD #302, ST PETE BEACH, FL 33706For SaleMLS ID #TB8516676, Meredith Johnson, REALTY EXPERTS. Stellar MLS
- $245,0002 bd2 ba1.3k sqft10125 MANATEE AVENUE W #A4, BRADENTON, FL 34209For SaleMLS ID #A4700861, Heather Claridge, RIVER HILLS PROPERTIES, LLC B. Stellar MLS
- $274,9002 bd2 ba1k sqft5817 PARK STREET N #406, ST PETERSBURG, FL 33709For SaleMLS ID #TB8437827, Alexi Schreier, COLDWELL BANKER REALTY. Stellar MLS
- $260,0002 bd2 ba1.4k sqft19029 US HIGHWAY 19 N #26-208, CLEARWATER, FL 33764For SaleMLS ID #TB8530234, John Rurkowski, EXP REALTY LLC. Stellar MLS
