Welcome to waterfront living at its finest in Hidden Bay Villa Condominiums! This beautifully appointed second-floor, 2-bedroom, 2-bath condo offers tranquil Tampa Bay views, abundant natural light, and the privacy of having no upstairs neighbors. The open-concept floor plan is ideal for both everyday living and entertaining. The chef-inspired kitchen features stone countertops, stainless steel appliances, ample cabinetry, and a seamless view into the spacious living area. Newly installed hurricane-impact sliding doors provide unobstructed water views and open to a private balcony where you can enjoy gentle breezes, spectacular scenery, and convenient access to the pool and waterfront. The spacious primary suite includes a walk-in closet, en-suite bath, and private balcony access. The split-bedroom layout offers privacy for guests, while the generously sized second bedroom features a large reach-in closet. Additional interior details include crown molding, chair rails, and designer touches throughout. Hidden Bay Villas offers a peaceful waterfront setting with easy access to Maximo Park, nature trails, waterfront picnic areas, and a public boat ramp leading to Boca Ciega Bay. Conveniently located near I-275, the Sunshine Skyway, downtown St. Petersburg, Fort De Soto, and St. Pete Beach. Don’t miss the opportunity to enjoy breathtaking views, a resort-style pool, and the relaxed Florida lifestyle in this exceptional waterfront condo. Property is being offered partially furnished. Ask for details.
For sale
$319,000
7300 SUNSHINE SKYWAY LANE #206, ST PETERSBURG, FL 33711
2beds
1,070sqft
Condominium
Built in 1979
-- sqft lot
$303,400 Zestimate®
$298/sqft
$913/mo HOA
What's special
Peaceful waterfront settingResort-style poolPrivate balconyGenerously sized second bedroomAbundant natural lightUnobstructed water viewsEn-suite bath
- 19 days |
- 209 |
- 14 |
Likely to sell faster than
Zillow last checked:
Listing updated:
Listed by:
Leesa Moore 813-404-0505,
REALTY OF AMERICA 321-732-5369
Source: Stellar MLS,MLS#: TB8536377 Originating MLS: Suncoast Tampa
Originating MLS: Suncoast Tampa
Facts & features
Interior
Bedrooms & bathrooms
- Bedrooms: 2
- Bathrooms: 2
- Full bathrooms: 2
Rooms
- Room types: Utility Room
Primary bedroom
- Features: En Suite Bathroom, Walk-In Closet(s)
- Level: Second
Bedroom 2
- Features: Ceiling Fan(s), Storage Closet
- Level: Second
Primary bathroom
- Features: Tub With Shower, Linen Closet
- Level: Second
- Area: 180 Square Feet
- Dimensions: 15x12
Dining room
- Level: Second
- Area: 45.5 Square Feet
- Dimensions: 6.5x7
Kitchen
- Features: Granite Counters
- Level: Second
- Area: 99 Square Feet
- Dimensions: 11x9
Living room
- Features: Ceiling Fan(s)
- Level: Second
- Area: 286 Square Feet
- Dimensions: 22x13
Heating
- Central
Cooling
- Central Air
Appliances
- Included: Dishwasher, Disposal, Dryer, Microwave, Range, Refrigerator, Washer
- Laundry: Inside, Laundry Closet, Same Floor As Condo Unit
Features
- Ceiling Fan(s), Chair Rail, Crown Molding, Solid Wood Cabinets, Stone Counters, Walk-In Closet(s)
- Flooring: Carpet, Ceramic Tile
- Doors: Sliding Doors
- Has fireplace: No
Interior area
- Total structure area: 1,070
- Total interior livable area: 1,070 sqft
Video & virtual tour
Property
Parking
- Total spaces: 1
- Parking features: Off Street
- Carport spaces: 1
Features
- Levels: One
- Stories: 1
- Patio & porch: Covered, Screened
- Exterior features: Balcony
- Has view: Yes
- View description: Water, Bay/Harbor - Full
- Has water view: Yes
- Water view: Water,Bay/Harbor - Full
- Waterfront features: Bay/Harbor Front, Bay/Harbor, Bay/Harbor Access, Seawall
- Body of water: TAMPA BAY
Lot
- Size: 2.59 Acres
- Features: Flood Insurance Required, FloodZone, In County
Details
- Parcel number: 143216385990002060
- Zoning: CONDOMINIUM
- Special conditions: None
Construction
Type & style
- Home type: Condo
- Architectural style: Florida
- Property subtype: Condominium
- Attached to another structure: Yes
Materials
- Concrete, Wood Frame
- Foundation: Slab
- Roof: Metal
Condition
- Completed
- New construction: No
- Year built: 1979
Utilities & green energy
- Sewer: Public Sewer
- Water: Public
- Utilities for property: Electricity Connected, Public, Sewer Connected
Community & HOA
Community
- Features: Bay/Harbor Front, Buyer Approval Required, Community Mailbox, Pool
- Pet fee: $0 monthly
- Subdivision: HIDDEN BAY VILLAS
HOA
- Has HOA: Yes
- Services included: Cable TV, Common Area Taxes, Community Pool, Reserve Fund, Insurance, Maintenance Structure, Maintenance Grounds, Manager, Pest Control, Pool Maintenance, Sewer, Trash, Water
- HOA fee: $913 monthly
- HOA name: Kim Caceres
- HOA phone: 727-432-2181
Location
- Region: Saint Petersburg
Financial & listing details
- Price per square foot: $298/sqft
- Tax assessed value: $313,891
- Annual tax amount: $5,404
- Date on market: 8/6/2026
- Cumulative days on market: 16 days
- Listing terms: Cash,Conventional
- Ownership: Condominium
- Total actual rent: 0
- Electric utility on property: Yes
- Road surface type: Paved, Asphalt
Estimated market value
$303,400
$288,000 - $319,000
$2,545/mo
Price history
| Date | Event | Price |
|---|---|---|
| 8/7/2026 | Listed for sale | $319,000-14.9%$298/sqft |
Source:  Stellar MLS #TB8536377 Report a problem Stellar MLS #TB8536377 Report a problem | ||
| 4/26/2024 | Sold | $375,000-1.3%$350/sqft |
Source: Stellar MLS #U8210633 Report a problem | ||
| 3/5/2024 | Pending sale | $380,000$355/sqft |
Source: Stellar MLS #U8210633 Report a problem | ||
| 2/9/2024 | Listed for sale | $380,000-3.8%$355/sqft |
Source: Stellar MLS #U8210633 Report a problem | ||
| 11/27/2023 | Listing removed | -- |
Source: Stellar MLS #U8210633 Report a problem | ||
| 11/5/2023 | Price change | $395,000-1.3%$369/sqft |
Source: Stellar MLS #U8210633 Report a problem | ||
| 8/18/2023 | Listed for sale | $400,000+98%$374/sqft |
Source: Stellar MLS #U8210633 Report a problem | ||
| 12/8/2016 | Sold | $202,000-5.8%$189/sqft |
Source: Stellar MLS #U7784549 Report a problem | ||
| 11/9/2016 | Pending sale | $214,500$200/sqft |
Source: KELLER WILLIAMS REALTY #U7784549 Report a problem | ||
| 7/17/2016 | Price change | $214,500-2.1%$200/sqft |
Source: KELLER WILLIAMS REALTY #U7784549 Report a problem | ||
| 3/22/2016 | Price change | $219,000-4.4%$205/sqft |
Source: RE/MAX METRO #U7767615 Report a problem | ||
| 2/21/2016 | Listed for sale | $229,000+17.4%$214/sqft |
Source: RE/MAX METRO #U7767615 Report a problem | ||
| 8/27/2009 | Sold | $195,000-2%$182/sqft |
Source: Public Record Report a problem | ||
| 4/4/2009 | Listed for sale | $199,000+53.1%$186/sqft |
Source: Listhub #7405304 Report a problem | ||
| 2/24/2004 | Sold | $130,000+46.9%$121/sqft |
Source: Agent Provided Report a problem | ||
| 9/13/2000 | Sold | $88,500+15.7%$83/sqft |
Source: Public Record Report a problem | ||
| 5/2/1995 | Sold | $76,500+17.9%$71/sqft |
Source: Public Record Report a problem | ||
| 8/16/1994 | Sold | $64,900$61/sqft |
Source: Public Record Report a problem | ||
Public tax history
| Year | Property taxes | Tax assessment |
|---|---|---|
| 2025 | $5,404 +15.2% | $313,891 +36.3% |
| 2024 | $4,693 +5.9% | $230,273 +10% |
| 2023 | $4,431 +9.3% | $209,339 +10% |
| 2022 | $4,053 +11.4% | $190,308 +10% |
| 2021 | $3,637 -0.1% | $173,007 +1.6% |
| 2020 | $3,642 +1.6% | $170,302 +2.4% |
| 2019 | $3,586 | $166,370 +7.3% |
| 2018 | $3,586 +6.5% | $155,111 +4.1% |
| 2017 | $3,368 +241.8% | $149,008 +73.4% |
| 2016 | $985 -1.4% | $85,947 +0.7% |
| 2015 | $1,000 +1.1% | $85,350 +0.8% |
| 2014 | $989 +1.6% | $84,673 +1.5% |
| 2013 | $974 +2.8% | $83,422 +1.7% |
| 2012 | $947 | $82,028 -11.6% |
| 2011 | -- | $92,797 -24% |
| 2010 | -- | $122,136 +35.8% |
| 2009 | -- | $89,911 +0.1% |
| 2008 | $1,059 | $89,821 +3% |
| 2007 | -- | $87,205 -46.7% |
| 2005 | -- | $163,500 +71.2% |
| 2004 | $1,342 +2.3% | $95,500 -1% |
| 2003 | $1,311 +4.6% | $96,500 +22.3% |
| 2002 | $1,254 | $78,900 +4.2% |
| 2001 | $1,254 -26.9% | $75,700 +9.4% |
| 2000 | $1,715 | $69,200 |
Find assessor info on the county website
Monthly payment
Est. payment
Payment breakdown
Explore the cost of this home by adjusting the details. Changes won't be saved.Climate risks
Neighborhood: Greater Pinellas Point
Nearby schools
GreatSchools rating
- 5/10Maximo Elementary SchoolGrades: PK-5Distance: 1.6 mi
- 4/10Bay Point Middle SchoolGrades: 6-8Distance: 1.3 mi
- 4/10Lakewood High SchoolGrades: 9-12Distance: 1.9 mi
Schools provided by the listing agent
- Elementary: Maximo Elementary-PN
- Middle: Bay Point Middle-PN
- High: Lakewood High-PN
Source: Stellar MLS. This data may not be complete. We recommend contacting the local school district to confirm school assignments for this home.
- $155,0002 bd2 ba1k sqft7300 Sunshine Skyway Ln S APT 104, Saint Petersburg, FL 33711Sold
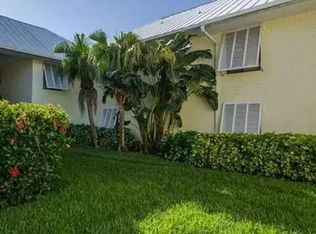
- $243,0002 bd2 ba1k sqft7310 Sunshine Skyway Ln S APT 112, Saint Petersburg, FL 33711For Sale

- $235,0002 bd2 ba1k sqft7310 Sunshine Skyway Ln S APT 116, Saint Petersburg, FL 33711Sold
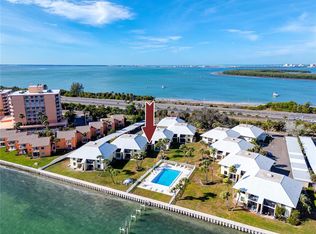
- $394,9002 bd2 ba1k sqft7310 Sunshine Skyway Ln S APT 118, Saint Petersburg, FL 33711Sold

- $166,0002 bd2 ba1k sqft7310 Sunshine Skyway Ln S APT 119, Saint Petersburg, FL 33711Sold
- $299,9002 bd2 ba1k sqft7300 Sunshine Skyway Ln S APT 210, Saint Petersburg, FL 33711For Sale
- $285,0002 bd2 ba1k sqft7310 Sunshine Skyway Ln S APT 213, Saint Petersburg, FL 33711Sold
- $292,0002 bd2 ba1k sqft7310 Sunshine Skyway Ln S APT 219, Saint Petersburg, FL 33711Sold
A local agent can set up tours, give advice and negotiate with sellers.
Similar homes
- $314,9002 bd2 ba915 sqft6365 BAHIA DEL MAR BOULEVARD #106, ST PETERSBURG, FL 33715For Sale
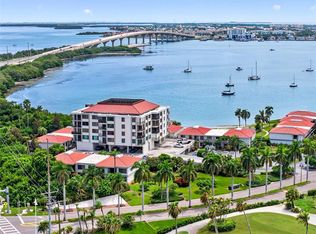
 MLS ID #TB8516468, Laura Marie, EXP REALTY LLC. Stellar MLS
 - $299,9002 bd2 ba1.6k sqft5130 BRITTANY DRIVE S #1002, ST PETERSBURG, FL 33715For Sale
 MLS ID #A4687843, Gerard Green, RE/MAX ALLIANCE GROUP. Stellar MLS
 - $350,0002 bd2 ba900 sqft1125 PINELLAS BAYWAY S #305, ST PETERSBURG, FL 33715For Sale
 MLS ID #TB8513975, Allen Collins, ALLEN COLLINS REALTY INC. Stellar MLS
 - $280,0002 bd2 ba1.1k sqft3765 41ST STREET S #K, ST PETERSBURG, FL 33711For Sale
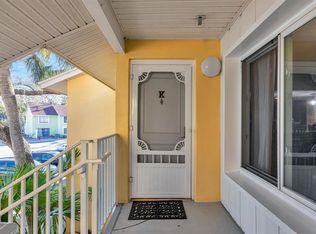 MLS ID #TB8475884, Lorraine Perri, COLDWELL BANKER REALTY. Stellar MLS
 - $325,0002 bd2 ba1.1k sqft1338 SNELL ISLE BOULEVARD NE #2, ST PETERSBURG, FL 33704For SaleMLS ID #TB8485656, Karen Lucas, LUCAS GROUP REALTY INC. Stellar MLS
- $248,9992 bd2 ba1.4k sqft5020 BRITTANY DRIVE S #324, ST PETERSBURG, FL 33715For SaleMLS ID #C7520025, Dalton Hope, REALTY ONE GROUP MVP. Stellar MLS
- $339,9002 bd2 ba1k sqft6151 BAHIA DEL MAR BOULEVARD #123, ST PETERSBURG, FL 33715For SaleMLS ID #TB8504861, Allison Estabrooks, RE/MAX PREFERRED. Stellar MLS
- $340,0001 bd2 ba1.1k sqft5555 GULF BOULEVARD #215, ST PETE BEACH, FL 33706For SaleMLS ID #TB8491974, Evert Williams, COASTAL HOME ADVISORS RE. Stellar MLS
- $292,0002 bd1 ba825 sqft5116 BEACH DRIVE SE #D, ST PETERSBURG, FL 33705For SaleMLS ID #TB8432483, Patricia Huebner, LPT REALTY, LLC. Stellar MLS
- $287,7002 bd2 ba1.2k sqft9450 HARBOR GREENS WAY #301, SEMINOLE, FL 33776For SaleMLS ID #TB8526556, Jeffery Butzin, SAND KEY REALTY. Stellar MLS
- $315,0002 bd2 ba1.3k sqft6363 GULF WINDS DRIVE #233, ST PETERSBURG, FL 33706For SaleMLS ID #TB8536954, Christina Shone, SHORE2BAY REALTY. Stellar MLS
- $365,0002 bd2 ba1k sqft4779 COQUINA KEY DRIVE SE, ST PETERSBURG, FL 33705For SaleMLS ID #G5114736, Theresa Kay, ARELLANO REALTY & INVESTMENTS. Stellar MLS
- $298,0002 bd2 ba1k sqft839 AUDUBON DRIVE #839, BRADENTON, FL 34209For SaleMLS ID #A4704061, Lynn Zemmer, EDGEWATER REAL ESTATE, INC. Stellar MLS
- $289,0002 bd1 ba825 sqft4911 COQUINA KEY DRIVE SE #C, ST PETERSBURG, FL 33705For SaleMLS ID #TB8483439, Betty Rohe, LUXURY & BEACH REALTY INC. Stellar MLS
- $439,0002 bd2 ba1k sqft103 1ST STREET E #115, ST PETERSBURG, FL 33715For SaleMLS ID #TB8532421, Kyle Sasser LLC, CHARLES RUTENBERG REALTY INC. Stellar MLS
- $259,0002 bd2 ba1.1k sqft1819 SHORE DRIVE S #318, SOUTH PASADENA, FL 33707For SaleMLS ID #TB8489184, Desi McCarthy, CALDWELL REALTY. Stellar MLS
- $255,0002 bd2 ba1.6k sqft5108 BRITTANY DRIVE S #805, ST PETERSBURG, FL 33715For SaleMLS ID #TB8451827, Christine Tatum, REDFIN CORPORATION. Stellar MLS
- $399,0002 bd2 ba1.1k sqft6085 BAHIA DEL MAR BOULEVARD #106, ST PETERSBURG, FL 33715For SaleMLS ID #TB8502712, Brandon Rimes, KELLER WILLIAMS REALTY- PALM HARBOR. Stellar MLS
- $289,0002 bd2 ba1.2k sqft318 108TH STREET W #106, BRADENTON, FL 34209For SaleMLS ID #TB8438419, Brandon Rimes, KELLER WILLIAMS REALTY- PALM HARBOR. Stellar MLS
- $185,0002 bd2 ba720 sqft6915 STONES THROW CIRCLE N #3104, ST PETERSBURG, FL 33710For SaleMLS ID #TB8541903, Jeff Hoyt, Jr, HOYT REALTY. Stellar MLS
