Welcome to Harbor Greens, a desirable active 55+ community, and discover Unit A-301—a beautifully updated third-floor end unit offering stunning views and 1,280 square feet of comfortable luxury living. From the moment you enter, you'll appreciate the attention to detail throughout. The entryway and kitchen feature elegant tile flooring, while rich hardwood floors extend through the dining and living areas. The thoughtfully redesigned chef’s kitchen maximizes every inch of space and showcases solid wood cabinetry, granite countertops, stainless steel appliances, a built-in oven, side-by-side refrigerator, and abundant storage. As a coveted end unit, this home offers additional natural light from a side window overlooking the park, along with approximately 80 extra square feet of living space. Both bathrooms have been tastefully renovated and feature modern walk-in showers. The spacious bedrooms offer upgraded carpeting for added comfort and warmth. Step through the sliding glass doors to your screened lanai with vinyl windows, where you can relax and enjoy peaceful views of the nature preserve behind the property.This home has been extensively updated throughout—please see the attached feature sheet for a complete list of improvements. The location is exceptional, with beaches, grocery stores, banks, restaurants, and churches just minutes away. Best of all, this home is being offered fully furnished, making it truly move-in ready for its new owners. Schedule your private showing today and experience all that Harbor Greens has to offer.
For sale
$287,700
9450 HARBOR GREENS WAY #301, SEMINOLE, FL 33776
2beds
1,280sqft
Condominium
Built in 1981
-- sqft lot
$275,000 Zestimate®
$225/sqft
$700/mo HOA
What's special
Stunning viewsSpacious bedroomsGranite countertopsBuilt-in ovenModern walk-in showersAbundant storageElegant tile flooring
- 55 days
- 542
- 23
Zillow last checked:
Listing updated:
Listed by:
Jeffery Butzin 813-382-7333,
SAND KEY REALTY 727-443-0032
Source: Stellar MLS,MLS#: TB8526556 Originating MLS: Suncoast Tampa
Originating MLS: Suncoast Tampa
Facts & features
Interior
Bedrooms & bathrooms
- Bedrooms: 2
- Bathrooms: 2
- Full bathrooms: 2
Primary bedroom
- Features: En Suite Bathroom, Walk-In Closet(s)
- Level: First
- Area: 176 Square Feet
- Dimensions: 11x16
Bedroom 2
- Features: Built-in Closet
- Level: First
- Area: 132 Square Feet
- Dimensions: 11x12
Balcony porch lanai
- Level: First
Dining room
- Level: First
- Area: 240 Square Feet
- Dimensions: 15x16
Kitchen
- Features: Built-in Closet
- Level: First
- Area: 171 Square Feet
- Dimensions: 9x19
Living room
- Level: First
- Area: 240 Square Feet
- Dimensions: 15x16
Heating
- Central
Cooling
- Central Air
Appliances
- Included: Oven, Dishwasher, Disposal, Dryer, Electric Water Heater, Microwave, Range, Refrigerator, Washer
- Laundry: Electric Dryer Hookup, Inside, Laundry Closet, Washer Hookup
Features
- Built-in Features, Ceiling Fan(s), Chair Rail, Crown Molding, Eating Space In Kitchen, Living Room/Dining Room Combo, Open Floorplan, Primary Bedroom Main Floor, Solid Surface Counters, Solid Wood Cabinets, Split Bedroom, Stone Counters, Walk-In Closet(s)
- Flooring: Carpet, Ceramic Tile, Hardwood
- Doors: Outdoor Shower, Sliding Doors
- Windows: Window Treatments
- Has fireplace: No
Interior area
- Total structure area: 1,280
- Total interior livable area: 1,280 sqft
Video & virtual tour
Property
Parking
- Total spaces: 1
- Parking features: Assigned, Covered, Deeded, Ground Level, Guest, Open, Reserved, Under Building
- Carport spaces: 1
- Has uncovered spaces: Yes
Features
- Levels: One
- Stories: 1
- Patio & porch: Covered, Deck, Enclosed, Porch, Rear Porch, Screened
- Exterior features: Balcony, Outdoor Shower, Sidewalk, Storage
- Has private pool: Yes
- Pool features: Deck, Gunite, Heated, In Ground, Lap, Lighting, Tile
- Has view: Yes
- View description: Park/Greenbelt, Pool, Trees/Woods, Water, Pond
- Has water view: Yes
- Water view: Water,Pond
- Waterfront features: Pond
Lot
- Size: 3.43 Acres
- Features: Cleared, Conservation Area, In County, Landscaped, Private, Sidewalk
- Residential vegetation: Mature Landscaping, Oak Trees, Trees/Landscaped
Details
- Parcel number: 193015359090013010
- Special conditions: None
Construction
Type & style
- Home type: Condo
- Property subtype: Condominium
- Attached to another structure: Yes
Materials
- Block, Stucco
- Foundation: Slab
- Roof: Built-Up,Membrane
Condition
- Completed
- New construction: No
- Year built: 1981
Utilities & green energy
- Sewer: Public Sewer
- Water: Public
- Utilities for property: BB/HS Internet Available, Cable Available, Cable Connected, Electricity Available, Electricity Connected, Fire Hydrant, Phone Available, Sewer Available, Sewer Connected, Street Lights, Underground Utilities, Water Available, Water Connected
Community & HOA
Community
- Features: Buyer Approval Required, Clubhouse, Community Mailbox, Deed Restrictions, No Truck/RV/Motorcycle Parking, Pool, Sidewalks, Special Community Restrictions
- Security: Smoke Detector(s)
- Pet fee: $0 monthly
- Senior community: Yes
- Subdivision: HARBOR GREENS AT YACHT CLUB ESTATES
HOA
- Has HOA: Yes
- Amenities included: Cable TV, Clubhouse, Elevator(s), Maintenance, Pool, Vehicle Restrictions
- Services included: Cable TV, Common Area Taxes, Community Pool, Reserve Fund, Fidelity Bond, Insurance, Internet, Maintenance Structure, Maintenance Grounds, Maintenance Repairs, Manager, Pest Control, Pool Maintenance, Private Road, Sewer, Trash, Water
- HOA fee: $700 monthly
- HOA name: Condominium Associates/Riley
- HOA phone: 727-573-9300
Location
- Region: Seminole
Financial & listing details
- Price per square foot: $225/sqft
- Tax assessed value: $178,775
- Annual tax amount: $1,655
- Date on market: 7/16/2026
- Cumulative days on market: 55 days
- Listing terms: Cash
- Ownership: Condominium
- Total actual rent: 0
- Electric utility on property: Yes
- Road surface type: Paved, Asphalt
Estimated market value
$275,000
$261,000 - $289,000
$2,306/mo
Price history
| Date | Event | Price |
|---|---|---|
| 7/16/2026 | Listed for sale | $287,700-0.8%$225/sqft |
Source:  Stellar MLS #TB8526556 Report a problem Stellar MLS #TB8526556 Report a problem | ||
| 5/14/2026 | Listing removed | $289,900$226/sqft |
Source: Stellar MLS #TB8475171 Report a problem | ||
| 5/4/2026 | Price change | $289,900-3.3%$226/sqft |
Source: Stellar MLS #TB8475171 Report a problem | ||
| 3/31/2026 | Price change | $299,900-6.3%$234/sqft |
Source: Stellar MLS #TB8475171 Report a problem | ||
| 3/14/2026 | Price change | $319,900-1.5%$250/sqft |
Source: Stellar MLS #TB8475171 Report a problem | ||
| 2/13/2026 | Listed for sale | $324,900+100.6%$254/sqft |
Source: Stellar MLS #TB8475171 Report a problem | ||
| 4/12/2005 | Sold | $162,000$127/sqft |
Source: Public Record Report a problem | ||
Public tax history
| Year | Property taxes | Tax assessment |
|---|---|---|
| 2025 | $1,724 +5.5% | $119,193 +2.9% |
| 2024 | $1,634 +3.1% | $115,834 +3% |
| 2023 | $1,585 +5.9% | $112,460 +3% |
| 2022 | $1,497 -0.4% | $109,184 +3% |
| 2021 | $1,503 +0.5% | $106,004 +1.4% |
| 2020 | $1,495 +1.9% | $104,540 +2.3% |
| 2019 | $1,467 | $102,190 +1.9% |
| 2018 | $1,467 +9% | $100,285 +2.1% |
| 2017 | $1,346 +2.2% | $98,222 +2.1% |
| 2016 | $1,317 -1.5% | $96,202 +0.7% |
| 2015 | $1,337 -0.2% | $95,533 +0.8% |
| 2014 | $1,339 -2.7% | $94,775 -1.2% |
| 2013 | $1,377 +5.7% | $95,912 +1.7% |
| 2012 | $1,303 | $94,309 -6.2% |
| 2011 | -- | $100,562 -1.6% |
| 2010 | -- | $102,172 -21.3% |
| 2009 | -- | $129,762 -13.3% |
| 2008 | $2,200 | $149,600 -5% |
| 2007 | -- | $157,500 +17.4% |
| 2005 | -- | $134,100 +18.3% |
| 2004 | $2,466 +16.9% | $113,400 +15% |
| 2003 | $2,111 +27.3% | $98,600 +18.1% |
| 2002 | $1,658 +7.8% | $83,500 +8.3% |
| 2001 | $1,538 +11% | $77,100 +9.1% |
| 2000 | $1,385 | $70,700 |
Find assessor info on the county website
Monthly payment
Est. payment
Payment breakdown
Explore the cost of this home by adjusting the details. Changes won't be saved.Climate risks
Neighborhood: 33776
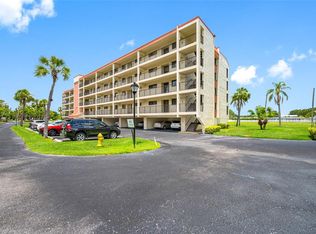
- $252,0002 bd2 ba1.2k sqft9450 Harbor Greens Way APT 207, Seminole, FL 33776Sold
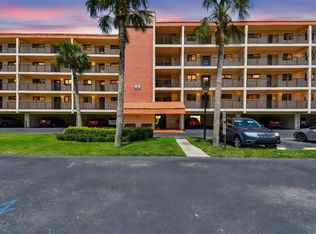
- $245,0002 bd2 ba1.2k sqft9450 Harbor Greens Way APT 403, Seminole, FL 33776Sold
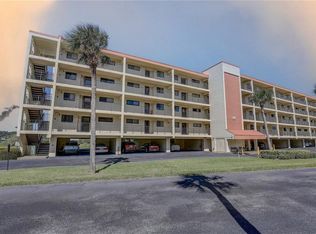
- $185,0002 bd2 ba1.2k sqft9450 Harbor Greens Way APT 503, Seminole, FL 33776Sold
- $--2 bd2 ba-- sqft9450 Harbor Greens Way #F320A52C6, Seminole, FL 33776Off Market
Similar homes
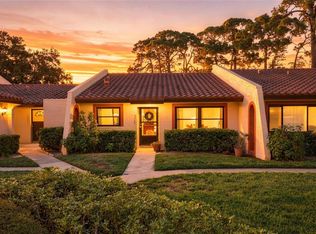
- $219,9002 bd2 ba1k sqft9769 86TH AVENUE #9769, SEMINOLE, FL 33777For Sale
 MLS ID #TB8545045, David Ponte, REALTY ONE GROUP INNOVATION. Stellar MLS
 - $309,9002 bd2 ba1.4k sqft50 HARBOR VIEW LANE #11, BELLEAIR BLUFFS, FL 33770For Sale
 MLS ID #TB8459107, Stephanie Hartmann Chaconas, EZ CHOICE REALTY. Stellar MLS
 - $235,0002 bd2 ba1k sqft9700 STARKEY ROAD #325, SEMINOLE, FL 33777For Sale
 MLS ID #TB8537273, Cheryl Greenwood, GREENWOOD ST. PETE REALTY, INC. Stellar MLS
 - $349,0002 bd2 ba1.4k sqft10152 REGAL DRIVE, LARGO, FL 33774For Sale
 MLS ID #TB8518193, Linda Goldfarb, LSG CONSULTING SERVICES LLC. Stellar MLS
 - $364,9002 bd2 ba1k sqft14800 WALSINGHAM ROAD #614, LARGO, FL 33774For SaleMLS ID #TB8521634, Jeffrey Salisbury, DALTON WADE INC. Stellar MLS
- $299,9992 bd2 ba1.1k sqft10216 REGAL DRIVE #310, LARGO, FL 33774For SaleMLS ID #TB8474184, Sophie Anastasio, FUTURE HOME REALTY INC. Stellar MLS
- $212,0002 bd2 ba1.1k sqft719 CORDOVA GREEN #719, SEMINOLE, FL 33777For SaleMLS ID #TB8538180, Destiny Rodriguez, KELLER WILLIAMS ST PETE REALTY. Stellar MLS
- $288,0002 bd2 ba1.1k sqft6475 SHORELINE DRIVE #5102, ST PETERSBURG, FL 33708For SaleMLS ID #TB8480210, Lynnea McKay, COLDWELL BANKER REALTY. Stellar MLS
- $175,0002 bd2 ba1.4k sqft504 CORDOVA GREEN, SEMINOLE, FL 33777For SaleMLS ID #TB8519194, Julie Sartain, CHARLES RUTENBERG REALTY INC. Stellar MLS
- $319,0002 bd2 ba1k sqft7300 SUNSHINE SKYWAY LANE #206, ST PETERSBURG, FL 33711For SaleMLS ID #TB8536377, Leesa Moore, REALTY OF AMERICA. Stellar MLS
- $275,0002 bd2 ba1.1k sqft2453 KINGFISHER LANE #G202, CLEARWATER, FL 33762For SaleMLS ID #TB8502725, Ali Bearnarth, SMITH & ASSOCIATES REAL ESTATE. Stellar MLS
- $274,0002 bd2 ba1.5k sqft1636 S LAKE AVENUE #1, CLEARWATER, FL 33756For SaleMLS ID #TB8483249, Margie Pretzman, THE SHOP REAL ESTATE CO.. Stellar MLS
- $299,9002 bd2 ba1.6k sqft5130 BRITTANY DRIVE S #1002, ST PETERSBURG, FL 33715For SaleMLS ID #A4687843, Gerard Green, RE/MAX ALLIANCE GROUP. Stellar MLS
- $174,0002 bd2 ba1k sqft12300 VONN ROAD #1102, LARGO, FL 33774For SaleMLS ID #G5095507, Gina Bothwell, COLDWELL BANKER HUBBARD HANSEN. Stellar MLS
- $250,0002 bd2 ba1k sqft19029 US HIGHWAY 19 N #7-12, CLEARWATER, FL 33764For SaleMLS ID #TB8518209, Anne Januario, BHHS FLORIDA PROPERTIES GROUP. Stellar MLS
- $274,4442 bd2 ba1.3k sqft8414 17TH STREET N, ST PETERSBURG, FL 33702For SaleMLS ID #TB8541672, Larry Fischer, LPT REALTY, LLC.. Stellar MLS
- $314,9002 bd2 ba915 sqft6365 BAHIA DEL MAR BOULEVARD #106, ST PETERSBURG, FL 33715For SaleMLS ID #TB8516468, Laura Marie, EXP REALTY LLC. Stellar MLS
- $275,0002 bd2 ba1.3k sqft3505 TARPON WOODS BOULEVARD #P404, PALM HARBOR, FL 34685For SaleMLS ID #TB8499496, Michelle Kravetz PA, KELLER WILLIAMS REALTY- PALM HARBOR. Stellar MLS
- $317,7002 bd2 ba1.1k sqft7300 SUN ISLAND DRIVE S #602, SOUTH PASADENA, FL 33707For SaleMLS ID #TB8507204, Tina Herrell, RE/MAX ACTION FIRST OF FLORIDA. Stellar MLS
- $295,0002 bd1 ba910 sqft6363 GULF WINDS DRIVE #327, ST PETE BEACH, FL 33706For SaleMLS ID #TB8488503, Sandra Steenberg, LPT REALTY, LLC.. Stellar MLS
