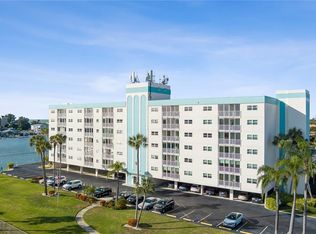
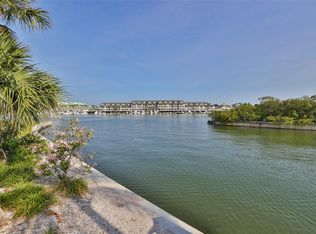
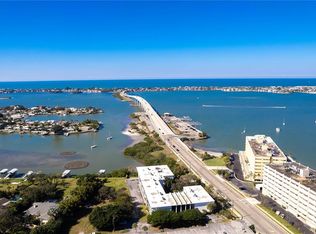
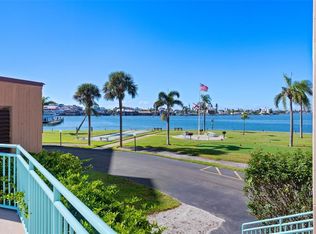
Experience refined WATERFRONT LIVING with sweeping views of the Intracoastal Waterway from this beautifully maintained third-floor residence in the highly desirable Imperial Point community. This spacious two-bedroom, two-bathroom home offers approximately 1,100 square feet of thoughtfully designed living space, enhanced by luxury vinyl plank flooring throughout. The open-concept layout flows effortlessly to a sun-filled private balcony—an ideal setting for morning coffee, coastal breezes, and stunning sunset views. The oversized primary suite is a true retreat, featuring a walk-in closet, direct balcony access, and an updated, expansive UPDATED en-suite bath. The generously sized guest bedroom and second full bath provide comfort and flexibility for visitors. The well-appointed kitchen showcases stainless steel appliances, a tile backsplash, and abundant cabinet and counter space, making it perfect for both everyday living and entertaining. This residence is completely move-in ready, with the Milestone Inspection completed, all assessments paid in full, and required updates finalized—offering exceptional value and peace of mind to the next owner. Residents enjoy the convenience of two community laundry rooms on every floor, individual storage lockers, and one reserved under-building parking space, along with ample guest parking. Located just over one mile from the world-renowned Gulf beaches, Imperial Point offers an impressive array of resort-style amenities, including two pools—one heated Olympic-sized pool and a south pool designated for adults—two clubhouses, a 24-hour fitness center, a billiards room, library, ping pong, a community boat ramp and fishing dock, tennis courts, pickleball courts, shuffleboard, outdoor grills, and a playground. Opportunities in the 55+ Building VI are limited and highly sought after. With waterfront views and completed inspections, this exceptional residence is positioned to sell quickly. Schedule your private showing today and secure your place in one of the area’s most desirable waterfront communities.
For sale
Price cut: $12.9K (7/1)
$299,999
10216 REGAL DRIVE #310, LARGO, FL 33774
2beds
1,100sqft
Condominium
Built in 1975
-- sqft lot
$-- Zestimate®
$273/sqft
$814/mo HOA
What's special
Generously sized guest bedroomSpacious two-bedroom two-bathroom homeOpen-concept layoutOversized primary suiteWell-appointed kitchenStainless steel appliancesTile backsplash
- 203 days
- 497
- 20
Zillow last checked:
Listing updated:
Listed by:
Sophie Anastasio 727-244-8338,
FUTURE HOME REALTY INC 813-855-4982,
Teri Abrahamson 727-244-5184,
FUTURE HOME REALTY INC
Source: Stellar MLS,MLS#: TB8474184 Originating MLS: Suncoast Tampa
Originating MLS: Suncoast Tampa
Facts & features
Interior
Bedrooms & bathrooms
- Bedrooms: 2
- Bathrooms: 2
- Full bathrooms: 2
Primary bedroom
- Features: En Suite Bathroom, Shower No Tub, Split Vanities, Walk-In Closet(s)
- Level: First
- Area: 260 Square Feet
- Dimensions: 13x20
Bedroom 2
- Features: En Suite Bathroom, Tub With Shower, Dual Closets
- Level: First
- Area: 247 Square Feet
- Dimensions: 13x19
Dining room
- Level: First
- Area: 112 Square Feet
- Dimensions: 14x8
Kitchen
- Features: Pantry
- Level: First
- Area: 98 Square Feet
- Dimensions: 14x7
Living room
- Level: First
- Area: 182 Square Feet
- Dimensions: 14x13
Heating
- Central
Cooling
- Central Air
Appliances
- Included: Dishwasher, Disposal, Electric Water Heater, Microwave, Refrigerator
- Laundry: Common Area, Laundry Room, Same Floor As Condo Unit
Features
- Living Room/Dining Room Combo, Split Bedroom, Stone Counters, Walk-In Closet(s)
- Flooring: Ceramic Tile, Luxury Vinyl
- Doors: Sliding Doors
- Has fireplace: No
- Common walls with other units/homes: End Unit
Interior area
- Total structure area: 1,100
- Total interior livable area: 1,100 sqft
Video & virtual tour
Property
Parking
- Total spaces: 1
- Parking features: Assigned, Covered, Deeded, Guest, Under Building
- Carport spaces: 1
Features
- Levels: One
- Stories: 1
- Exterior features: Balcony
- Has view: Yes
- View description: Pool, Tennis Court, Water, Intracoastal Waterway
- Has water view: Yes
- Water view: Water,Intracoastal Waterway
- Waterfront features: Waterfront, Intracoastal Waterway Access, Boat Ramp - Private, Fishing Pier, No Wake Zone, Seawall
Details
- Parcel number: 133014420320003100
- Special conditions: None
Construction
Type & style
- Home type: Condo
- Property subtype: Condominium
Materials
- Block, Stucco
- Foundation: Slab
- Roof: Other
Condition
- Completed
- New construction: No
- Year built: 1975
Utilities & green energy
- Sewer: Public Sewer
- Water: Public
- Utilities for property: Cable Connected, Electricity Connected, Sewer Connected, Street Lights, Water Connected
Green energy
- Energy efficient items: Windows
Community & HOA
Community
- Features: Community Boat Ramp, Dock, Fishing, Intracoastal Waterway, Water Access, Waterfront, Clubhouse, Deed Restrictions, Fitness Center, Playground, Pool, Sidewalks, Tennis Court(s)
- Pet fee: $0 monthly
- Senior community: Yes
- Subdivision: IMPERIAL POINT CONDO
HOA
- Has HOA: Yes
- Amenities included: Cable TV, Clubhouse, Elevator(s), Fitness Center, Laundry, Lobby Key Required, Maintenance, Pickleball Court(s), Playground, Pool, Recreation Facilities, Shuffleboard Court, Tennis Court(s), Vehicle Restrictions
- Services included: Cable TV, Community Pool, Reserve Fund, Insurance, Internet, Maintenance Structure, Maintenance Grounds, Pool Maintenance, Private Road, Recreational Facilities, Sewer, Trash, Water
- HOA fee: $814 monthly
- HOA name: Kelly Cate/ Resource Property Management
- HOA phone: 727-581-2662
- Second HOA name: IPPOA
Location
- Region: Largo
Financial & listing details
- Price per square foot: $273/sqft
- Tax assessed value: $231,634
- Annual tax amount: $2,491
- Date on market: 2/17/2026
- Cumulative days on market: 204 days
- Listing terms: Cash,Conventional
- Ownership: Condominium
- Total actual rent: 0
- Electric utility on property: Yes
- Road surface type: Paved
Estimated market value
Not available
Estimated sales range
Not available
Not available
Price history
| Date | Event | Price |
|---|---|---|
| 7/1/2026 | Price change | $299,999-4.1%$273/sqft |
Source:  Stellar MLS #TB8474184 Report a problem Stellar MLS #TB8474184 Report a problem | ||
| 5/20/2026 | Price change | $312,900-0.3%$284/sqft |
Source: Stellar MLS #TB8474184 Report a problem | ||
| 3/4/2026 | Price change | $313,900-3.1%$285/sqft |
Source: Stellar MLS #TB8474184 Report a problem | ||
| 2/17/2026 | Listed for sale | $324,000-1.8%$295/sqft |
Source: Stellar MLS #TB8474184 Report a problem | ||
| 10/1/2025 | Listing removed | $330,000$300/sqft |
Source: Stellar MLS #TB8386776 Report a problem | ||
| 5/31/2025 | Price change | $330,000-5.7%$300/sqft |
Source: Stellar MLS #TB8386776 Report a problem | ||
| 5/16/2025 | Listed for sale | $350,000+0%$318/sqft |
Source: Stellar MLS #TB8386776 Report a problem | ||
| 4/20/2025 | Listing removed | $349,999$318/sqft |
Source: Stellar MLS #TB8313217 Report a problem | ||
| 2/8/2025 | Price change | $349,999-5.4%$318/sqft |
Source: Stellar MLS #TB8313217 Report a problem | ||
| 2/5/2025 | Price change | $369,999-1.3%$336/sqft |
Source: Stellar MLS #TB8313217 Report a problem | ||
| 12/11/2024 | Price change | $374,900-2.6%$341/sqft |
Source: Stellar MLS #TB8313217 Report a problem | ||
| 10/22/2024 | Listed for sale | $385,000+2.7%$350/sqft |
Source: Stellar MLS #TB8313217 Report a problem | ||
| 8/6/2024 | Listing removed | -- |
Source: Stellar MLS #U8231089 Report a problem | ||
| 7/2/2024 | Price change | $375,000-3.8%$341/sqft |
Source: Stellar MLS #U8231089 Report a problem | ||
| 5/28/2024 | Price change | $389,900-2.3%$354/sqft |
Source: Stellar MLS #U8231089 Report a problem | ||
| 3/16/2024 | Price change | $398,999-5%$363/sqft |
Source: Stellar MLS #U8231089 Report a problem | ||
| 2/17/2024 | Price change | $420,000-2.3%$382/sqft |
Source: Stellar MLS #U8231089 Report a problem | ||
| 1/22/2024 | Listed for sale | $430,000+128.7%$391/sqft |
Source: Owner Report a problem | ||
| 12/3/2019 | Sold | $188,000-3.5%$171/sqft |
Source: Public Record Report a problem | ||
| 11/16/2019 | Pending sale | $194,750$177/sqft |
Source: CHARLES RUTENBERG REALTY INC #U8064958 Report a problem | ||
| 11/8/2019 | Listed for sale | $194,750+85.5%$177/sqft |
Source: CHARLES RUTENBERG REALTY INC #U8064958 Report a problem | ||
| 4/17/2012 | Sold | $105,000$95/sqft |
Source: Public Record Report a problem | ||
| 12/10/2011 | Price change | $105,000+5.1%$95/sqft |
Source: Belleair Partners, LLC #U7527938 Report a problem | ||
| 10/19/2011 | Price change | $99,900-0.1%$91/sqft |
Source: Belleair Partners, LLC #U7527938 Report a problem | ||
| 9/24/2011 | Listed for sale | $100,000-13.4%$91/sqft |
Source: Belleair Partners, LLC #U7527938 Report a problem | ||
| 2/19/2003 | Sold | $115,500+32.8%$105/sqft |
Source: Public Record Report a problem | ||
| 1/25/2001 | Sold | $87,000+24.3%$79/sqft |
Source: Public Record Report a problem | ||
| 6/1/1999 | Sold | $70,000+7.7%$64/sqft |
Source: Public Record Report a problem | ||
| 1/17/1996 | Sold | $65,000$59/sqft |
Source: Public Record Report a problem | ||
Public tax history
| Year | Property taxes | Tax assessment |
|---|---|---|
| 2025 | $2,578 +3.5% | $171,307 +2.9% |
| 2024 | $2,491 +2.8% | $166,479 +3% |
| 2023 | $2,423 +6.2% | $161,630 +3% |
| 2022 | $2,282 -0.7% | $156,922 +3% |
| 2021 | $2,297 -2% | $152,351 +1.4% |
| 2020 | $2,343 -20.2% | $150,248 +5.5% |
| 2019 | $2,935 | $142,467 +2% |
| 2018 | $2,935 +4.5% | $139,732 +2.5% |
| 2017 | $2,810 +9.2% | $136,340 +7.8% |
| 2016 | $2,572 +9% | $126,427 +13.8% |
| 2015 | $2,360 +8.9% | $111,138 +12.9% |
| 2014 | $2,167 +2.2% | $98,469 +3.5% |
| 2013 | $2,120 +10% | $95,134 +9.6% |
| 2012 | $1,927 | $86,837 -30% |
| 2011 | -- | $123,981 +10.8% |
| 2010 | -- | $111,884 +1.4% |
| 2009 | -- | $110,307 -8.8% |
| 2008 | $2,414 | $121,000 -28% |
| 2007 | -- | $168,000 +44.2% |
| 2005 | -- | $116,500 +13.4% |
| 2004 | $2,251 +36.3% | $102,700 +35.3% |
| 2003 | $1,652 +22.9% | $75,900 +3.5% |
| 2002 | $1,345 +9.8% | $73,300 +19.4% |
| 2001 | $1,225 +1.1% | $61,400 -0.6% |
| 2000 | $1,211 | $61,800 |
Find assessor info on the county website
Monthly payment
Est. payment
Payment breakdown
Explore the cost of this home by adjusting the details. Changes won't be saved.Climate risks
Neighborhood: 33774
Nearby schools
Schools provided by the listing agent
- Elementary: Oakhurst Elementary-PN
- Middle: Seminole Middle-PN
- High: Seminole High-PN
Source: Stellar MLS. This data may not be complete. We recommend contacting the local school district to confirm school assignments for this home.



Similar homes
- $364,9002 bd2 ba1k sqft14800 WALSINGHAM ROAD #614, LARGO, FL 33774For Sale

 MLS ID #TB8521634, Jeffrey Salisbury, DALTON WADE INC. Stellar MLS
 - $399,0002 bd2 ba1k sqft14800 WALSINGHAM ROAD #1203, LARGO, FL 33774For Sale
 MLS ID #TB8487203, Diane Bumiller, CENTURY 21 BEGGINS. Stellar MLS
 - $309,9002 bd2 ba1.4k sqft50 HARBOR VIEW LANE #11, BELLEAIR BLUFFS, FL 33770For Sale
 MLS ID #TB8459107, Stephanie Hartmann Chaconas, EZ CHOICE REALTY. Stellar MLS
 - $299,9002 bd2 ba1.1k sqft1 KEY CAPRI #102E, TREASURE ISLAND, FL 33706For Sale
 MLS ID #TB8489485, Don Taylor, SMITH & ASSOCIATES REAL ESTATE. Stellar MLS
 - $174,0002 bd2 ba1k sqft12300 VONN ROAD #1102, LARGO, FL 33774For SaleMLS ID #G5095507, Gina Bothwell, COLDWELL BANKER HUBBARD HANSEN. Stellar MLS
- $150,0002 bd1 ba980 sqft12760 INDIAN ROCKS ROAD #107, LARGO, FL 33774For SaleMLS ID #TB8541151, Jodi Avery, KELLER WILLIAMS SOUTH TAMPA. Stellar MLS
- $339,0003 bd2 ba1.6k sqft1655 S HIGHLAND AVENUE #J187, CLEARWATER, FL 33756For SaleMLS ID #W7885241, Shebastian Burley, CENTURY 21 BE3. Stellar MLS
- $288,0002 bd2 ba1.1k sqft6475 SHORELINE DRIVE #5102, ST PETERSBURG, FL 33708For SaleMLS ID #TB8480210, Lynnea McKay, COLDWELL BANKER REALTY. Stellar MLS
- $179,0002 bd2 ba865 sqft13870 OAKWOOD LANE #13870, SEMINOLE, FL 33776For SaleMLS ID #TB8534571, Hugo Ortiz, LPT REALTY, LLC. Stellar MLS
- $329,9002 bd1 ba825 sqft260 MEDALLION BOULEVARD #F, MADEIRA BEACH, FL 33708For SaleMLS ID #TB8496525, Debbie Kempf, RE/MAX REALTY UNLIMITED. Stellar MLS
- $212,0002 bd2 ba1.1k sqft719 CORDOVA GREEN #719, SEMINOLE, FL 33777For SaleMLS ID #TB8538180, Destiny Rodriguez, KELLER WILLIAMS ST PETE REALTY. Stellar MLS
- $299,9002 bd2 ba1.6k sqft5130 BRITTANY DRIVE S #1002, ST PETERSBURG, FL 33715For SaleMLS ID #A4687843, Gerard Green, RE/MAX ALLIANCE GROUP. Stellar MLS
- $250,0002 bd2 ba1.2k sqft2623 SEVILLE BOULEVARD #207, CLEARWATER, FL 33764For SaleMLS ID #TB8543612, Dani Achim, PLATINUM DOLPHIN REALTY. Stellar MLS
- $259,0002 bd2 ba1.2k sqft5400 PARK STREET N #208, ST PETERSBURG, FL 33709For SaleMLS ID #TB8501658, Ina Daoud, CENTURY 21 BEGGINS. Stellar MLS
- $317,7002 bd2 ba1.1k sqft7300 SUN ISLAND DRIVE S #602, SOUTH PASADENA, FL 33707For SaleMLS ID #TB8507204, Tina Herrell, RE/MAX ACTION FIRST OF FLORIDA. Stellar MLS
- $310,0001 bd2 ba790 sqft6177 SUN BOULEVARD #307, ST PETERSBURG, FL 33715For SaleMLS ID #O6438064, Sofia Bastardo, TOP HOUSING LLC. Stellar MLS
- $315,0002 bd2 ba1.1k sqft19029 N US HIGHWAY 19 #9-704, CLEARWATER, FL 33764For SaleMLS ID #TB8544559, Kelly Liedtke, AMW REAL ESTATE. Stellar MLS
- $274,4442 bd2 ba1.3k sqft8414 17TH STREET N, ST PETERSBURG, FL 33702For SaleMLS ID #TB8541672, Larry Fischer, LPT REALTY, LLC.. Stellar MLS
- $214,9002 bd2 ba1.2k sqft9543 86TH AVENUE #9543, SEMINOLE, FL 33777For SaleMLS ID #TB8544323, Devin Johnson, LPT REALTY, LLC. Stellar MLS
- $399,9002 bd2 ba1.4k sqft100 BLUFF VIEW DRIVE #608C, BELLEAIR BLUFFS, FL 33770For SaleMLS ID #TB8506885, Gail Hoffmann, MC HOMES REALTY INC. Stellar MLS
