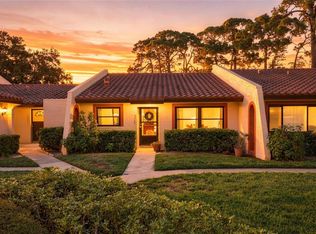
Wake up to canal views every day in this move-in-ready 2 bedroom, 2 bathroom condo where Florida living truly shines. Sip your morning coffee in the screened Florida room, then step out to the back patio and watch the water roll by. With a brand new roof and freshly painted exterior, enjoy peace of mind and pride of ownership from day one. Inside, enjoy the ease of an in-unit washer and dryer plus a water softener system, while your covered carport keeps your vehicle shaded and protected. Timberwoods delivers resort-style amenities including a community pool, clubhouse, and tennis courts. With basic cable, internet, water, sewer, trash, AND a master flood policy all wrapped into the monthly condo fee, this is Florida living made simple. The location is hard to beat. Lake Seminole Park is just a short walk away, and shopping, dining, entertainment, and the Gulf beaches are all close by. Starkey Elementary and Osceola Middle are only minutes from the community. Whether you are buying your first home, downsizing, or looking for a low maintenance Florida retreat, this one is worth a look. Schedule your showing today! Seller will only accept offers submitted on the AS IS Residential Contract for Sale and Purchase. Offers on other contract forms will not be considered.
For sale
$214,900
9543 86TH AVENUE #9543, SEMINOLE, FL 33777
2beds
1,250sqft
Condominium
Built in 1975
-- sqft lot
$-- Zestimate®
$172/sqft
$1,184/mo HOA
What's special
Brand new roofScreened florida roomBack patioIn-unit washer and dryerCanal viewsWater softener systemFreshly painted exterior
- 48 days
- 175
- 5
Zillow last checked:
Listing updated:
Listed by:
Devin Johnson 727-798-6617,
LPT REALTY, LLC 877-366-2213,
Jacob Johnson 727-437-9261,
LPT REALTY, LLC
Source: Stellar MLS,MLS#: TB8544323 Originating MLS: Orlando Regional
Originating MLS: Orlando Regional
Facts & features
Interior
Bedrooms & bathrooms
- Bedrooms: 2
- Bathrooms: 2
- Full bathrooms: 2
Rooms
- Room types: Florida Room
Primary bedroom
- Description: Room1
- Features: Ceiling Fan(s), En Suite Bathroom, Shower No Tub, Built-in Closet
- Level: First
- Area: 234 Square Feet
- Dimensions: 18x13
Bedroom 2
- Description: Room2
- Features: Ceiling Fan(s), Built-in Closet
- Level: First
- Area: 144 Square Feet
- Dimensions: 12x12
Dining room
- Description: Room3
- Level: First
- Area: 120 Square Feet
- Dimensions: 12x10
Florida room
- Features: Ceiling Fan(s)
- Level: First
- Area: 240 Square Feet
- Dimensions: 16x15
Kitchen
- Features: Built-In Shelving, Ceiling Fan(s)
- Level: First
- Area: 99 Square Feet
- Dimensions: 11x9
Living room
- Description: Room4
- Features: Ceiling Fan(s)
- Level: First
- Area: 256 Square Feet
- Dimensions: 16x16
Heating
- Central, Electric
Cooling
- Central Air
Appliances
- Included: Dishwasher, Disposal, Dryer, Range, Refrigerator, Washer
- Laundry: Inside
Features
- Ceiling Fan(s), Living Room/Dining Room Combo
- Flooring: Laminate, Tile, Vinyl
- Has fireplace: No
Interior area
- Total structure area: 1,250
- Total interior livable area: 1,250 sqft
Video & virtual tour
Property
Parking
- Total spaces: 1
- Parking features: Assigned, Covered, Guest, Off Street
- Carport spaces: 1
Features
- Levels: One
- Stories: 1
- Patio & porch: Enclosed, Patio, Rear Porch, Screened
- Exterior features: Sidewalk
- Has view: Yes
- View description: Water, Canal
- Has water view: Yes
- Water view: Water,Canal
- Waterfront features: Canal - Freshwater, Freshwater Canal Access
- Body of water: SEMINOLE CANAL
Details
- Parcel number: 233015909840009543
- Special conditions: None
Construction
Type & style
- Home type: Condo
- Property subtype: Condominium
Materials
- Block, Stucco
- Foundation: Slab
- Roof: Tile
Condition
- Completed
- New construction: No
- Year built: 1975
Utilities & green energy
- Sewer: Public Sewer
- Water: Public
- Utilities for property: Public
Community & HOA
Community
- Features: Association Recreation - Owned, Buyer Approval Required, Clubhouse, Pool, Tennis Court(s)
- Security: Smoke Detector(s)
- Pet fee: $0 monthly
- Subdivision: TIMBERWOODS CONDO
HOA
- Has HOA: No
- Amenities included: Clubhouse, Pool, Tennis Court(s)
- Services included: Cable TV, Community Pool, Internet, Maintenance Structure, Maintenance Grounds, Pool Maintenance, Sewer, Trash, Water
- HOA fee: $1,184 monthly
- HOA name: Kerry Laughlin
- HOA phone: 727-581-2662
Location
- Region: Seminole
Financial & listing details
- Price per square foot: $172/sqft
- Tax assessed value: $227,508
- Annual tax amount: $2,028
- Date on market: 9/2/2026
- Cumulative days on market: 907 days
- Listing terms: Cash,Conventional,FHA,VA Loan
- Ownership: Condominium
- Total actual rent: 0
- Road surface type: Paved
Estimated market value
Not available
Estimated sales range
Not available
Not available
Price history
| Date | Event | Price |
|---|---|---|
| 9/2/2026 | Listed for sale | $214,900-10.4%$172/sqft |
Source:  Stellar MLS #TB8544323 Report a problem Stellar MLS #TB8544323 Report a problem | ||
| 8/17/2026 | Listing removed | $239,900$192/sqft |
Source: Stellar MLS #U8238121 Report a problem | ||
| 5/28/2026 | Price change | $239,900-4%$192/sqft |
Source: Stellar MLS #U8238121 Report a problem | ||
| 12/16/2025 | Listed for sale | $250,000-3.8%$200/sqft |
Source: Stellar MLS #U8238121 Report a problem | ||
| 6/3/2025 | Listed for sale | $259,900-1.2%$208/sqft |
Source: Stellar MLS #U8238121 Report a problem | ||
| 10/15/2024 | Price change | $263,000+3.1%$210/sqft |
Source: Stellar MLS #U8238121 Report a problem | ||
| 9/20/2024 | Price change | $255,000-3.8%$204/sqft |
Source: Stellar MLS #U8238121 Report a problem | ||
| 8/18/2024 | Price change | $265,000-2.9%$212/sqft |
Source: Stellar MLS #U8238121 Report a problem | ||
| 4/10/2024 | Listed for sale | $273,000+12.3%$218/sqft |
Source: Stellar MLS #U8238121 Report a problem | ||
| 11/23/2022 | Sold | $243,000$194/sqft |
Source: Public Record Report a problem | ||
| 10/24/2022 | Pending sale | $243,000$194/sqft |
Source: Stellar MLS #U8177879 Report a problem | ||
| 10/10/2022 | Price change | $243,000-2.8%$194/sqft |
Source: Stellar MLS #U8177879 Report a problem | ||
| 9/30/2022 | Listed for sale | $250,000+44.5%$200/sqft |
Source: Stellar MLS #U8177879 Report a problem | ||
| 1/7/2021 | Sold | $173,000+18.7%$138/sqft |
Source: Public Record Report a problem | ||
| 12/21/2006 | Sold | $145,800+35%$117/sqft |
Source: Public Record Report a problem | ||
| 3/3/2004 | Sold | $108,000+16.8%$86/sqft |
Source: Public Record Report a problem | ||
| 12/3/2002 | Sold | $92,500+65.2%$74/sqft |
Source: Public Record Report a problem | ||
| 8/5/1998 | Sold | $56,000$45/sqft |
Source: Public Record Report a problem | ||
Public tax history
| Year | Property taxes | Tax assessment |
|---|---|---|
| 2025 | $2,082 +12.7% | $164,110 +2.9% |
| 2024 | $1,847 +1.9% | $159,485 +3% |
| 2023 | $1,812 -27.9% | $154,840 -1.2% |
| 2022 | $2,514 +4.8% | $156,676 +10% |
| 2021 | $2,399 +152.1% | $142,433 +48% |
| 2020 | $952 +2.8% | $96,244 +2.3% |
| 2019 | $926 | $94,080 +1.9% |
| 2018 | $926 +2.2% | $92,326 +2.1% |
| 2017 | $906 +3.1% | $90,427 +2.1% |
| 2016 | $879 -1.9% | $88,567 +0.7% |
| 2015 | $896 +0.9% | $87,951 +0.8% |
| 2014 | $888 +1.1% | $87,253 +1.5% |
| 2013 | $878 +2.5% | $85,964 +1.7% |
| 2012 | $857 | $84,527 +3% |
| 2011 | -- | $82,065 +1.5% |
| 2010 | -- | $80,852 -6.9% |
| 2009 | -- | $86,816 -28.5% |
| 2008 | $1,497 | $121,500 -5% |
| 2007 | -- | $127,900 +32.3% |
| 2005 | -- | $96,700 +24.3% |
| 2004 | $1,020 +2.3% | $77,800 +4.9% |
| 2003 | $997 +85.1% | $74,200 +16.1% |
| 2002 | $539 | $63,900 +14.1% |
| 2001 | $539 +7.7% | $56,000 +16.9% |
| 2000 | $500 | $47,900 |
Find assessor info on the county website
Monthly payment
Est. payment
Payment breakdown
Explore the cost of this home by adjusting the details. Changes won't be saved.Climate risks
Neighborhood: 33777
Nearby schools
Schools provided by the listing agent
- Elementary: Starkey Elementary-PN
- Middle: Osceola Middle-PN
- High: Dixie Hollins High-PN
Source: Stellar MLS. This data may not be complete. We recommend contacting the local school district to confirm school assignments for this home.


Similar homes
- $214,9002 bd2 ba1k sqft9769 86TH AVENUE #9769, SEMINOLE, FL 33777For Sale
 MLS ID #TB8545045, David Ponte, REALTY ONE GROUP INNOVATION. Stellar MLS
 - $228,9003 bd2 ba1.6k sqft112 ELMWOOD CIRCLE #112, SEMINOLE, FL 33777For Sale
 MLS ID #TB8543269, Temme Peterson, PINELLAS REALTY GROUP INC. Stellar MLS
 - $185,0002 bd2 ba1k sqft9683 86TH AVENUE, SEMINOLE, FL 33777For Sale
 MLS ID #TB8539009, Danielle Nielson, RE/MAX REALTEC GROUP INC. Stellar MLS
 - $198,0002 bd2 ba1.1k sqft719 CORDOVA GREEN #719, SEMINOLE, FL 33777For Sale
 MLS ID #TB8538180, Destiny Rodriguez, KELLER WILLIAMS ST PETE REALTY. Stellar MLS
 - $175,9002 bd2 ba1.1k sqft101 DOGWOOD CIRCLE, SEMINOLE, FL 33777For SaleMLS ID #TB8549856, Dani Achim, PLATINUM DOLPHIN REALTY. Stellar MLS
- $175,0002 bd2 ba1.4k sqft504 CORDOVA GREEN, SEMINOLE, FL 33777For SaleMLS ID #TB8519194, Julie Sartain, CHARLES RUTENBERG REALTY INC. Stellar MLS
- $239,9003 bd2 ba1.5k sqft212 CEDARWOOD CIRCLE #212, SEMINOLE, FL 33777For SaleMLS ID #TB8495131, Rick Ford, EXP REALTY LLC. Stellar MLS
- $205,0002 bd2 ba1.1k sqft6070 80TH STREET N #410, ST PETERSBURG, FL 33709For SaleMLS ID #TB8492464, Jack Wess, FRANK ALBERT REALTY. Stellar MLS
- $199,9002 bd2 ba1.4k sqft2221 NORWEGIAN DRIVE #27, CLEARWATER, FL 33763For SaleMLS ID #TB8557843, Bettina Reisenauer-Grimsley, BHHS FLORIDA PROPERTIES GROUP. Stellar MLS
- $235,0003 bd2 ba1.7k sqft6232 GRETNA GREEN COURT N, PINELLAS PARK, FL 33781For SaleMLS ID #TB8526420, Julie Sartain, CHARLES RUTENBERG REALTY INC. Stellar MLS
- $240,0002 bd2 ba1k sqft5775 PARK STREET N #311, ST PETERSBURG, FL 33709For SaleMLS ID #TB8440792, Marie Baethke, CORCORAN DWELLINGS. Stellar MLS
- $169,9002 bd2 ba1k sqft12900 VONN ROAD #E204, LARGO, FL 33774For SaleMLS ID #TB8556072, Maria MacNeil PA, CENTURY 21 BEGGINS. Stellar MLS
- $220,0002 bd2 ba1.4k sqft2259 COSTA RICAN DRIVE #23, CLEARWATER, FL 33763For SaleMLS ID #TB8532732, Susan Sorensen, KELLER WILLIAMS REALTY PORTFOLIO COLLECTION. Stellar MLS
- $185,0002 bd2 ba960 sqft5967 TERRACE PARK DRIVE N #201, ST PETERSBURG, FL 33709For SaleMLS ID #TB8506558, Maria Buote-Mitchell, REALTY EXPERTS. Stellar MLS
- $195,0002 bd2 ba1k sqft1868 SHORE DRIVE S #409, SOUTH PASADENA, FL 33707For SaleMLS ID #TB8547453, Ali Schaaff, RE/MAX ACTION FIRST OF FLORIDA. Stellar MLS
- $225,0002 bd2 ba1.4k sqft700 STARKEY ROAD #622, LARGO, FL 33771For SaleMLS ID #TB8500103, Jeffrey Borham, PA, EXP REALTY LLC. Stellar MLS
- $194,9002 bd2 ba1k sqft9860 62ND TERRACE N #1043, ST PETERSBURG, FL 33708For SaleMLS ID #TB8524042, Traci Emery-Jones, IVY LEAGUE REALTY. Stellar MLS
- $130,0002 bd2 ba1.1k sqft8693 BARDMOOR BOULEVARD #301B, LARGO, FL 33777For SaleMLS ID #TB8523555, Tracey Johnson, COMPASS FLORIDA LLC. Stellar MLS
- $189,9002 bd2 ba1.4k sqft2401 ECUADORIAN WAY #57, CLEARWATER, FL 33763For SaleMLS ID #TB8538368, Jason Johantgen, ON TOP OF THE WORLD RE. Stellar MLS
- $240,0002 bd2 ba1k sqft19029 US HIGHWAY 19 N #7-12, CLEARWATER, FL 33764For SaleMLS ID #TB8518209, Anne Januario, BHHS FLORIDA PROPERTIES GROUP. Stellar MLS
