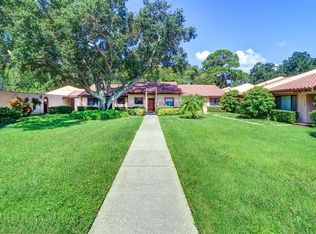
Welcome to Timberwoods! This well-maintained 2-bedroom, 2-bath condo offers 1,020 square feet of comfortable SINGLE-LEVEL LIVING with a bright, open layout and plenty of natural light. The spacious living and dining area features VAULTED CEILINGS and flows easily into the kitchen, while the private SCREENED PORCH provides additional space to relax and enjoy the Florida lifestyle. UPDATES include luxury vinyl flooring, updated bathrooms, HURRICANE WINDOWS, newer central A/C and UPDATED APPLIANCES, including the range, microwave and dishwasher replaced in 2025. The primary bedroom features a WALK-IN CLOSET, and the home also includes a COVERED CARPORT. Timberwoods is an ALL-AGES community offering a COMMUNITY POOL, clubhouse, tennis courts and sidewalks, with cable, internet, water, sewer, trash and grounds maintenance included in the association fee. One of the best features of the location is the WALKING AND BIKING ACCESS TO LAKE SEMINOLE PARK through the nearby back entrance — a great bonus for enjoying the trails, outdoors and everything the park has to offer. Conveniently located near shopping, dining, beaches and everything Seminole has to offer.
For sale
$219,900
9769 86TH AVENUE #9769, SEMINOLE, FL 33777
2beds
1,020sqft
Condominium
Built in 1979
-- sqft lot
$210,700 Zestimate®
$216/sqft
$957/mo HOA
What's special
Updated appliancesVaulted ceilingsPlenty of natural lightBright open layoutLuxury vinyl flooringHurricane windowsUpdated bathrooms
- 5 hours
- 45
- 1
Zillow last checked:
Listing updated:
Listed by:
David Ponte 727-403-0925,
REALTY ONE GROUP INNOVATION 561-501-0055
Source: Stellar MLS,MLS#: TB8545045 Originating MLS: Orlando Regional
Originating MLS: Orlando Regional
Facts & features
Interior
Bedrooms & bathrooms
- Bedrooms: 2
- Bathrooms: 2
- Full bathrooms: 2
Primary bedroom
- Features: Walk-In Closet(s)
- Level: First
Bedroom 2
- Features: Walk-In Closet(s)
- Level: First
Primary bathroom
- Level: First
Bathroom 2
- Level: First
Dining room
- Level: First
Florida room
- Level: First
Kitchen
- Level: First
Living room
- Level: First
Heating
- Central
Cooling
- Central Air
Appliances
- Included: Dryer, Microwave, Range, Refrigerator, Washer
- Laundry: In Kitchen, Inside
Features
- Cathedral Ceiling(s), Ceiling Fan(s), Living Room/Dining Room Combo, Open Floorplan
- Flooring: Luxury Vinyl, Tile
- Has fireplace: No
Interior area
- Total structure area: 1,020
- Total interior livable area: 1,020 sqft
Video & virtual tour
Property
Parking
- Total spaces: 1
- Parking features: Carport
- Carport spaces: 1
Features
- Levels: One
- Stories: 1
- Exterior features: Sidewalk
Lot
- Size: 0.97 Acres
Details
- Parcel number: 233015909930009769
- Special conditions: None
Construction
Type & style
- Home type: Condo
- Property subtype: Condominium
Materials
- Block, Stucco
- Foundation: Slab
- Roof: Tile
Condition
- New construction: No
- Year built: 1979
Utilities & green energy
- Sewer: Public Sewer
- Water: None
- Utilities for property: Cable Connected, Electricity Connected, Sewer Connected, Water Connected
Community & HOA
Community
- Features: Clubhouse, Pool, Sidewalks, Tennis Court(s)
- Pet fee: $0 monthly
- Subdivision: TIMBERWOODS CONDO
HOA
- Has HOA: Yes
- Services included: Cable TV, Community Pool, Internet, Maintenance Grounds, Pool Maintenance, Sewer, Trash, Water
- HOA fee: $957 monthly
- HOA name: Resource Property Management
- HOA phone: 727-581-2662
Location
- Region: Seminole
Financial & listing details
- Price per square foot: $216/sqft
- Annual tax amount: $732
- Date on market: 9/9/2026
- Listing terms: Cash,Conventional,FHA,VA Loan
- Ownership: Condominium
- Total actual rent: 0
- Electric utility on property: Yes
- Road surface type: Concrete, Paved
Estimated market value
$210,700
$200,000 - $221,000
$2,097/mo
Price history
| Date | Event | Price |
|---|---|---|
| 9/9/2026 | Listed for sale | $219,900-8.3%$216/sqft |
Source:  Stellar MLS #TB8545045 Report a problem Stellar MLS #TB8545045 Report a problem | ||
| 9/18/2025 | Listing removed | $239,900$235/sqft |
Source: Stellar MLS #TB8362725 Report a problem | ||
| 3/17/2025 | Listed for sale | $239,900$235/sqft |
Source: Stellar MLS #TB8362725 Report a problem | ||
Public tax history
Tax history is unavailable.
Monthly payment
Est. payment
Payment breakdown
Explore the cost of this home by adjusting the details. Changes won't be saved.Climate risks
Neighborhood: 33777
Nearby schools
Schools provided by the listing agent
- Elementary: Starkey Elementary-PN
- Middle: Osceola Middle-PN
- High: Osceola Fundamental High-PN
Source: Stellar MLS. This data may not be complete. We recommend contacting the local school district to confirm school assignments for this home.
Similar homes
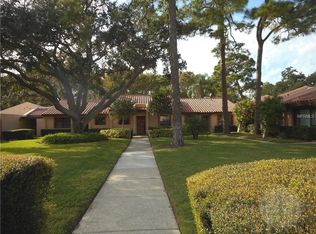
- $199,0002 bd2 ba1k sqft9683 86TH AVENUE, SEMINOLE, FL 33777For Sale

 MLS ID #TB8539009, Danielle Nielson, RE/MAX REALTEC GROUP INC. Stellar MLS
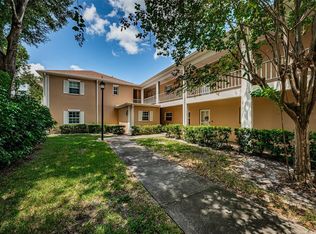
 - $210,0002 bd2 ba895 sqft8300 BARDMOOR BOULEVARD #103, SEMINOLE, FL 33777For Sale
 MLS ID #TB8541117, Linda Lee Gates, SHORE2BAY REALTY. Stellar MLS
 - $175,0002 bd2 ba1.4k sqft504 CORDOVA GREEN, SEMINOLE, FL 33777For Sale
 MLS ID #TB8519194, Julie Sartain, CHARLES RUTENBERG REALTY INC. Stellar MLS
 - $176,6602 bd2 ba912 sqft12900 VONN ROAD #E204, LARGO, FL 33774For Sale
 MLS ID #TB8542837, Jessica Rask, MARK SPAIN REAL ESTATE. Stellar MLS
 - $179,9002 bd2 ba945 sqft1119 9TH CIRCLE SE #1119, LARGO, FL 33771For SaleMLS ID #TB8533598, Denise Stonik, FUTURE HOME REALTY INC. Stellar MLS
- $150,0002 bd2 ba1k sqft12300 VONN ROAD #3204, LARGO, FL 33774For SaleMLS ID #TB8544294, Jodi Avery, KELLER WILLIAMS SOUTH TAMPA. Stellar MLS
- $234,9002 bd2 ba1.2k sqft5970 80TH ST N #301, ST PETERSBURG, FL 33709For SaleMLS ID #A4699886, Jennifer Kenna, EXP REALTY, LLC. Stellar MLS
- $229,9002 bd2 ba1.4k sqft700 STARKEY ROAD #323, LARGO, FL 33771For SaleMLS ID #TB8537590, Katie Leavitt, Gen, MAR-KEY PROPERTY SERVICES LLC. Stellar MLS
- $287,7002 bd2 ba1.2k sqft9450 HARBOR GREENS WAY #301, SEMINOLE, FL 33776For SaleMLS ID #TB8526556, Jeffery Butzin, SAND KEY REALTY. Stellar MLS
- $250,0002 bd2 ba1k sqft19029 US HIGHWAY 19 N #7-12, CLEARWATER, FL 33764For SaleMLS ID #TB8518209, Anne Januario, BHHS FLORIDA PROPERTIES GROUP. Stellar MLS
- $235,0003 bd2 ba1.1k sqft10755 VILLAGE CLUB CIRCLE N #101, ST PETERSBURG, FL 33716For SaleMLS ID #TB8497993, Christine Weber, DALTON WADE INC. Stellar MLS
- $149,9002 bd2 ba985 sqft5973 TERRACE PARK DRIVE N #101, ST PETERSBURG, FL 33709For SaleMLS ID #TB8523313, Joseph Kipping, PA, KELLER WILLIAMS TAMPA PROPERTIES. Stellar MLS
- $179,9002 bd2 ba1k sqft2614 COVE CAY DRIVE #409, CLEARWATER, FL 33760For SaleMLS ID #TB8530451, Renate Feyerabend, COASTAL PROPERTIES GROUP INTERNATIONAL. Stellar MLS
- $199,9002 bd2 ba1k sqft2700 NEBRASKA AVENUE #5-205, PALM HARBOR, FL 34684For SaleMLS ID #TB8546204, Amanda Justus, COLDWELL BANKER REALTY. Stellar MLS
- $234,9002 bd2 ba1k sqft2400 FEATHER SOUND DRIVE #1228, CLEARWATER, FL 33762For SaleMLS ID #TB8499805, Adam Karol, COLDWELL BANKER REALTY. Stellar MLS
- $174,0002 bd2 ba1k sqft12300 VONN ROAD #1102, LARGO, FL 33774For SaleMLS ID #G5095507, Gina Bothwell, COLDWELL BANKER HUBBARD HANSEN. Stellar MLS
- $213,0002 bd2 ba1.1k sqft2679 SABAL SPRINGS CIRCLE #102, CLEARWATER, FL 33761For SaleMLS ID #TB8477189, Stephen Hachey, FLAT FEE MLS REALTY. Stellar MLS
- $154,9001 bd1 ba784 sqft209 CORDOVA GREEN #209, SEMINOLE, FL 33777For SaleMLS ID #TB8541654, Joanne Bello, FLORIDA DRIVEN REAL ESTATE. Stellar MLS
- $290,0002 bd2 ba1.1k sqft10823 INDIAN HILLS COURT #33, SEMINOLE, FL 33777For SaleMLS ID #TB8446226, Debi Eagan, KELLER WILLIAMS ST PETE REALTY. Stellar MLS
- $189,9002 bd2 ba1.4k sqft2401 ECUADORIAN WAY #57, CLEARWATER, FL 33763For SaleMLS ID #TB8538368, Jason Johantgen, ON TOP OF THE WORLD RE. Stellar MLS
