Discover a quiet, maintenance-free lifestyle tucked within the tree-lined setting of The Cloisters at Bardmoor, one of Seminole’s most established and peaceful golf course communities. Positioned on the second floor, this spacious 2-bedroom, 2-bath residence offers soaring vaulted ceilings, a wood-burning fireplace, and an abundance of natural light through multiple French sliders—creating a warm, inviting living environment that feels both open and comfortable. What truly sets this home apart is its versatility. In addition to a dedicated dining area, a generous bonus space provides the flexibility for a home office, reading lounge, or extended living area, ideal for today’s evolving lifestyle needs. Step onto your expansive screened terrace and enjoy tranquil views of lush green space, with walking paths that connect you to the community pool, heated spa, serene pond, and the Bardmoor Golf & Tennis Club just beyond. The thoughtfully designed split-bedroom floor plan ensures privacy, with a spacious primary suite featuring peaceful outdoor views, dual closets including a walk-in, and an en-suite bath with double vanity. A well-positioned guest suite and nearby laundry complete the layout. Residents of The Cloisters enjoy a beautifully maintained setting with mature landscaping, covered parking, and a location that offers unmatched convenience, just minutes to Gulf beaches, top-rated medical facilities, shopping, dining, and two international airports. For those seeking a low-maintenance home in a quiet, established community with a true neighborhood feel, this residence offers exceptional value and everyday ease.
For sale
$290,000
10823 INDIAN HILLS COURT #33, SEMINOLE, FL 33777
2beds
1,110sqft
:
Get pre-qualified$2,791/mo
Condominium
Built in 1985
-- sqft lot
$272,900 Zestimate®
$261/sqft
$789/mo HOA
What's special
Well-positioned guest suiteCovered parkingGenerous bonus spaceExpansive screened terraceNearby laundrySpacious primary suiteSoaring vaulted ceilings
- 269 days |
- 132 |
- 4 |
Zillow last checked:
Listing updated:
Listed by:
Debi Eagan 727-637-1019,
KELLER WILLIAMS ST PETE REALTY 727-894-1600
Source: Stellar MLS,MLS#: TB8446226 Originating MLS: Suncoast Tampa
Originating MLS: Suncoast Tampa
Facts & features
Interior
Bedrooms & bathrooms
- Bedrooms: 2
- Bathrooms: 2
- Full bathrooms: 2
Rooms
- Room types: Great Room
Primary bedroom
- Features: Walk-In Closet(s)
- Level: First
- Area: 156 Square Feet
- Dimensions: 13x12
Bedroom 2
- Features: Built-in Closet
- Level: First
- Area: 100 Square Feet
- Dimensions: 10x10
Dining room
- Level: First
- Area: 63 Square Feet
- Dimensions: 9x7
Kitchen
- Level: First
- Area: 36 Square Feet
- Dimensions: 9x4
Living room
- Level: First
- Area: 264 Square Feet
- Dimensions: 22x12
Heating
- Central, Electric
Cooling
- Central Air
Appliances
- Included: Dishwasher, Disposal, Dryer, Electric Water Heater, Microwave, Range, Refrigerator, Washer
- Laundry: Inside
Features
- Ceiling Fan(s), Eating Space In Kitchen, Open Floorplan, Solid Surface Counters, Solid Wood Cabinets, Split Bedroom, Walk-In Closet(s)
- Flooring: Luxury Vinyl, Tile
- Doors: Sliding Doors
- Has fireplace: No
Interior area
- Total structure area: 1,110
- Total interior livable area: 1,110 sqft
Video & virtual tour
Property
Parking
- Total spaces: 1
- Parking features: Carport
- Carport spaces: 1
Features
- Levels: One
- Stories: 1
- Patio & porch: Patio
- Exterior features: Balcony, Tennis Court(s)
- Pool features: In Ground
- Has spa: Yes
- Spa features: Heated, In Ground
Lot
- Features: City Lot
- Residential vegetation: Mature Landscaping
Details
- Parcel number: 133015167900060330
- Special conditions: None
Construction
Type & style
- Home type: Condo
- Property subtype: Condominium
Materials
- Block
- Foundation: Slab
- Roof: Shingle
Condition
- Completed
- New construction: No
- Year built: 1985
Utilities & green energy
- Sewer: Public Sewer
- Water: Public
- Utilities for property: Cable Connected, Electricity Connected, Sewer Connected, Water Connected
Community & HOA
Community
- Features: Buyer Approval Required, Clubhouse, Deed Restrictions, Golf Carts OK, Golf, Pool, Sidewalks, Tennis Court(s)
- Pet fee: $0 monthly
- Subdivision: CLOISTERS AT BARDMOOR
HOA
- Has HOA: Yes
- Services included: Cable TV, Community Pool, Reserve Fund, Insurance, Maintenance Structure, Maintenance Grounds, Manager, Pool Maintenance, Sewer, Trash, Water
- HOA fee: $789 monthly
- HOA name: Ameritech
Location
- Region: Seminole
Financial & listing details
- Price per square foot: $261/sqft
- Tax assessed value: $226,704
- Annual tax amount: $1,153
- Date on market: 11/7/2025
- Cumulative days on market: 270 days
- Listing terms: Cash,Conventional
- Ownership: Condominium
- Total actual rent: 0
- Electric utility on property: Yes
- Road surface type: Asphalt, Paved
Estimated market value
$272,900
$259,000 - $287,000
$1,927/mo
Price history
| Date | Event | Price |
|---|---|---|
| 4/13/2026 | Price change | $290,000-3.3%$261/sqft |
Source:  Stellar MLS #TB8446226 Report a problem Stellar MLS #TB8446226 Report a problem | ||
| 11/7/2025 | Listed for sale | $299,900$270/sqft |
Source: Stellar MLS #TB8446226 Report a problem | ||
| 8/21/2025 | Listing removed | $299,900$270/sqft |
Source: Stellar MLS #U8248087 Report a problem | ||
| 6/23/2025 | Price change | $299,900-4.8%$270/sqft |
Source: Stellar MLS #U8248087 Report a problem | ||
| 2/18/2025 | Price change | $315,000-6%$284/sqft |
Source: Stellar MLS #U8248087 Report a problem | ||
| 1/13/2025 | Listed for sale | $335,000$302/sqft |
Source: Stellar MLS #U8248087 Report a problem | ||
| 10/30/2024 | Listing removed | $335,000$302/sqft |
Source: Stellar MLS #U8248087 Report a problem | ||
| 6/28/2024 | Listed for sale | $335,000+65%$302/sqft |
Source: Stellar MLS #U8248087 Report a problem | ||
| 2/23/2006 | Sold | $203,000$183/sqft |
Source: Public Record Report a problem | ||
Public tax history
| Year | Property taxes | Tax assessment |
|---|---|---|
| 2025 | $4,181 +262.6% | $226,704 +123.9% |
| 2024 | $1,153 +3.2% | $101,269 +3% |
| 2023 | $1,117 +4.2% | $98,319 +3% |
| 2022 | $1,072 -0.1% | $95,455 +3% |
| 2021 | $1,073 +0.1% | $92,675 +1.4% |
| 2020 | $1,072 +2.8% | $91,395 +2.3% |
| 2019 | $1,043 | $89,340 +1.9% |
| 2018 | $1,043 +2.2% | $87,674 +2.1% |
| 2017 | $1,021 +3.5% | $85,871 +2.1% |
| 2016 | $987 -1.5% | $84,105 +0.7% |
| 2015 | $1,001 -0.1% | $83,520 +0.8% |
| 2014 | $1,002 +1.2% | $82,857 +1.5% |
| 2013 | $990 +18.2% | $81,633 +1.7% |
| 2012 | $837 | $80,268 -13.5% |
| 2011 | -- | $92,801 +1.5% |
| 2010 | -- | $91,430 -23.5% |
| 2009 | -- | $119,580 -19% |
| 2008 | $2,165 | $147,600 -15% |
| 2007 | -- | $173,700 +43.3% |
| 2005 | -- | $121,200 +22.1% |
| 2004 | $2,211 +2.7% | $99,300 +3.9% |
| 2003 | $2,153 +31.3% | $95,600 +13% |
| 2002 | $1,641 | $84,600 +14.3% |
| 2001 | $1,641 +6.5% | $74,000 +5% |
| 2000 | $1,540 | $70,500 |
Find assessor info on the county website
Monthly payment
Est. payment
Payment breakdown
Explore the cost of this home by adjusting the details. Changes won't be saved.Climate risks
Neighborhood: 33777
Nearby schools
GreatSchools rating
- 7/10Starkey Elementary SchoolGrades: PK-5Distance: 1.7 mi
- 5/10Osceola Middle SchoolGrades: 6-8Distance: 1.5 mi
- 3/10Pinellas Park High SchoolGrades: 9-12Distance: 2 mi
Schools provided by the listing agent
- Elementary: Starkey Elementary-PN
- Middle: Osceola Middle-PN
- High: Pinellas Park High-PN
Source: Stellar MLS. This data may not be complete. We recommend contacting the local school district to confirm school assignments for this home.
- $335,0002 bd2 ba1.1k sqft10823 Indian Hills Ct APT 30, Seminole, FL 33777Sold
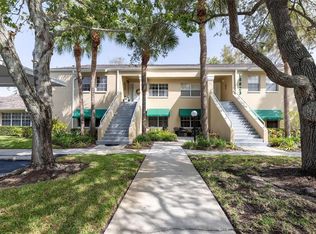
- $253,5002 bd2 ba1.2k sqft10823 Indian Hills Ct APT 32, Seminole, FL 33777Off Market
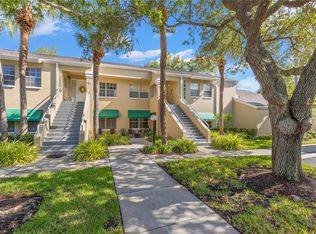
- $399,7003 bd2 ba1.3k sqft10823 Indian Hills Ct APT 34, Seminole, FL 33777Off Market

- $291,6002 bd2 ba1.3k sqft10823 Indian Hills Ct APT 29, Seminole, FL 33777Off Market
- $230,700-- bd-- ba1.1k sqft10823 Indian Hills Ct APT 31, Seminole, FL 33777Off Market
- $435,400-- bd-- ba-- sqftIndian Hills Ct, Seminole, FL 33777Off Market
- $257,6002 bd2 ba1.1k sqft10811 Indian Hills Ct APT 36, Seminole, FL 33777Off Market
- $329,200-- bd-- ba1.3k sqft10835 Indian Hills Ct APT 19, Seminole, FL 33777Off Market
A local agent can set up tours, give advice and negotiate with sellers.
Similar homes
- $229,9992 bd2 ba895 sqft8300 BARDMOOR BOULEVARD #103, SEMINOLE, FL 33777For Sale
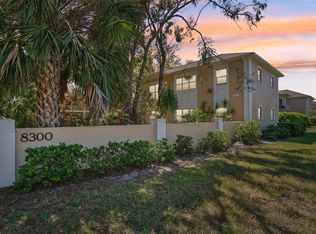
 MLS ID #TB8489911, Ken Lenoir, KELLER WILLIAMS ST PETE REALTY. Stellar MLS
 - $175,0002 bd2 ba1.4k sqft504 CORDOVA GREEN, SEMINOLE, FL 33777For Sale
 MLS ID #TB8519194, Julie Sartain, CHARLES RUTENBERG REALTY INC. Stellar MLS
 - $275,0002 bd2 ba1.1k sqft2453 KINGFISHER LANE #G202, CLEARWATER, FL 33762For Sale
 MLS ID #TB8502725, Ali Bearnarth, SMITH & ASSOCIATES REAL ESTATE. Stellar MLS
 - $309,9002 bd2 ba1.4k sqft50 HARBOR VIEW LANE #11, BELLEAIR BLUFFS, FL 33770For Sale
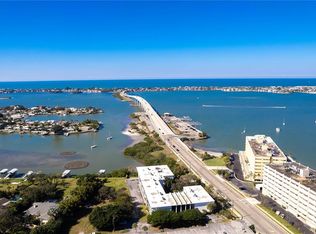 MLS ID #TB8459107, Stephanie Hartmann Chaconas, EZ CHOICE REALTY. Stellar MLS
 - $250,0002 bd2 ba1k sqft19029 US HIGHWAY 19 N #7-12, CLEARWATER, FL 33764For SaleMLS ID #TB8518209, Anne Januario, BHHS FLORIDA PROPERTIES GROUP. Stellar MLS
- $300,0003 bd2 ba1.3k sqft14922 FEATHER COVE ROAD, CLEARWATER, FL 33762For SaleMLS ID #TB8533923, Shannon Minsch, LPT REALTY, LLC. Stellar MLS
- $319,0002 bd3 ba1.4k sqft12465 2ND STREET E #105B, TREASURE ISLAND, FL 33706For SaleMLS ID #TB8482480, Amber Browder, MARK SPAIN REAL ESTATE. Stellar MLS
- $276,0002 bd2 ba1.2k sqft301 MARINER DRIVE #301, TARPON SPRINGS, FL 34689For SaleMLS ID #TB8469783, Jennifer Bilodeau, LPT REALTY, LLC. Stellar MLS
- $292,5002 bd2 ba1.4k sqft2220 MARSHALL DRIVE, DUNEDIN, FL 34698For SaleMLS ID #TB8517480, Jan Thomas-Smith, KELLER WILLIAMS REALTY- PALM HARBOR. Stellar MLS
- $274,9003 bd2 ba1.5k sqft3266 HAVILAND COURT #303, PALM HARBOR, FL 34684For SaleMLS ID #TB8519429, Mark Fazzini, RE/MAX REALTEC GROUP INC. Stellar MLS
- $234,9002 bd2 ba1.2k sqft5970 80TH ST N #301, ST PETERSBURG, FL 33709For SaleMLS ID #A4699886, Jennifer Kenna, EXP REALTY, LLC. Stellar MLS
- $275,0002 bd2 ba1.3k sqft3505 TARPON WOODS BOULEVARD #P404, PALM HARBOR, FL 34685For SaleMLS ID #TB8499496, Michelle Kravetz PA, KELLER WILLIAMS REALTY- PALM HARBOR. Stellar MLS
- $399,0002 bd2 ba1k sqft14800 WALSINGHAM ROAD #614, LARGO, FL 33774For SaleMLS ID #TB8521634, Jeffrey Salisbury, DALTON WADE INC. Stellar MLS
- $165,0002 bd2 ba985 sqft5973 TERRACE PARK DRIVE N #101, ST PETERSBURG, FL 33709For SaleMLS ID #TB8523313, Joseph Kipping, PA, KELLER WILLIAMS TAMPA PROPERTIES. Stellar MLS
- $285,0002 bd2 ba1.2k sqft1846 LAKE CYPRESS DRIVE #1846, SAFETY HARBOR, FL 34695For SaleMLS ID #TB8525185, Peter Gawienczuk, RE/MAX ACTION FIRST OF FLORIDA. Stellar MLS
- $179,0002 bd2 ba1k sqft2400 WINDING CREEK BOULEVARD #9-202, CLEARWATER, FL 33761For SaleMLS ID #TB8434595, Sharon Vecchione, COLDWELL BANKER REALTY. Stellar MLS
- $198,0002 bd2 ba1.1k sqft2490 HERON TERRACE #F203, CLEARWATER, FL 33762For SaleMLS ID #TB8532011, Becky McConnell, SMITH & ASSOCIATES REAL ESTATE. Stellar MLS
- $320,0002 bd3 ba1k sqft500 NEW YORK AVENUE #25, DUNEDIN, FL 34698For SaleMLS ID #TB8516614, Connie Beal, FUTURE HOME REALTY INC. Stellar MLS
- $295,0003 bd2 ba1.2k sqft1381 N MCMULLEN BOOTH ROAD #1381, CLEARWATER, FL 33759For SaleMLS ID #TB8462573, Daniel Koutsoumbaris, SERENE HOMES REALTY. Stellar MLS
- $300,0002 bd2 ba1.1k sqft6011 BAHIA DEL MAR BOULEVARD #158, ST PETERSBURG, FL 33715For SaleMLS ID #TB8379497, Matthew Lanni, SMITH & ASSOCIATES REAL ESTATE. Stellar MLS
