Skip main navigation
For sale
  • Price cut: $31K (6/6)
    $319,000

    12465 2ND STREET E #105B, TREASURE ISLAND, FL 33706

    2beds
    1,445sqft
    : 
    $3,449/mo
    Get pre-qualified
    Condominium
    Built in 1982
    -- sqft lot
    $-- Zestimate®
    $221/sqft
    $1,270/mo HOA

    What's special

    Private balconyScreened lanaiCommunity poolSpacious end-unit tri-level townhomeSplit-bedroom floor planNew luxury vinyl flooringRecessed lighting
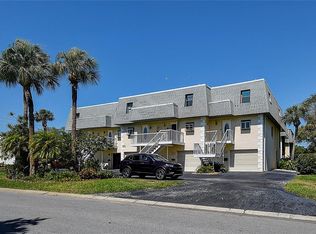
    Experience the best of Florida beach living in beautiful Treasure Island! Famous for its sugar-sand beaches, stunning Gulf sunsets, waterfront dining, boating, and laid-back coastal lifestyle, Treasure Island is one of the area's most desirable destinations. Enjoy easy access to the Treasure Island Beach Trail, local marinas, waterfront restaurants, John's Pass Village, and the Treasure Island Fishing Pier—all just minutes from your front door. Located in the sought-after Isle of Capri community, this spacious end-unit tri-level townhome offers over 1,400 square feet with 2 bedrooms, 2.5 bathrooms, a split-bedroom floor plan, new luxury vinyl flooring, recessed lighting, new windows (2022), and an oversized lower-level bonus room perfect for a guest suite, home office, gym, or potential third bedroom. Relax with coastal breezes from the screened lanai or private balcony. Appliances are included, and furniture is optional. Enjoy maintenance-free living in Chalet Capri with a community pool and an HOA that delivers exceptional value by including building insurance, flood insurance, Spectrum cable and internet, and professional landscaping—providing significant monthly savings and peace of mind while eliminating many of the major expenses of coastal homeownership. Best of all, you're just a short walk or bike ride to the beach—no searching or paying for beach parking! Whether you're looking for a full-time residence, vacation getaway, or investment opportunity, this home offers the perfect blend of location, lifestyle, and value.
    136 days
    |
    248
    |
    7
    |

    Zillow last checked:

    Listing updated:

    Listed by:

    Amber Browder 813-446-2127,

    MARK SPAIN REAL ESTATE 855-299-7653

    Source: Stellar MLS,MLS#: TB8482480MLS LogoOriginating MLS: Orlando Regional

      Facts & features

      Interior

      Bedrooms & bathrooms
      • Bedrooms: 2
      • Bathrooms: 3
      • Full bathrooms: 2
      • 1/2 bathrooms: 1
      Primary bedroom
      • Features: Built-in Closet
      • Level: Second
      Bathroom 1
      • Features: Built-in Closet
      • Level: Second
      Great room
      • Features: Linen Closet
      • Level: Second
      Kitchen
      • Level: Second
      Living room
      • Features: Linen Closet
      • Level: First
      Heating
      • Central
      Cooling
      • Central Air
      Appliances
      • Included: Dishwasher, Dryer, Washer
      • Laundry: Laundry Closet
      Features
      • Walk-In Closet(s)
      • Flooring: Laminate, Tile
      • Doors: Sliding Doors
      • Has fireplace: No
      Interior area
      • Total structure area: 1,445
      • Total interior livable area: 1,445 sqft

      Property

      Parking
      • Total spaces: 1
      • Parking features: Garage - Attached
      • Attached garage spaces: 1
      Features
      • Levels: Two
      • Stories: 2
      • Exterior features: Balcony, Storage
      Lot
      • Size: 0.64 Acres
      Details
      • Parcel number: 143115147090020105
      • Special conditions: None

      Construction

      Type & style
      • Home type: Condo
      • Property subtype: Condominium
      Materials
      • Block
      • Foundation: Slab
      • Roof: Shingle
      Condition
      • Completed
      • New construction: No
      • Year built: 1982

      Utilities & green energy

      • Sewer: Public Sewer
      • Water: Public
      • Utilities for property: Electricity Connected, Water Connected

      Community & HOA

      Community
      • Features: Park, Pool, Sidewalks
      • Pet fee: $0 monthly
      • Subdivision: CHALET CAPRI I CONDO BLDG B, UNIT 105
      HOA
      • Has HOA: Yes
      • Services included: Cable TV, Insurance, Maintenance Grounds, Other
      • HOA fee: $1,270 monthly
      • HOA name: Lamont Management/ Stephanie
      Location
      • Region: Saint Petersburg

      Financial & listing details

      • Price per square foot: $221/sqft
      • Annual tax amount: $5,452
      • Date on market: 4/2/2026
      • Cumulative days on market: 115 days
      • Ownership: Condominium
      • Total actual rent: 0
      • Electric utility on property: Yes
      • Road surface type: Concrete

        Estimated market value

        Not available

        Estimated sales range

        Not available

        Not available

        Price history

        DateEventPrice
        6/6/2026Price change$319,000-8.9%$221/sqft
        Source: Stellar MLS #TB8482480 Report a problem
        4/2/2026Listed for sale$350,000$242/sqft
        Source: Stellar MLS #TB8482480 Report a problem

        Public tax history

        Tax history is unavailable.

        Monthly payment

        Est. payment

        Payment breakdown

        Explore the cost of this home by adjusting the details. Changes won't be saved.
        All calculations are estimates and provided by Zillow, Inc. for informational purposes only. Actual amounts may vary.
        HOA fees may include property taxes on listings classified as Co-Ops. Contact the listing agent and/or owner for fee details.
        See how much you could borrow to make a competitive offer.

        Climate risks

        Neighborhood: Isle of Capri

        Getting around

        18 / 100
        Car-Dependent
        32 / 100
        Somewhat Bikeable

        Nearby schools

        GreatSchools rating
        Schools provided by the listing agent
        • Elementary: Azalea Elementary-PN
        • Middle: Azalea Middle-PN
        • High: Boca Ciega High-PN

        Source: Stellar MLS. This data may not be complete. We recommend contacting the local school district to confirm school assignments for this home.

        A local agent can set up tours, give advice and negotiate with sellers.

        A local lender can help you make sure your offer is ready when you are.

        Browse local experts

        Similar homes